- Overview
- Description
- Property Details
- Location
- HOA Management
- Facts & Features
- Getting Around
- Nearby Homes



$2,650,000
Monthly Est:$13,190
 6 Beds
 6 Baths
5 full baths + 1 half bath
 5,651sqft
9 Wilderness Rd, Smithtown, NY 11780
$2,650,000
$13,190/moEst:
Get Pre-Approved
Single Family Residence
Built in 2026
$70.83/mo HOA
2 acres lot
$469/sq.ft
Description
SELLER MOTIVATED!
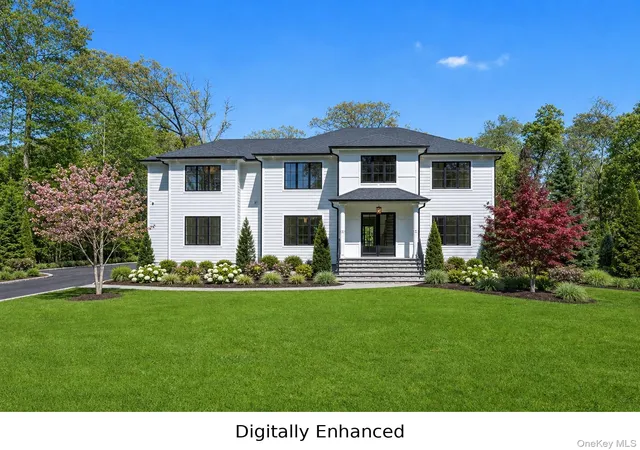
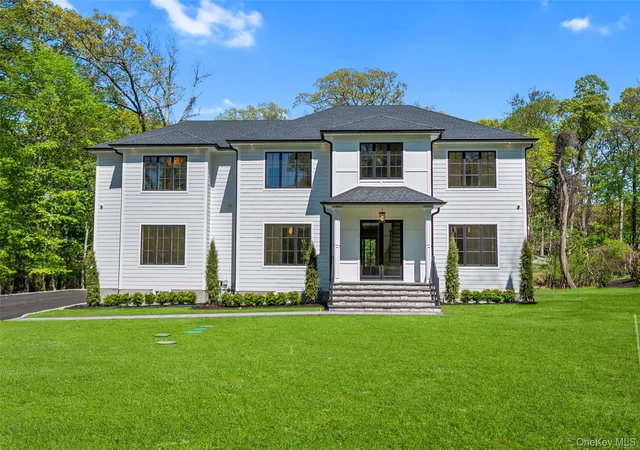
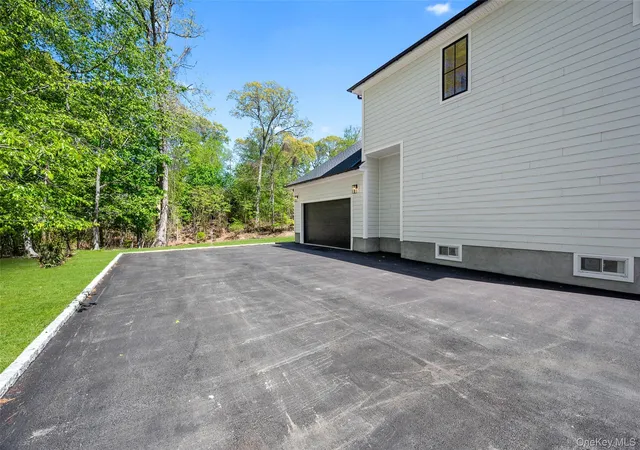
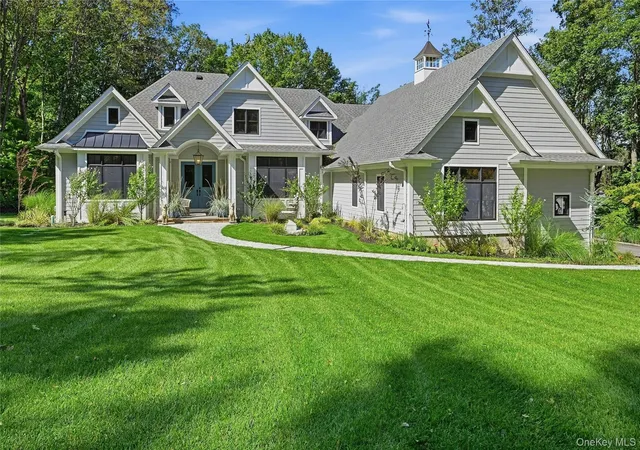
Welcome to this exceptional new construction estate nestled on 2 private acres in the heart of Nissequogue, one of Long Island’s most prestigious Gold Coast communities. This stunning residence offers exclusive beach access and is conveniently located just 3 miles from the Saint James and Smithtown LIRR stations, providing easy access to New York City.
Designed with timeless elegance and modern sophistication, this custom-built home features a sun-drenched open floor plan with soaring ceilings, oversized windows, wide-plank white oak flooring, graceful arched doorways, and two gas fireplaces adorned with custom stonework. The gourmet chef’s kitchen is the centerpiece of the home, showcasing custom cabinetry, premium Thermador appliances, an oversized center island, a butler’s pantry, and a formal dining room complete with dual wine refrigerators perfect for entertaining on any scale.
Offering 6 bedrooms and 5.5 bathrooms, including luxurious primary suites on both the main and upper levels, every detail has been thoughtfully curated with elevated designer finishes. Each bathroom offers its own distinctive character, featuring custom vanities, exquisite tile selections, elegant stonework, and beautifully designed walk-in showers that create a spa-like experience. Designer lighting and crystal-inspired hardware add warmth, sophistication, and refined detail throughout.
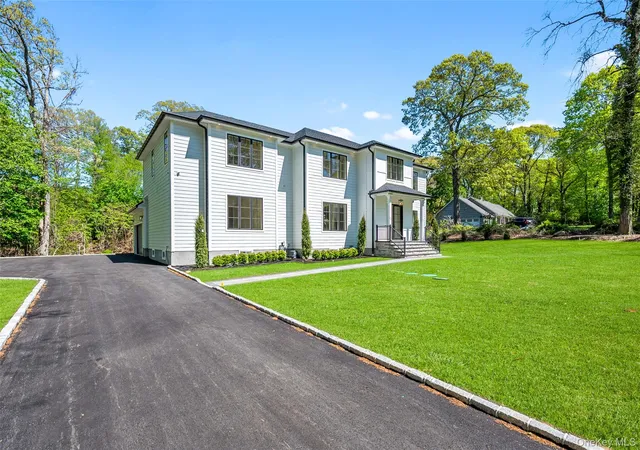
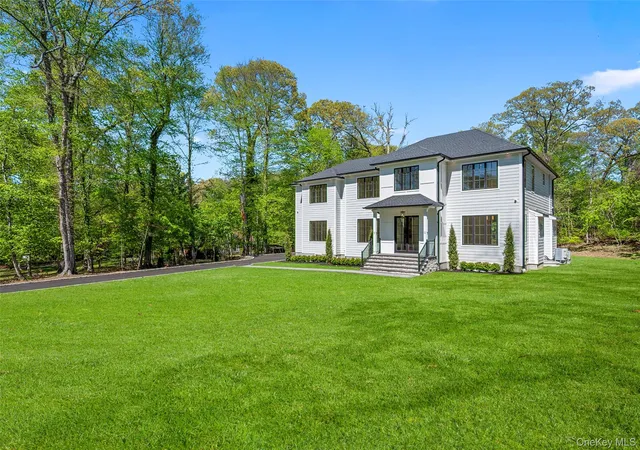
The grand upstairs primary suite boasts vaulted ceilings, dual walk-in closets, and a spa-inspired bath featuring a soaking tub and oversized glass-enclosed shower. Additional amenities include a full basement, 2.5-car garage, and a private tree-lined setting surrounded by protected nature preserves.
A rare opportunity to own a remarkable luxury residence that seamlessly blends modern design, superior craftsmanship, and the tranquility of North Shore living.
- Houzeo last checked: 1 minute ago
- Listing updated: August 20, 2026 at 11:09 pm
- Listing Provided by: Jennifer Talley (631) 504-7170 | Hampton Estates Realty LLC (631) 288-6333
- Source: OneKey MLS-NY | MLS#: 999556

Property Details
Status
Active
Type
Single Family Residence
No. of Stories
-
County
City
Neighborhood
--
Year Built
2026
HOA Fees
$70.83/mo
Finished Area
5,651 sqft
Lot Size
2 acres lot
Basement Area
- sqft
MLS Name
OneKey MLS
MLS Number
999556
MLS Status
Active
Days on Market
149
Cumulative Days on Market
191

Continue Your Journey in App
Find your dream home, receive real-time updates, and many more!
Download App
Continue Your Journey in App
Find your dream home, receive real-time updates, and many more!
Location
HOA Management
N/A
HOA Fees
$850/ Annually
Amenities
 Amenities and services may be covered by one or multiple associations and service providers.
 Snow Removal
 Grounds Care
Disclaimer: Amenities are based on third-party information and may vary; buyers must independently verify all amenities, as information is deemed reliable but not guaranteed.
Facts & Features
Rooms
Bedrooms & bathrooms
Bedrooms: 6
Bathrooms: 6
Interior
Appliances
Dishwasher, Gas Range, Microwave, Wine Refrigerator
Heating
Forced Air
Interior Features
Built In Features, Cathedral Ceiling(s), Chandelier, Chefs Kitchen, Crown Molding, Double Vanity, Eat In Kitchen, Formal Dining, High Ceilings, His And Hers Closets, Kitchen Island, Open Floorplan, Open Kitchen, Quartz/quartzite Counters, Soaking Tub, Speakers, Walk Through Kitchen, Walk In Closet(s), Washer/dryer Hookup
Window Features
Oversized Windows
Flooring
Ceramic Tile, Hardwood, Wood
Cooling
Central Air
Sewer
Cesspool
Construction
Year Built
Year Built: 2026
Home type
Single Family Residence
Foundation Details
Pillar/post/pier
Architectural Style
Craftsman, Post Modern
Utilities & Energy
Fireplace Features
Family Room, Gas, Living Room
Basement
Full, Unfinished
Utilities
Electricity Available, Electricity Connected, Trash Collection Public, Water Connected
Laundry Features
Laundry Room
Water Source
Public
Parking Features
Driveway, Garage, Off Street
Other Features
Patio And Porch Features
Patio, Porch
Price History
| Date | Event | Price |
|---|---|---|
07/21/2026 Source: | Price Decreased | $2,650,000 -11.64% $469/sqft |
05/20/2026 Source: | Listed for Sale | $2,998,998 $531/sqft |
05/14/2026 Source: | Coming Soon | $2,998,998 +445.27% $531/sqft |
11/21/2024 Source: | Sold | $550,000 $97/sqft |

Nearby Homes

Find Homes by Property Features in Smithtown, NY


Based on information from OneKey MLS, through Oct 10, 2026, 09:17PM. IDX information is provided exclusively for personal, non-commercial use, and may not be used for any purpose other than to identify prospective properties consumers may be interested in purchasing. Information is deemed reliable but not guaranteed. © 2026 OneKey® MLS. All rights reserved.
 Advertising Broker: Derek Greene | The Greene Realty Group