
- Overview
- Description
- Property Details
- Location
- Facts & Features
- Getting Around
- Nearby Homes
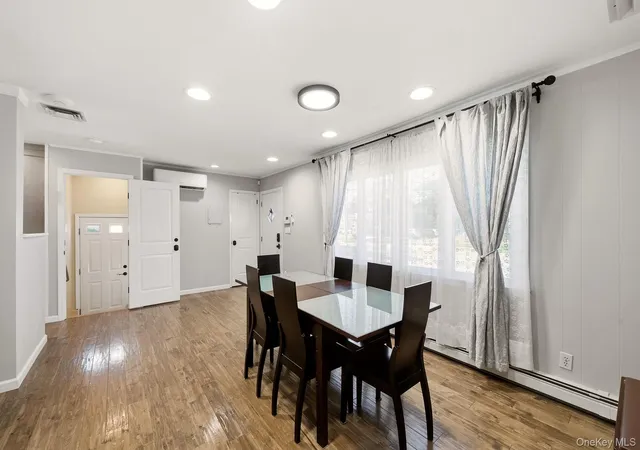

Street View
$700,000
Monthly Est:$3,484
 3 Beds
 3 Baths
2 full baths + 1 half bath
 1,043sqft
90 Conklin St, Oyster Bay, NY 11735
$700,000
$3,484/moEst:
Get Pre-Approved
Single Family Residence
Built in 1963
$-- HOA
6,750 sqft lot
$671/sq.ft
Description
Welcome to 90 Conklin St, a mint, move in ready 3 bedroom 2 1/2 bath expanded ranch in a prime incorporated-village location, offering a thoughtfully remodeled interior, flexible living spaces , and convenient access to town, shopping, and the railroad.
The home was completely gutted and remodeled approximately 8 years ago, including new insulation, sheetrock, windows and updated systems.
Quick Highlights
- Expanded ranch with 3 bedrooms and 2.5 baths
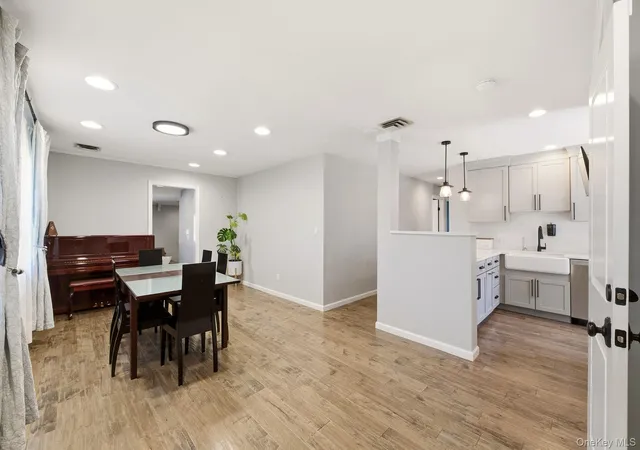
- Open-concept layout with updated kitchen
- Finished walk-out basement with den, full bath & egress window
- Private fenced backyard with patio
- Two driveways plus flexible office/bedroom space with separate entrance.
- Leased solar panels bring significant electric savings (some months may result in money back)
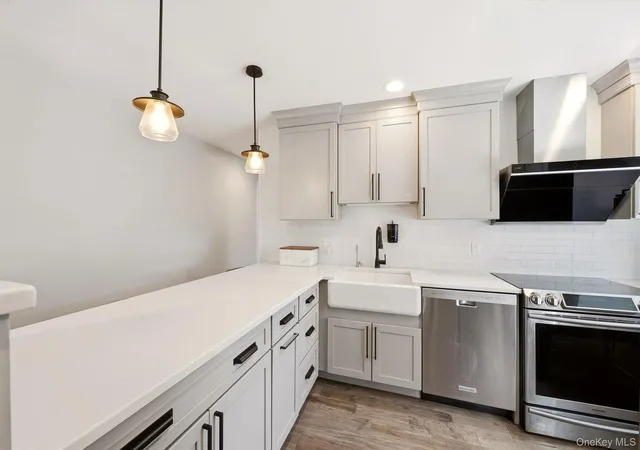
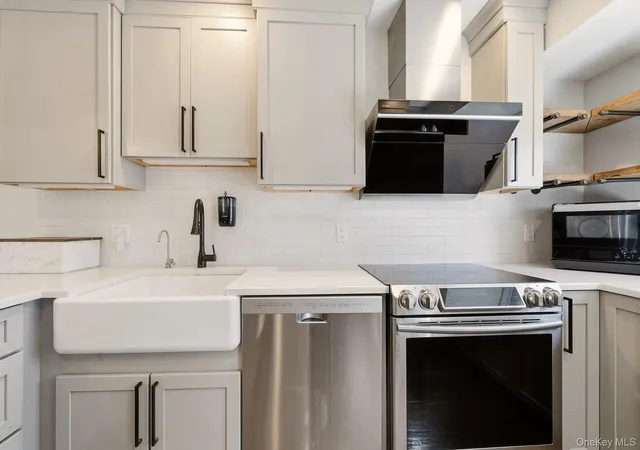
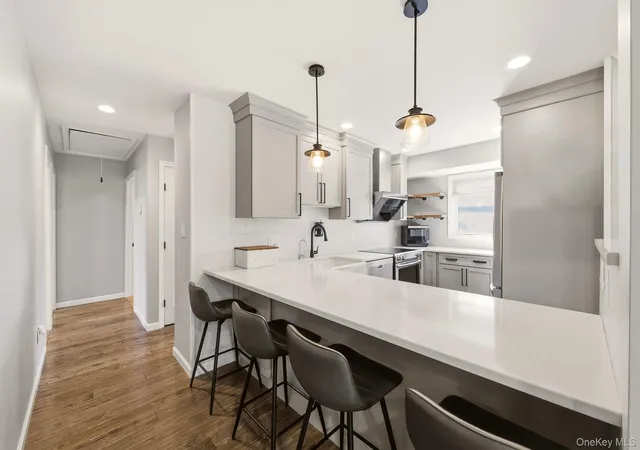
The main level features handsome hand-scraped hickory hardwood floors, a formal dining room/living room, and a beautiful kitchen with quartz counters, breakfast counter, farm sink, high-power exhaust hood, open shelving, and upgraded appliances. A converted garage provides additional family or living space with a dry bar, while the rear entrance opens to a large foyer/mudroom and a half bath, ideal for a home office or possible professional use with proper permits.
The finished walk-out basement adds a family room, bonus room, full bath, utility area, egress window. Options are available with both central air and split units for added comfort and flexibility. Outside, enjoy a private fenced yard, patio, two driveways, and attractive brick-and-vinyl exterior.
Possible professional use with proper permits. Buyer to verify.
Close to town, shopping, and the railroad, providing practical convenience for both local buyers and those relocating. Schedule a showing to experience the layout and flexibility in person.
- Houzeo last checked: 12 hours ago
- Listing updated: September 29, 2026 at 9:05 pm
- Listing Provided by: Ryan McNeil CBR GRI SRS CIREC (347) 508-8111 , Stephanie McNeil | Phases & Spaces R E LLC (347) 508-8111
- Source: OneKey MLS-NY as distributed by MLS GRID | MLS#: 1051492

Property Details
Status
Pending
Type
Single Family Residence
No. of Stories
-
County
City
Neighborhood
--
Year Built
1963
HOA Fees
-
Finished Area
1,043 sqft
Lot Size
6,750 sqft lot
Basement Area
- sqft
MLS Name
OneKey MLS
MLS Number
1051492
MLS Status
Pending
Days on Market
48
Cumulative Days on Market
7

Continue Your Journey in App
Find your dream home, receive real-time updates, and many more!
Continue Your Journey in App
Find your dream home, receive real-time updates, and many more!
Location
Facts & Features
Rooms
Bedrooms & bathrooms
Bedrooms: 3
Bathrooms: 3
Auxiliary Room
Level: Basement
Auxiliary Room
Level: First
Auxiliary Room
Level: Second
Interior
Appliances
Dishwasher, Disposal, Dryer, Exhaust Fan, Oven, Range, Refrigerator, Stainless Steel Appliance(s), Washer, Oil Water Heater
Interior Features
First Floor Bedroom, First Floor Full Bath, Breakfast Bar, Ceiling Fan(s), Dry Bar, Entrance Foyer, Natural Woodwork, Open Floorplan, Other, Recessed Lighting, Stone Counters, Washer/dryer Hookup
Heating
Electric, Energy Star Qualified Equipment, Oil, Other
Sewer
Public Sewer
Cooling
Central Air, Ductless, Electric, Energy Star Qualified Equipment
Construction
Year Built
Year Built: 1963
Home type
Single Family Residence
Construction Materials
Brick, Frame, Vinyl Siding
Architectural Style
Exp Ranch
Utilities & Energy
Basement
Finished, Full, Storage Space, Walk Out Access
Parking Features
Driveway, Off Street
Water Source
Public
Utilities
Cable Connected, Electricity Connected, Sewer Connected, Trash Collection Public, Water Connected
Security Features
Security System
Other Features
Patio And Porch Features
Patio
Lot Features
Corner Lot, Front Yard, Near Public Transit, Near Shops
Disclosures
Lead Paint, Seller Property Disclosure
Price History
| Date | Event | Price |
|---|---|---|
09/29/2026 Source: | Pending | $700,000 $671/sqft |
09/23/2026 Source: | Listing Removed | $700,000 $671/sqft |
09/16/2026 Source: | Listed for Sale | $700,000 +34.62% $671/sqft |
11/27/2024 Source: | Sold | $520,000 $499/sqft |

Nearby Homes
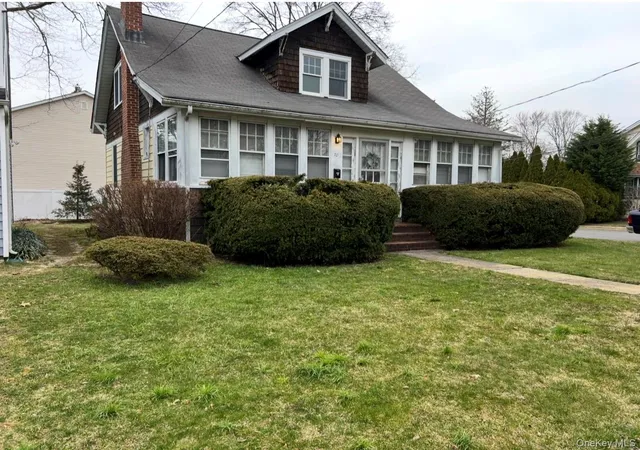
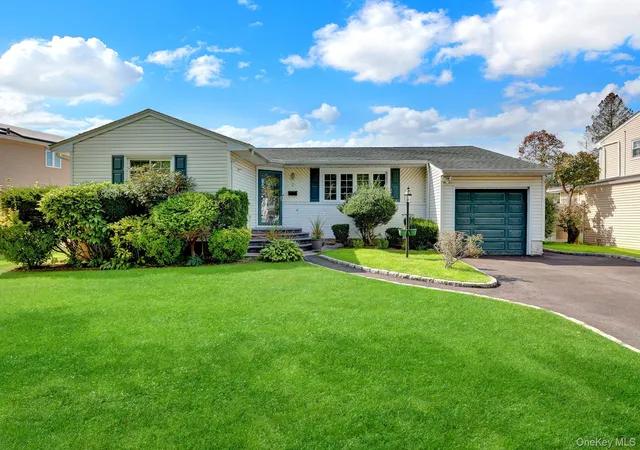
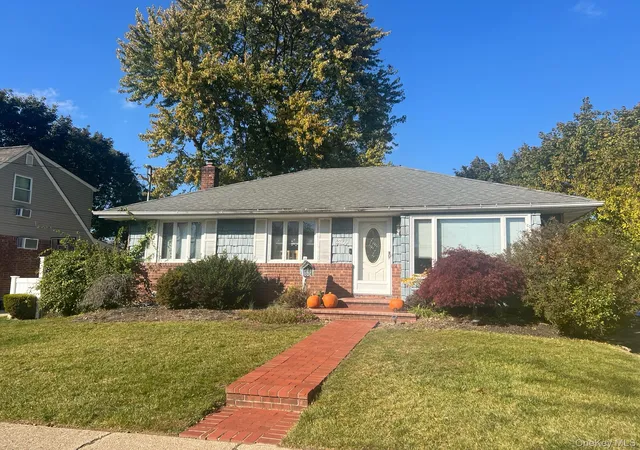
Find Homes by Property Features in Oyster Bay, NY


Based on information from OneKey MLS® through Nov 02, 2026, 02:16PM as submitted to and distributed by MLS GRID. All data is obtained from various sources and may not have been verified by broker or MLS GRID. Supplied Open House Information is subject to change without notice. All information should be independently reviewed and verified for accuracy. Properties may or may not be listed by the office/agent presenting the information. IDX information is provided exclusively for consumers’ personal non-commercial use. It may not be used for any purpose other than to identify prospective properties consumers may be interested in purchasing. The data is deemed reliable but is not guaranteed by MLS GRID. The use of the MLS GRID Data may be subject to an end-user license agreement prescribed by the Member Participant’s applicable MLS, if any, and as amended from time to time. © 2026 OneKey MLS. All rights reserved.
 Advertising Broker: Derek Greene | The Greene Realty Group
