- Overview
- Description
- Property Details
- Location
- Facts & Features
- Getting Around
- Nearby Homes



Street View
$584,000
Monthly Est:$2,907
 3 Beds
 2 Baths
2 full baths
 1,514sqft
90 Summitt St, Waynesville, NC 28786
$584,000
$2,907/moEst:
Get Pre-Approved
Single Family Residence
Built in 2023
$-- HOA
0.2 acre lot
$386/sq.ft
Description
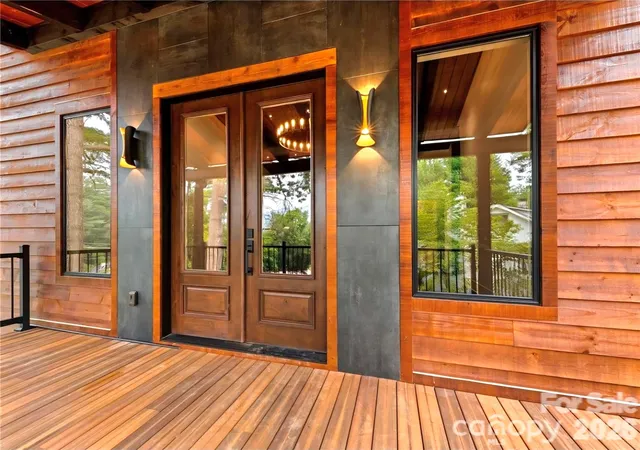
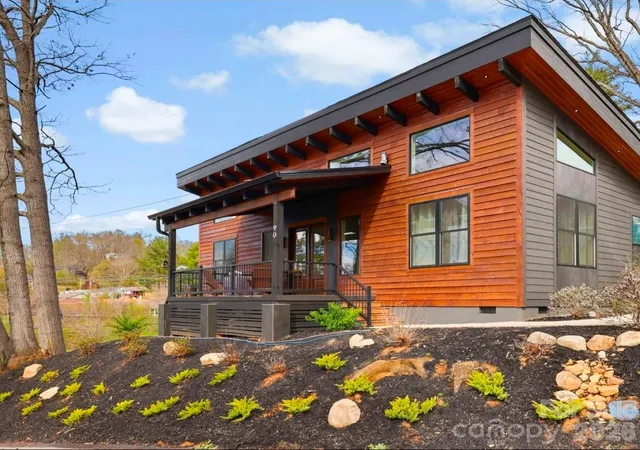
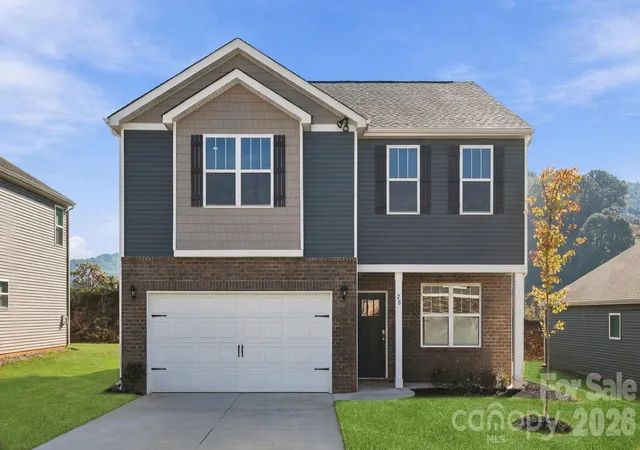
No HOA, no restrictions — short-term rental eligible (Airbnb/VRBO). Single story, 3-bed, 2-bath new construction (2023) with year-round mountain views, walking distance to downtown Waynesville, and city water and sewer.
1,514 sq ft of open floor plan living with vaulted tongue-and-groove ceilings, wood beams, hardwood and marble flooring, and a gas/propane fireplace. The kitchen features granite countertops, a black Italian marble backsplash, custom knotty alder cabinetry, farmhouse sink, kitchen island, pantry, and stainless steel appliances — all included, along with washer, dryer, and refrigerator. Split bedroom floor plan. Primary suite with vaulted ceilings, en-suite walk-in shower, walk-in closet, and built-ins. Second bath with shower-tub combo. Vessel sinks in both baths. Tankless water heater. Recessed lighting throughout. Metal roof.
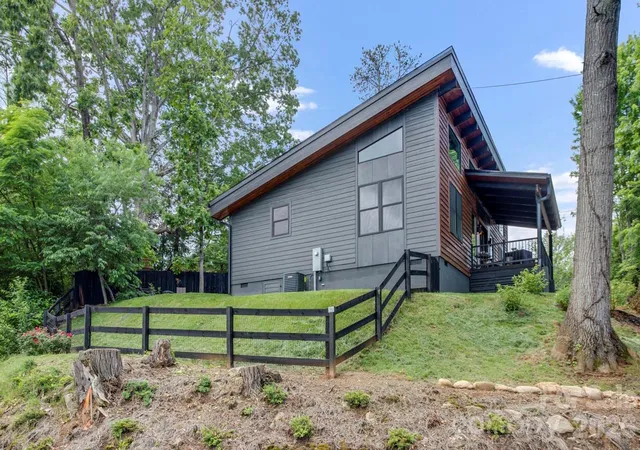
Outside: covered deck with tongue-and-groove ceilings and recessed lighting, west-facing fire pit with Blue Ridge and Smoky Mountain sunset views, natural stone pathway, perennial low-maintenance landscaping, and fenced backyard. Corner lot with parking for 4 vehicles.
Half a mile to downtown Waynesville's restaurants, shops, and events. 30 minutes to Asheville, 40 minutes to AVL Airport. 40 Minutes to Cherokee Casino/Hotel, 40 Minutes to Bryson City. GREAT location in Haywood County!
- Houzeo last checked: 11 minutes ago
- Listing updated: August 25, 2026 at 1:14 pm
- Listing Provided by: Troy London (305) 733-2292 , Cricket Benfer | Asheville Luxury Brokers (828) 674-0900
- Source: Canopy MLS | MLS#: 4368440

Property Details
Status
Active
Type
Single Family Residence
No. of Stories
-
County
City
Neighborhood
--
Year Built
2023
HOA Fees
-
Finished Area
1,514 sqft
Lot Size
0.2 acre lot
Basement Area
- sqft
MLS Name
Canopy MLS
MLS Number
4368440
MLS Status
Active
Days on Market
174
Cumulative Days on Market
130

Continue Your Journey in App
Find your dream home, receive real-time updates, and many more!
Download App
Continue Your Journey in App
Find your dream home, receive real-time updates, and many more!
Location
Facts & Features
Rooms
Bedrooms & bathrooms
Bedrooms: 3
Bathrooms: 2
Interior
Cooling
Central Air
Flooring
Marble, Wood
Interior Features
Built In Features, Cable Prewire, Kitchen Island, Open Floorplan, Pantry, Split Bedroom, Walk In Closet(s)
Exterior Features
Fire Pit
Appliances
Convection Oven, Dishwasher, Disposal, Dryer, Electric Oven, Electric Range, Exhaust Hood, Ice Maker, Plumbed For Ice Maker, Refrigerator With Ice Maker, Self Cleaning Oven, Tankless Water Heater, Washer, Washer/dryer
Window Features
Insulated Window(s)
Heating
Heat Pump
Sewer
Public Sewer
Construction
Year Built
Year Built: 2023
Home type
Single Family Residence
Architectural Style
Modern
Foundation Details
Crawl Space
Roof
Architectural Shingle, Metal
Construction Materials
Wood, Other See Remarks
Utilities & Energy
Security Features
Carbon Monoxide Detector(s), Smoke Detector(s)
Water Source
City
Fireplace Features
Family Room, Gas, Gas Log, Living Room, Propane
Utilities
Cable Available, Electricity Connected, Underground Power Lines, Underground Utilities, Wired Internet Available
Laundry Features
In Bathroom, Main Level
Parking Features
Driveway
Other Features
Subdivision Name
Brookmont
Lot Features
Cleared, Corner Lot, Sloped, Views
Patio And Porch Features
Covered, Deck, Front Porch, Porch
Price History
| Date | Event | Price |
|---|---|---|
04/17/2026 Source: | Listed for Sale | $584,000 -1.68% $386/sqft |
04/10/2026 Source: | Coming Soon | $594,000 +14.23% $392/sqft |
09/16/2023 Source: | Price Decreased | $520,000 -3.70% $343/sqft |
08/12/2023 Source: | Price Increased | $540,000 +1233.33% $357/sqft |
11/20/2021 Source: | Price Decreased | $40,500 -14.74% $27/sqft |

Show more
Nearby Homes
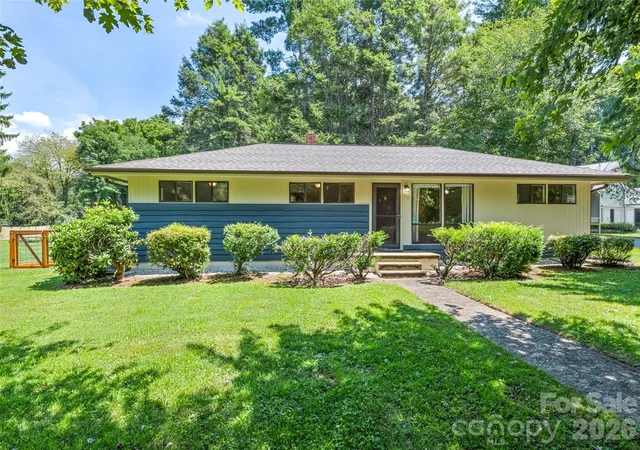
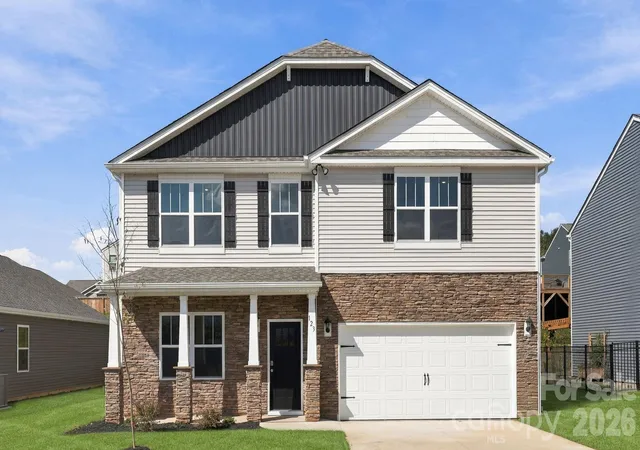
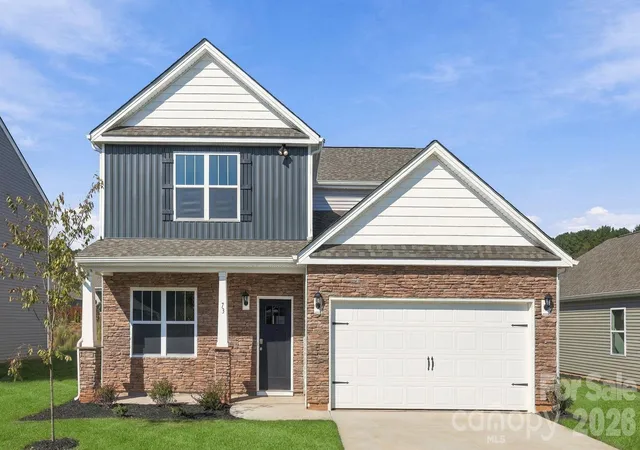
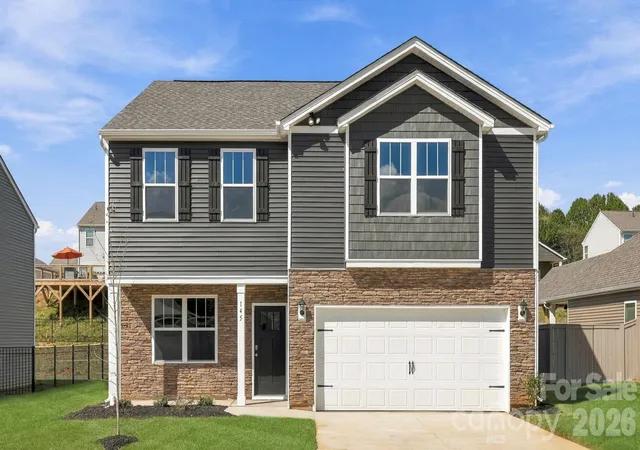
Find Homes by Property Features in Waynesville, NC
Nearby New Homes For Sale

Based on information submitted to the MLS GRID from Canopy MLS through Oct 08, 2026, 07:30PM. All data is obtained from various sources and may not have been verified by the broker or MLS GRID. Supplied Open House Information is subject to change without notice. All information should be independently reviewed and verified for accuracy. Properties may or may not be listed by the office/agent presenting the information. IDX information is provided exclusively for consumers’ personal, noncommercial use. It may not be used for any purpose other than to identify prospective properties which the consumers may be interested in purchasing. The data is deemed reliable but is not guaranteed by MLS GRID. The use of the MLS GRID Data may be subject to an end-user license agreement prescribed by the Member Participant’s applicable MLS, if any, and as amended from time to time. ©2026 Canopy MLS. All Rights Reserved.
 Advertising Broker: Nicholas Huscroft | Chosen Realty