- Overview
- Description
- Property Details
- Location
- Facts & Features
- Getting Around
- Nearby Homes
 New Construction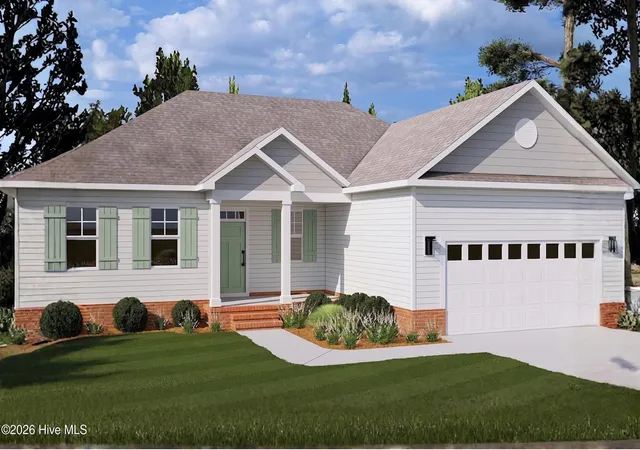
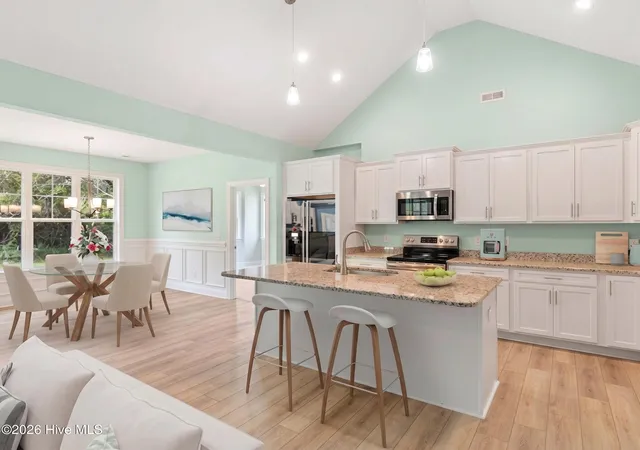

Street View
$365,000
Monthly Est:$1,817
 3 Beds
 2 Baths
2 full baths
 1,639sqft
900 Cardinal Rd, Southport, NC 28461
$365,000
$1,817/moEst:
Get Pre-Approved
Single Family Residence
Built in 2026
$-- HOA
0.54 acre lot
$223/sq.ft
Description
What would it feel like to have room to spread out without giving up the convenience of single-level living? This thoughtfully designed ''Marty'' plan by Langbeen Builders, Inc. offers more than 1,600 square feet of living space on a spacious 0.54-acre corner lot in Boiling Spring Lakes, with completion expected in early 2027.
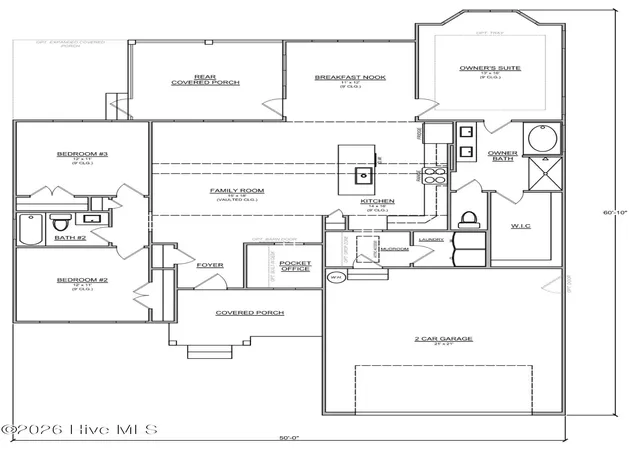
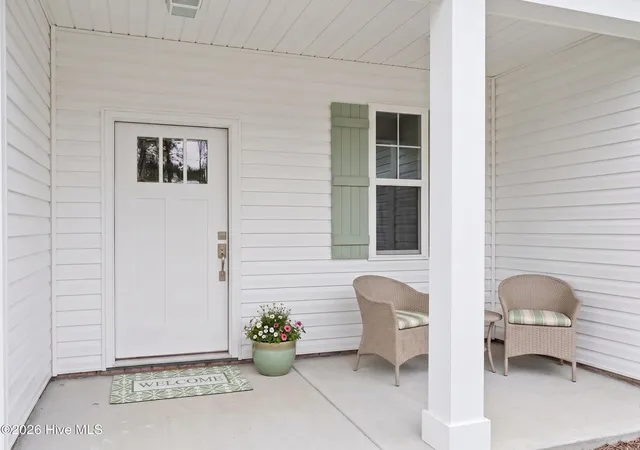
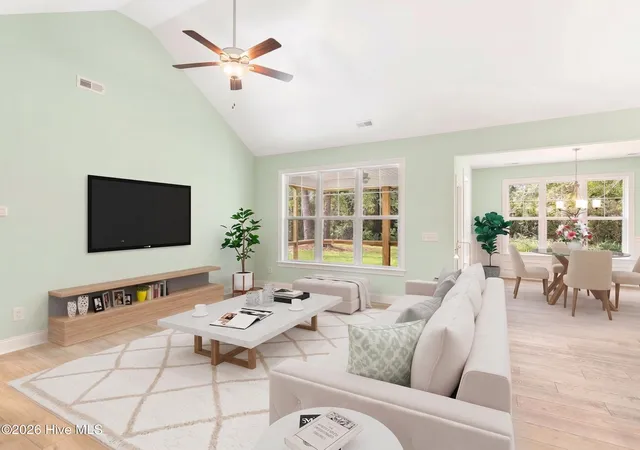
From the covered front porch, step into an open and inviting layout with durable LVP flooring and comfortable carpet. At the heart of the home, the kitchen brings everyone together with granite countertops, a large island, stainless steel appliances, built-in microwave, and dedicated pantry. Where will you set up your home office? A pocket office gives you a quiet place to work, while three spacious bedrooms provide plenty of room for family and guests.
Everyday life gets a little easier with a true mudroom, separate laundry room with storage cabinets, and an attached 2-car garage with additional storage. And when the day winds down? The primary suite offers a generous walk-in closet and ensuite bath with double sinks, a walk-in shower, and relaxing soaking tub.
Ready to enjoy the outdoors? The screened back porch overlooks a lush, fully irrigated yard, while the covered front porch offers another spot to slow down and enjoy the Carolina weather.
Located in Boiling Spring Lakes, you'll have nearby access to walking trails, a boat ramp, playgrounds, tennis and basketball courts, and an 18-hole golf course. Historic Southport's restaurants, shopping, and waterfront are just minutes away, with Oak Island beaches also close by.
A spacious lot. Thoughtful one-level living. Quality craftsmanship by Langbeen Builders. What more could you ask for? A one-year builder warranty is included. Note: some photos have been virtually staged.
- Houzeo last checked: 12 hours ago
- Listing updated: September 14, 2026 at 5:01 pm
- Listing Provided by: Hank Troscianiec & Associates (910) 262-7705 , Hank Troscianiec (910) 262-7705 DRE #215149 | Keller Williams Innovate-OKI (910) 726-2270
- Source: Hive MLS-NC | MLS#: 100601555

Property Details
Status
Active Under Contract
Type
Single Family Residence
No. of Stories
1
County
City
Neighborhood
--
Year Built
2026
HOA Fees
-
Finished Area
1,639 sqft
Lot Size
0.54 acre lot
Basement Area
- sqft
MLS Name
Hive MLS
MLS Number
100601555
MLS Status
Pending with Showings
Days on Market
35

Continue Your Journey in App
Find your dream home, receive real-time updates, and many more!
Download App
Continue Your Journey in App
Find your dream home, receive real-time updates, and many more!
Location
Facts & Features
Rooms
Bedrooms & bathrooms
Bedrooms: 3
Bathrooms: 2
Bedroom 2
Level: First
Area: Square Feet
Dimensions: 132.00
Dining Room
Level: First
Area: Square Feet
Dimensions: 132.00
Laundry
Level: First
Family Room
Level: First
Area: Square Feet
Dimensions: 270.00
Bedroom 3
Level: First
Area: Square Feet
Dimensions: 132.00
Kitchen
Level: First
Area: Square Feet
Dimensions: 224.00
Other
Level: First
Office
Level: First
Master Bedroom
Level: First
Area: Square Feet
Dimensions: 208.00
Interior
Interior Features
Master Downstairs, Walk In Closet(s), Vaulted Ceiling(s), High Ceilings, Entrance Foyer, Mud Room, Solid Surface, Kitchen Island, Ceiling Fan(s), Pantry, Walk In Shower, Eat In Kitchen, Walk In Closet(s)
Appliances
Built In Microwave, Dishwasher, Electric Range
Heating
Electric, Forced Air, Heat Pump
Flooring
Lvt/lvp, Carpet, Tile
Cooling
Central Air, Ceiling Fan(s)
Exterior Features
Irrigation System
Construction
Year Built
Year Built: 2026
Home type
Single Family Residence
Foundation Details
Raised, Slab
Construction Materials
Vinyl Siding, Wood Frame
Property Condition
Under Construction
Roof
Architectural Shingle
Utilities & Energy
Laundry Features
Dryer Hookup, Washer Hookup, Laundry Room
Parking Features
Garage Faces Front, Garage Door Opener, Off Street, Paved, Garage
Security Features
Smoke Detector(s)
Association Amenities
Basketball Court, Boat Slip Not Assigned, Fitness Center, Golf Course, Meeting Room, Park, Pickleball, Picnic Area, Playground, Ramp, Tennis Court(s), Trail(s), See Remarks, Recreation Nearby
Utilities
Water Connected
Water Source
County Water
Other Features
Subdivision Name
Boiling Spring Lakes
Lot Features
Corner Lot, Recreation Nearby, Rectangular Lot, Sprinklers In Front, Sprinklers In Rear
Patio And Porch Features
Covered, Screened, Front Porch, Rear Porch
Price History
| Date | Event | Price |
|---|---|---|
09/14/2026 Source: | Contingent (Active Under Contract) | $365,000 $223/sqft |
09/04/2026 Source: | Listed for Sale | $365,000 $223/sqft |

Nearby Homes
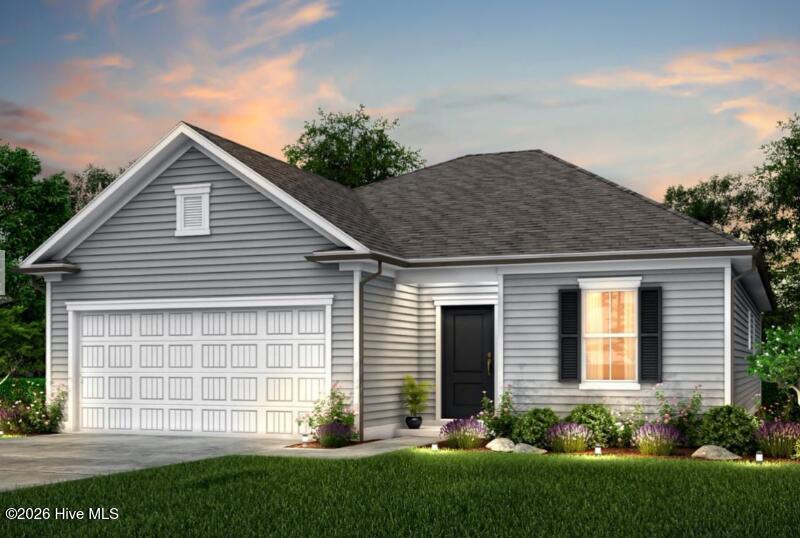
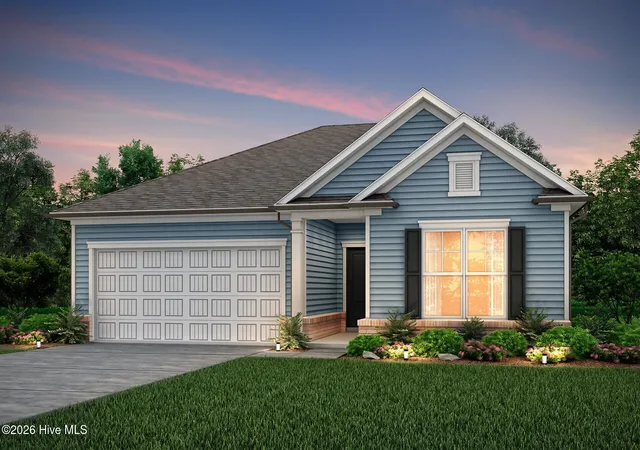
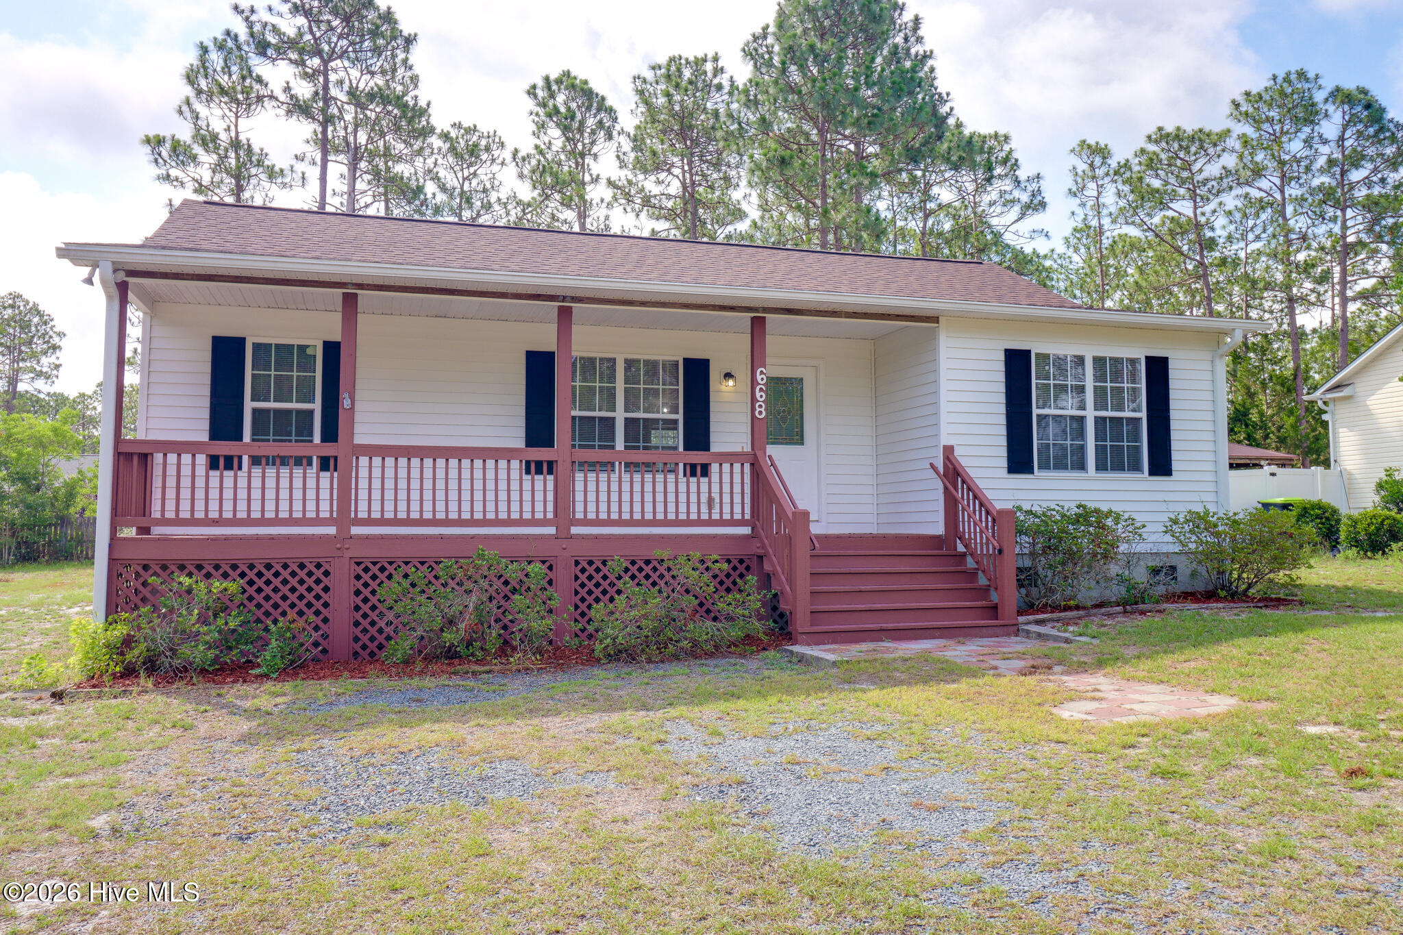
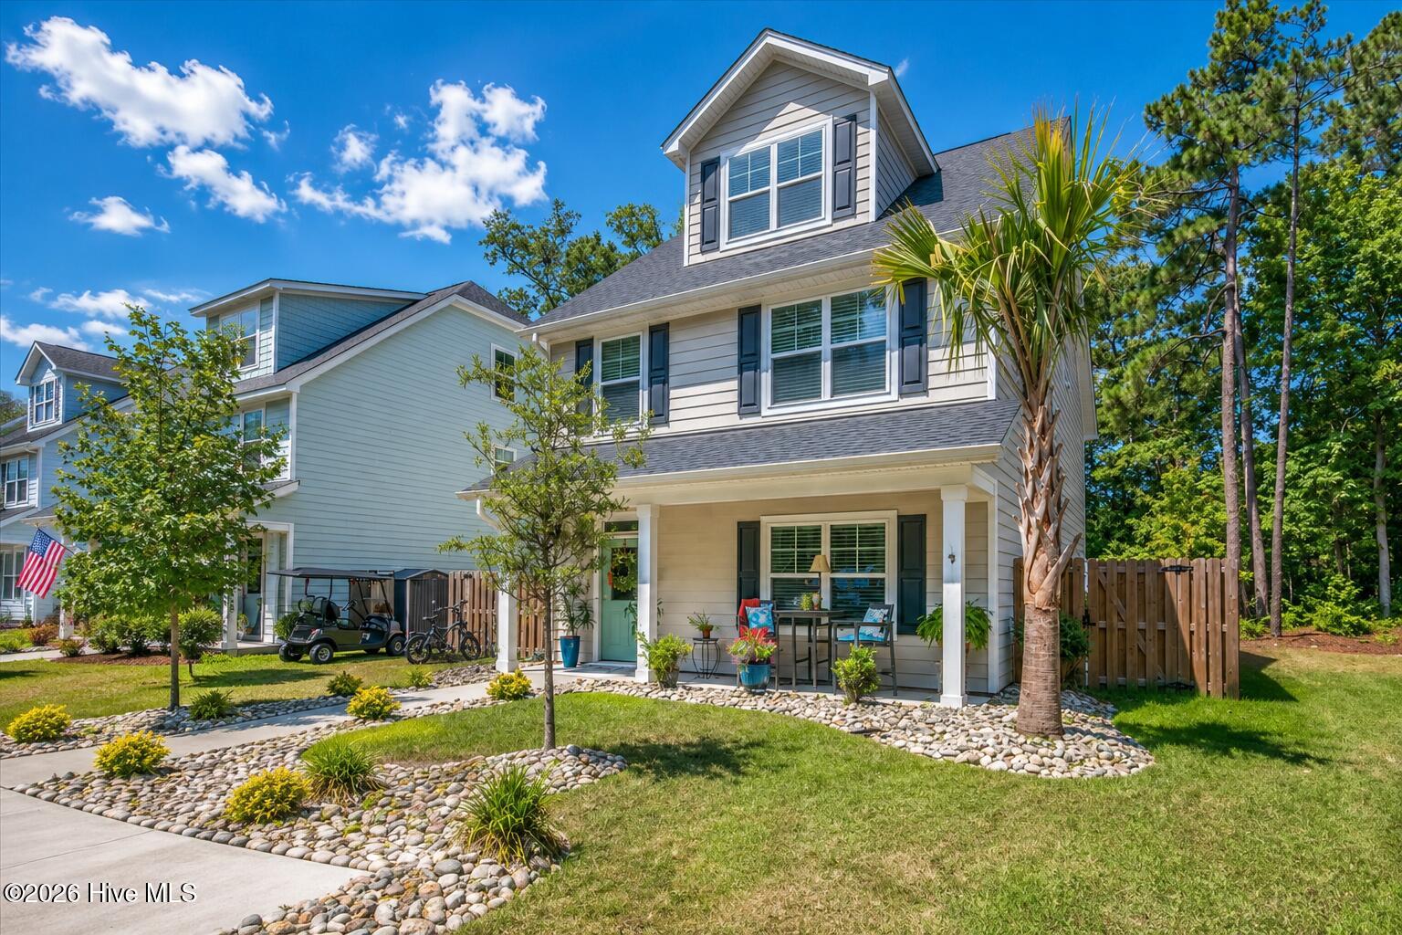
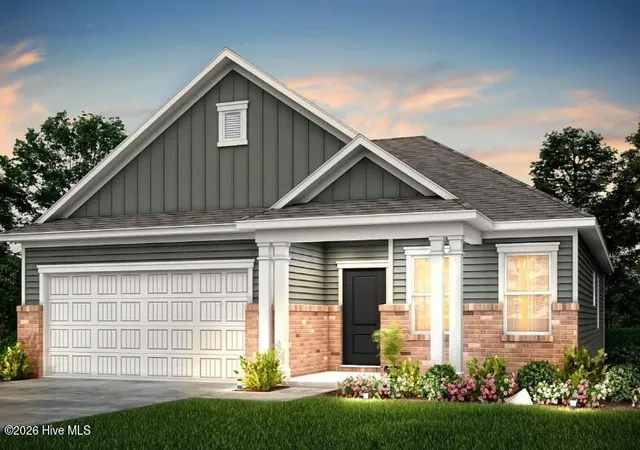
Find Homes by Property Features in Southport, NC
Nearby New Homes For Sale

Based on information from the Hive MLS, through Oct 09, 2026, 02:30PM. This website may not include listings or property addresses of sellers who have directed their listing brokers to withhold their listing or their property address from display on the Internet. The data relating to real estate on this web site comes in part from the Internet Data Exchange program of Hive MLS, and is updated as of Oct 09, 2026, 02:30PM. All information is deemed reliable but not guaranteed and should be independently verified. All properties are subject to prior sale, change, or withdrawal. Neither listing broker(s) nor Chosen Realty LLC nor Houzeo shall be responsible for any typographical errors, misinformation, or misprints, and shall be held totally harmless from any damages arising from reliance upon these data. IDX information is provided exclusively for personal, non-commercial use, and may not be used for any purpose other than to identify prospective properties consumers may be interested in purchasing. © 2026 Hive MLS. All Rights Reserved.
 Advertising Broker: Nicholas Huscroft | Chosen Realty