- Overview
- Description
- Property Details
- Location
- HOA Management
- Facts & Features
- Getting Around
- Nearby Homes


Street View
$635,000
Monthly Est:$3,161
 4 Beds
 3 Baths
3 full baths
 2,679sqft
900 Glen Abbey Way, Melbourne, FL 32940
$635,000
$3,161/moEst:
Get Pre-Approved
Single Family Residence
Built in 2004
$267/mo HOA
0.13 acre lot
$237/sq.ft
Description
Enjoy Florida living in this coveted 4-bedroom, 3-bath, Viera FL. pool home in the guard gated Isles of Baytree community, with golf course and preserve views. The open, split-bedroom floor plan features a main-level primary suite with a remodeled bath, complete with spa tub, an organized walk-in closet, and direct lanai access. A triple-panel sliding glass door connects the living room to the screened pool area-ideal for entertaining. The spacious kitchen offers updated granite countertops, a wine refrigerator, pantry, and gas range. Enjoy the formal dining room with tile flooring, and ceilings over nine feet tall. Upstairs, a private family room, full bath, and fourth bedroom with double doors which open to an enclosed second story screened deck overlooking the pool, golf course, and views of a pond in the distance. Additional features include a two-car garage, whole-home shutters, recently resealed paver driveway, irrigation, dedicated laundry/utility room, and gas water heater. This home was built in 2004 and has been thoughtfully maintained. The original tile roof was professionally inspected in May 2023, documenting approximately 20 years of remaining useful life following maintenance performed at that time. A recent four-point and wind mitigation inspection returned favorable results, and both reports are available for review. Air conditioning system replaced in 2016. Gas water heater replaced in 2016. Situated on a golf course lot in the guard-gated Isles of Baytree, the home offers golf course and preserve views with a pond in the distance. Residents enjoy the security and setting of one of Viera's established communities, with convenient access to shopping, dining, and major roadways for commuting throughout the Space Coast.
- Houzeo last checked: 6 hours ago
- Listing updated: October 12, 2026 at 3:05 pm
- Listing Provided by: Toby W Savage (321) 423-3852 | Watson Realty Corp (321) 724-9500
- Source: Space Coast MLS (Space Coast Association of REALTORS®)-FL | MLS#: 1089198

Property Details
Status
Active Under Contract
Type
Single Family Residence
No. of Stories
2
County
City
Neighborhood
--
Year Built
2004
HOA Fees
$267/mo
Finished Area
2,679 sqft
Lot Size
0.13 acre lot
Basement Area
- sqft
MLS Name
Space Coast MLS (Space Coast Association of REALTORS®)
MLS Number
1089198
MLS Status
Active Under Contract
Days on Market
9

Continue Your Journey in App
Find your dream home, receive real-time updates, and many more!
Download App
Continue Your Journey in App
Find your dream home, receive real-time updates, and many more!
Location
HOA Management
Isles of Baytree Homeowners Association
HOA Fees
$801/ Quarterly
Amenities
 Amenities and services may be covered by one or multiple associations and service providers.
 Tennis
 Pool
Pool
 Security Guard
 Gym
Gym
 Maintenance
 Trash Pickup
 Security Gate
 Club House
 Golf
Golf
 Walk path
Sports Court
Management - Off Site
Management - Full Time
Disclaimer: Amenities are based on third-party information and may vary; buyers must independently verify all amenities, as information is deemed reliable but not guaranteed.
Facts & Features
Rooms
Bedrooms & bathrooms
Bedrooms: 4
Bathrooms: 3
Interior
Interior Features
Built In Features, Ceiling Fan(s), Entrance Foyer, Open Floorplan, Pantry, Primary Downstairs, Split Bedrooms, Walk In Closet(s)
Cooling
Central Air, Electric
Heating
Central, Electric
Exterior Features
Balcony, Storm Shutters
Appliances
Dishwasher, Dryer, Electric Oven, Freezer, Gas Cooktop, Gas Water Heater, Ice Maker, Microwave, Plumbed For Ice Maker, Refrigerator, Washer, Wine Cooler
Sewer
Public Sewer
Flooring
Carpet, Tile, Vinyl
Construction
Year Built
Year Built: 2004
Home type
Single Family Residence
Roof
Tile
Construction Materials
Block, Concrete, Stucco
Architectural Style
Spanish
Property Condition
Updated/remodeled
Utilities & Energy
Association Amenities
Children's Pool, Clubhouse, Fitness Center, Gated, Golf Course, Jogging Path, Maintenance Grounds, Management Full Time, Management Off Site, Pickleball, Tennis Court(s)
Parking Features
Attached, Garage, Garage Door Opener
Utilities
Cable Connected, Electricity Connected, Natural Gas Connected, Sewer Connected, Water Connected
Security Features
Fire Alarm, Gated With Guard, Security Gate, Security Lights, Smoke Detector(s)
Electric
200+ Amp Service
Water Source
Public
Laundry Features
Electric Dryer Hookup, In Unit, Lower Level, Sink, Washer Hookup
Pool Features
Fenced, Gas Heat, Heated, In Ground, Screen Enclosure, Waterfall
Other Features
Patio And Porch Features
Covered, Deck, Front Porch, Screened
Subdivision Name
Isles Of Baytree Phase 2 A Replat Of Tract L Isl
Lot Features
Cul De Sac, Few Trees, On Golf Course, Sprinklers In Front, Sprinklers In Rear
Price History
| Date | Event | Price |
|---|---|---|
10/12/2026 Source: | Contingent (Active Under Contract) | $635,000 $237/sqft |
10/03/2026 Source: | Listed for Sale | $635,000 +61.17% $237/sqft |
02/22/2018 Source: | Price Decreased | $394,000 -3.67% $147/sqft |
12/26/2017 Source: | Sold | $409,000 $153/sqft |

Nearby Homes
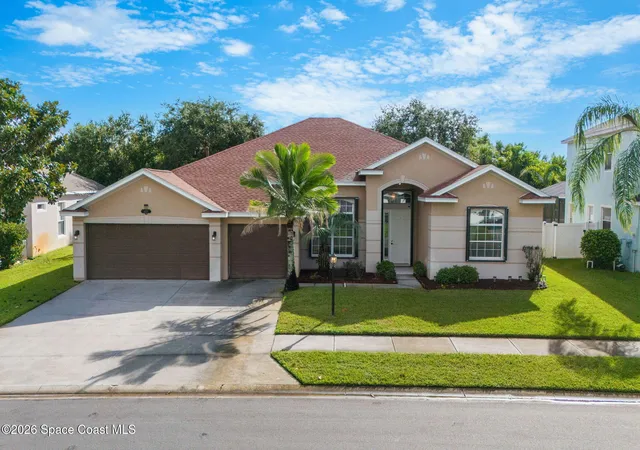


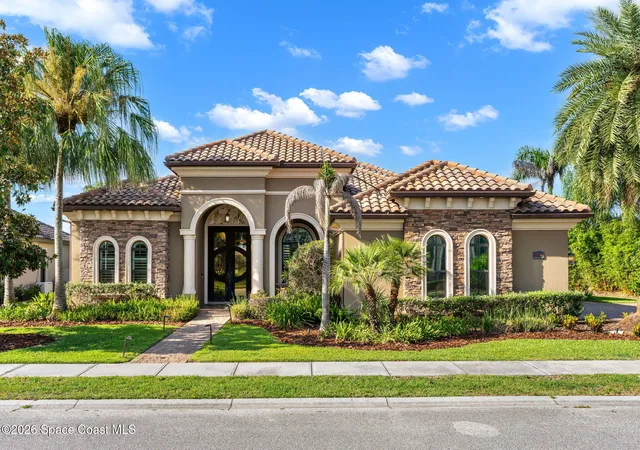


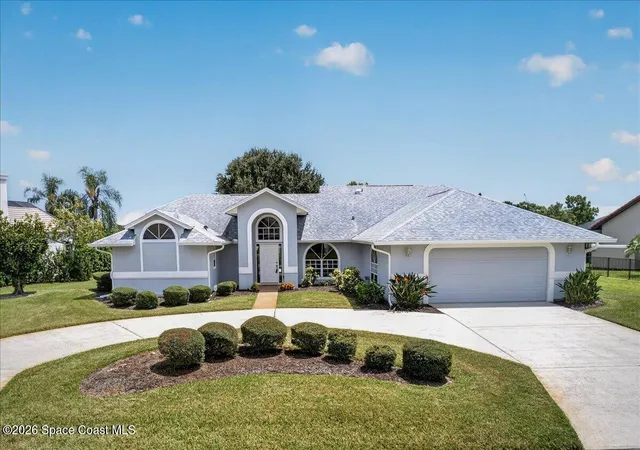
Find Homes by Property Features in Melbourne, FL
Nearby New Homes For Sale

Based on information from the Space Coast MLS through Oct 12, 2026, 10:30AM. Information is provided exclusively for consumers’ personal, non-commercial use, that it may not be used for any purpose other than to identify prospective properties consumers may be interested in purchasing. All information provided is deemed reliable but is not guaranteed and should be independently verified. This website may not include listings or property addresses of sellers who have directed their listing brokers to withhold their listing or their property address from display on the Internet. © 2026 Space Coast Association of Realtors®. All Rights Reserved.
 Advertising Broker: Moe Mossa (Savvy Avenue) | Savvy Avenue, LLC