- 0
- 1
- Overview
- Description
- Property Details
- Location
- HOA Management
- Facts & Features
- Getting Around
- Nearby Homes



$975,000
Monthly Est:$4,853
 4 Beds
 5 Baths
3 full baths + 2 half baths
 4,066sqft
1966 Croghan Dr, Melbourne, FL 32940
$975,000
$4,853/moEst:
Get Pre-Approved
Single Family Residence
Built in 2006
$141.67/mo HOA
0.46 acre lot
$240/sq.ft
Description
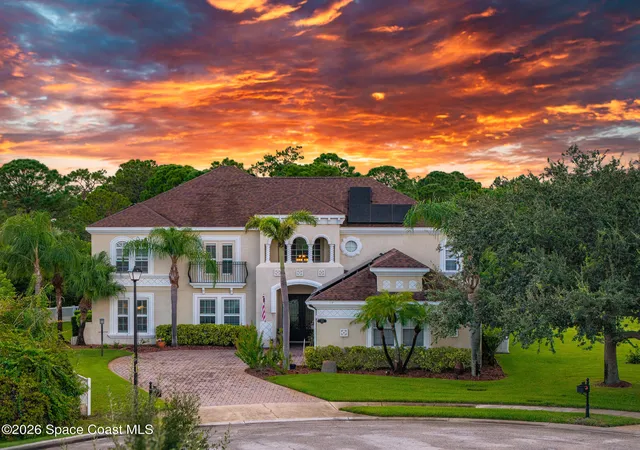
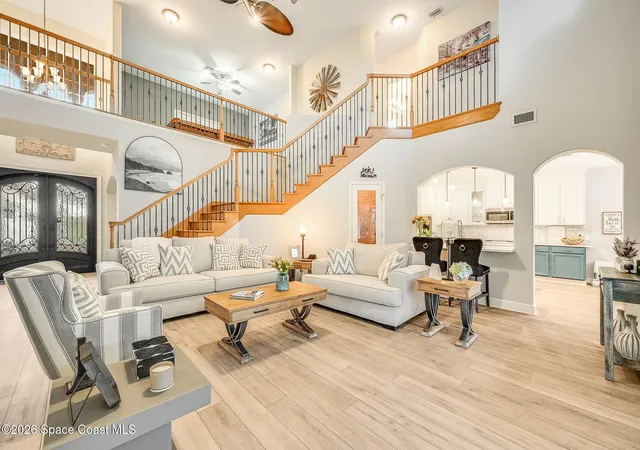
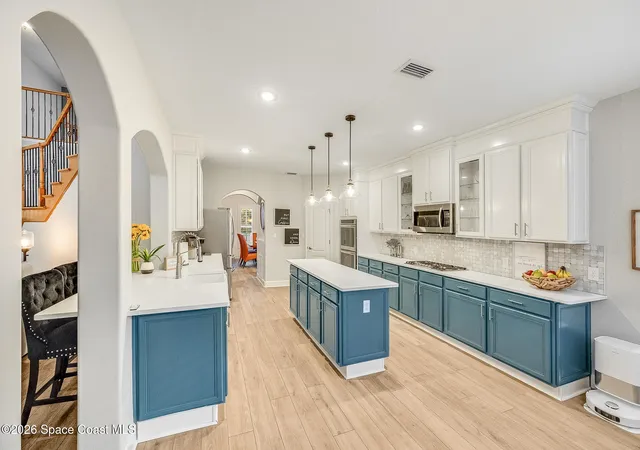
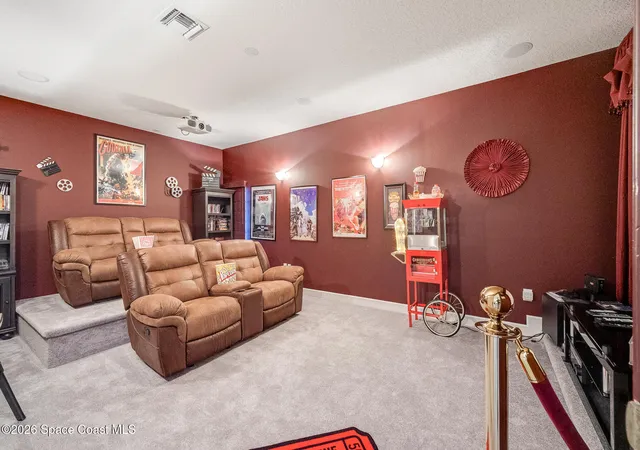
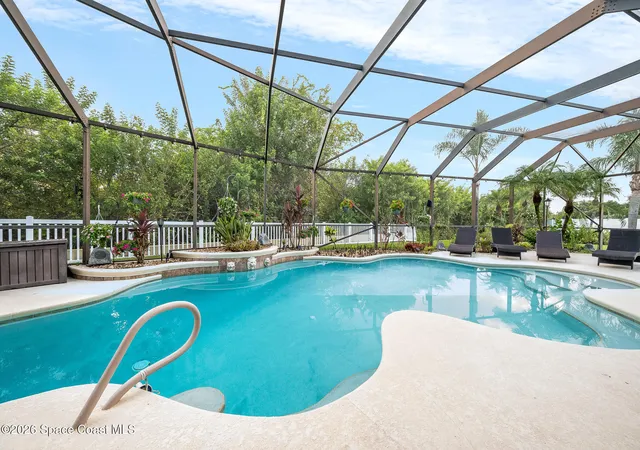
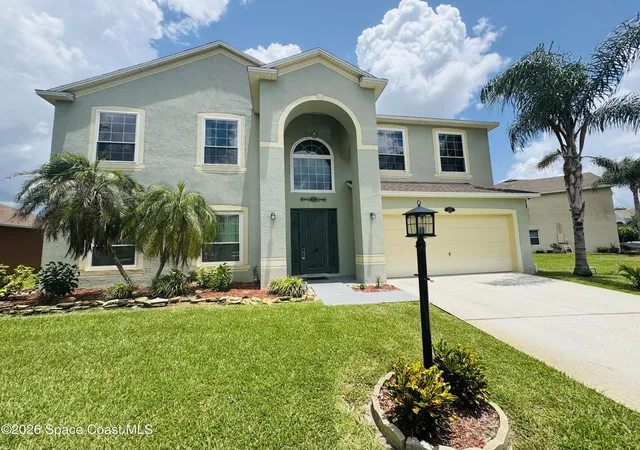
Beautiful 4 bedroom, 3 full bath and 2 half bath home tucked away on a cul-de-sac with a large yard and a private heated pool. The home backs to a preserve, offering added privacy and a peaceful setting. The first floor features the primary suite and a guest bedroom, making the layout convenient for family and guests. Enjoy a private home theater upstairs with stadium seating and 7.1 surround sound, along with a game room for additional entertaining space. The outdoor living area includes a luxurious heated pool and cabana bath, creating a great space for relaxing or entertaining. Additional features include a 3 car garage, walk-in pantry, three HVAC systems, a whole hous...
Continue Reading- Houzeo last checked: 2 minutes ago
- Listing updated: September 24, 2026 at 1:32 am
- Listing Provided by: Sarah Munkacsy (321) 890-2382 | Ohana East Coast Realty (321) 306-0320
- Source: Space Coast MLS (Space Coast Association of REALTORS®)-FL | MLS#: 1087958

Property Details
Status
Active
Type
Single Family Residence
No. of Stories
2
County
City
Neighborhood
--
Year Built
2006
HOA Fees
$141.67/mo
Finished Area
4,066 sqft
Lot Size
0.46 acre lot
Basement Area
- sqft
MLS Name
Space Coast MLS (Space Coast Association of REALTORS®)
MLS Number
1087958
MLS Status
Active
Days on Market
1
Open House

Continue Your Journey in App
Find your dream home, receive real-time updates, and many more!
Download App
Continue Your Journey in App
Find your dream home, receive real-time updates, and many more!
HOA Management
Capron Ridge
HOA Fees
$425/ Quarterly
Amenities
 Amenities and services may be covered by one or multiple associations and service providers.
 Club House
 Tennis
 Maintenance
 Pool
Pool
 Security Gate
 Gym
Gym
 Sports Court
Management - Full Time
Disclaimer: Amenities are based on third-party information and may vary; buyers must independently verify all amenities, as information is deemed reliable but not guaranteed.
Facts & Features
Rooms
Bedrooms & bathrooms
Bedrooms: 4
Bathrooms: 5
Interior
Sewer
Public Sewer
Heating
Central, Varies By Unit
Cooling
Central Air, Multi Units
Interior Features
Ceiling Fan(s), Eat In Kitchen, Entrance Foyer, His And Hers Closets, Kitchen Island, Pantry, Primary Bathroom Tub With Separate Shower, Primary Downstairs, Smart Thermostat, Split Bedrooms, Vaulted Ceiling(s), Walk In Closet(s)
Exterior Features
Outdoor Kitchen, Outdoor Shower
Flooring
Carpet, Tile
Appliances
Dishwasher, Disposal, Double Oven, Dryer, Electric Oven, Microwave, Refrigerator, Tankless Water Heater, Washer
Construction
Year Built
Year Built: 2006
Home type
Single Family Residence
Construction Materials
Block, Concrete, Frame, Stucco, Wood Siding
Property Condition
Updated/remodeled
Roof
Shingle
Utilities & Energy
Utilities
Electricity Connected, Sewer Connected, Water Connected
Pool Features
Gas Heat, Heated, In Ground, Screen Enclosure
Security Features
Security Gate
Association Amenities
Clubhouse, Fitness Center, Gated, Maintenance Grounds, Management Full Time, Pool, Shuffleboard Court, Tennis Court(s)
Laundry Features
Lower Level
Electric
Whole House Generator
Water Source
Public
Parking Features
Garage
Other Features
Subdivision Name
Capron Ridge Phase 4
Lot Features
Cul De Sac, Sprinklers In Front, Sprinklers In Rear
Patio And Porch Features
Screened
Price History
| Date | Event | Price |
|---|---|---|
09/24/2026 Source: | Listed for Sale | $975,000 +62.53% $240/sqft |
05/22/2020 Source: | Price Decreased | $599,900 -0.02% $148/sqft |
05/22/2020 Source: | Price Increased | $600,000 +5.26% $148/sqft |
10/17/2016 Source: | Price Decreased | $570,000 -3.39% $140/sqft |
10/17/2016 Source: | Sold | $590,000 $145/sqft |

Nearby Homes


Find Homes by Property Features in Melbourne, FL
Nearby New Homes For Sale

Based on information from the Space Coast MLS through Sep 25, 2026, 05:15AM. Information is provided exclusively for consumers’ personal, non-commercial use, that it may not be used for any purpose other than to identify prospective properties consumers may be interested in purchasing. All information provided is deemed reliable but is not guaranteed and should be independently verified. This website may not include listings or property addresses of sellers who have directed their listing brokers to withhold their listing or their property address from display on the Internet. © 2026 Space Coast Association of Realtors®. All Rights Reserved.
 Advertising Broker: Moe Mossa (Savvy Avenue) | Savvy Avenue, LLC


