- 0
- 1
- Overview
- Description
- Property Details
- Location
- HOA Management
- Facts & Features
- Getting Around
- Nearby Homes


$476,000
Monthly Est:$2,369
 2 Beds
 2 Baths
2 full baths
 1,405sqft
3534 Bubbles Ct, Melbourne, FL 32940
$476,000
$2,369/moEst:
Get Pre-Approved
Single Family Residence
Built in 2026
$376.67/mo HOA
0.12 acre lot
$339/sq.ft
Description
AMAZING LAKE VIEWS in Del Webb at Viera! 2BR/2BA + enclosed flex room, impact windows & screened lanai! This beautifully appointed, Contour Floor Plan with 1,405 SF combines a great floor plan with one of its best features—a large covered and screened porch overlooking a beautiful lake. The enclosed flex room features double doors for privacy, making it ideal for a home office, den, hobby room, or additional guest space. Inside, you'll find plank tile flooring throughout and a bright, open kitchen featuring quartz countertops, white shaker cabinets, and plenty of workspace. Impact-rated windows provide added protection and peace of mind, while the 2-car garage offers ex...
Continue Reading- Houzeo last checked: 5 minutes ago
- Listing updated: September 25, 2026 at 1:08 am
- Listing Provided by: David S Jelinek (321) 960-1676 | EXP Realty, LLC (888) 883-8509
- Source: Space Coast MLS (Space Coast Association of REALTORS®)-FL | MLS#: 1088352

Property Details
Status
Active
Type
Single Family Residence
No. of Stories
1
County
City
Neighborhood
--
Year Built
2026
HOA Fees
$376.67/mo
Finished Area
1,405 sqft
Lot Size
0.12 acre lot
Basement Area
- sqft
MLS Name
Space Coast MLS (Space Coast Association of REALTORS®)
MLS Number
1088352
MLS Status
Active
Days on Market
1

Continue Your Journey in App
Find your dream home, receive real-time updates, and many more!
Download App
Continue Your Journey in App
Find your dream home, receive real-time updates, and many more!
HOA Management
Del Webb at Viera
HOA Fees
$355/ Monthly
N/A
HOA Fees
$260/ Annually
Amenities
 Amenities and services may be covered by one or multiple associations and service providers.
 Spa
Spa
 Security Gate
 Tennis
 Gym
Gym
 Maintenance
 Park Playground
 Pool
Pool
 Club House
 Sports Court
Walk path
Management - Full Time
Disclaimer: Amenities are based on third-party information and may vary; buyers must independently verify all amenities, as information is deemed reliable but not guaranteed.
Facts & Features
Rooms
Bedrooms & bathrooms
Bedrooms: 2
Bathrooms: 2
Interior
Heating
Central, Electric
Sewer
Public Sewer
Appliances
Dishwasher, Disposal, Dryer, Gas Range, Ice Maker, Refrigerator, Tankless Water Heater, Washer
Interior Features
Breakfast Bar, Built In Features, Ceiling Fan(s), Eat In Kitchen, Kitchen Island, Pantry, Primary Bathroom Shower No Tub, Split Bedrooms, Vaulted Ceiling(s), Walk In Closet(s)
Exterior Features
Impact Windows
Flooring
Tile
Cooling
Central Air, Electric
Construction
Year Built
Year Built: 2026
Home type
Single Family Residence
Architectural Style
Ranch, Traditional
Property Condition
Updated/remodeled
Roof
Shingle
Construction Materials
Block, Stucco
Utilities & Energy
Security Features
Gated With Guard, Security Gate, Security System Owned, Smoke Detector(s)
Utilities
Electricity Connected, Natural Gas Connected, Sewer Connected, Water Connected
Association Amenities
Clubhouse, Dog Park, Fitness Center, Gated, Jogging Path, Maintenance Grounds, Management Full Time, Pickleball, Pool, Sauna, Spa/hot Tub, Tennis Court(s)
Water Source
Public
Electric
200+ Amp Service
Parking Features
Attached, Garage, Garage Door Opener
Laundry Features
In Unit
Other Features
Lot Features
Sprinklers In Front, Sprinklers In Rear
Subdivision Name
Del Webb At Viera Phase 4
Patio And Porch Features
Covered, Porch, Rear Porch, Screened
Price History
| Date | Event | Price |
|---|---|---|
09/24/2026 Source: | Listed for Sale | $476,000 +2.63% $339/sqft |
02/27/2026 Source: | Price Increased | $463,820 +0.43% $330/sqft |
02/26/2026 Source: | Sold | $461,820 -0.43% $329/sqft |
01/09/2026 Source: | Pending | $463,820 $330/sqft |
12/26/2025 Source: | Price Decreased | $463,820 -3.64% $330/sqft |


Show more
Nearby Homes


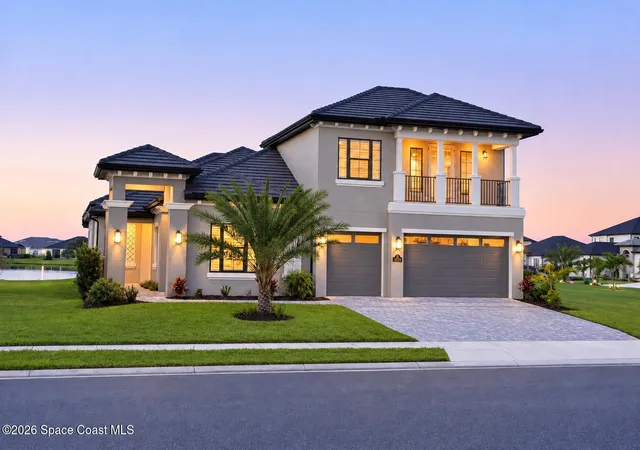

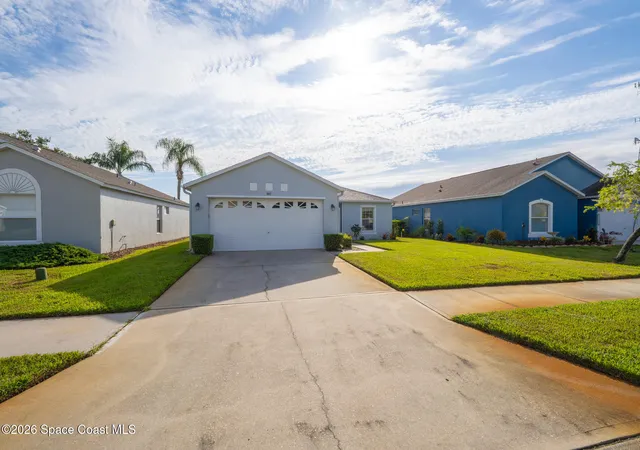
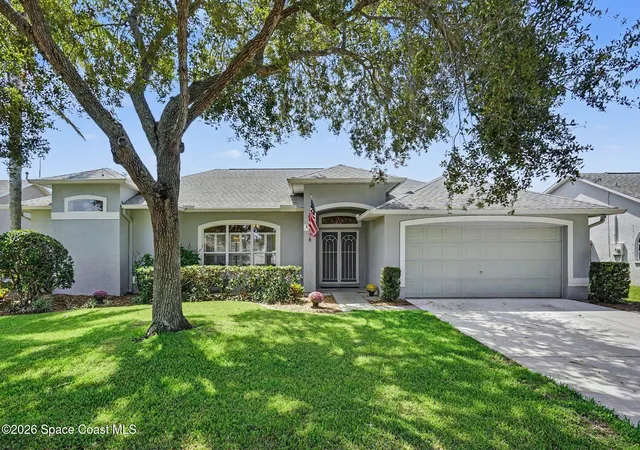
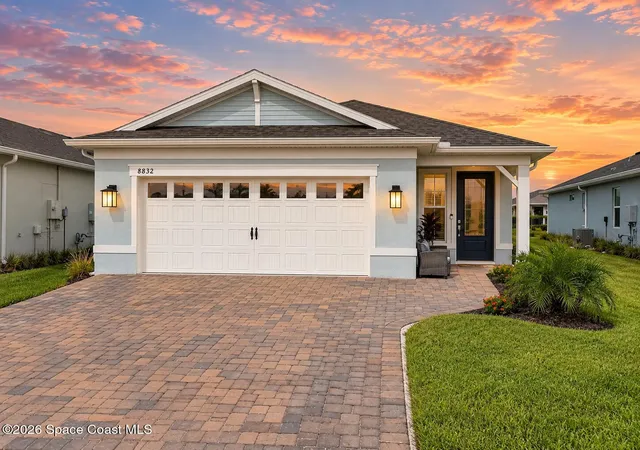
Find Homes by Property Features in Melbourne, FL
Nearby New Homes For Sale

Based on information from the Space Coast MLS through Sep 25, 2026, 04:30AM. Information is provided exclusively for consumers’ personal, non-commercial use, that it may not be used for any purpose other than to identify prospective properties consumers may be interested in purchasing. All information provided is deemed reliable but is not guaranteed and should be independently verified. This website may not include listings or property addresses of sellers who have directed their listing brokers to withhold their listing or their property address from display on the Internet. © 2026 Space Coast Association of Realtors®. All Rights Reserved.
 Advertising Broker: Moe Mossa (Savvy Avenue) | Savvy Avenue, LLC


