- Overview
- Description
- Property Details
- Location
- HOA Management
- Facts & Features
- Getting Around
- Nearby Homes


$4,185,000
Monthly Est:$20,830
 5 Beds
 4 Baths
3 full baths + 1 half bath
 5,357sqft
900 Rivercliff Dr, Spicewood, TX 78669
$4,185,000
$20,830/moEst:
Get Pre-Approved
Single Family Residence
Built in 2022
$250/mo HOA
13.87 acres lot
$781/sq.ft
Description
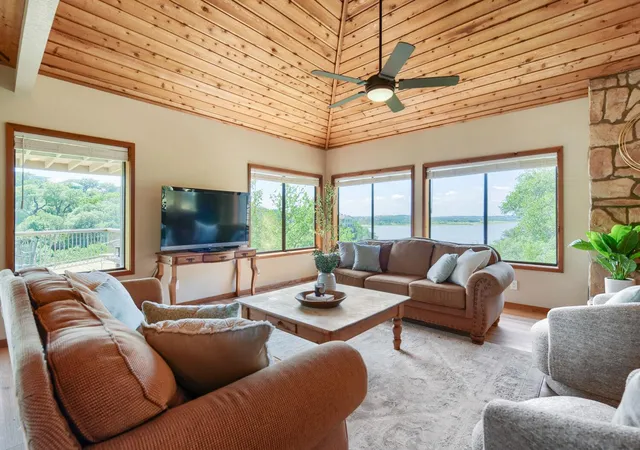
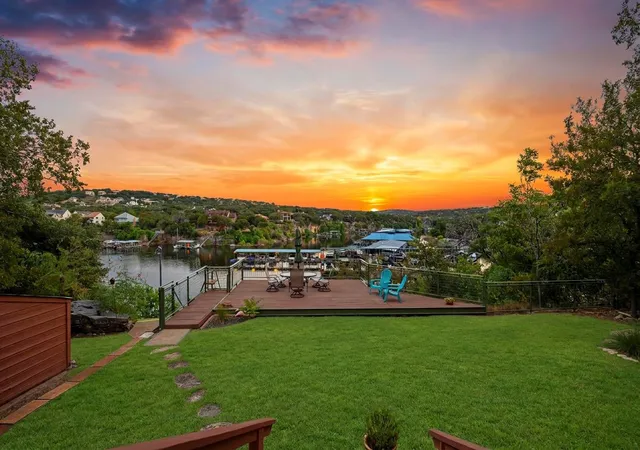
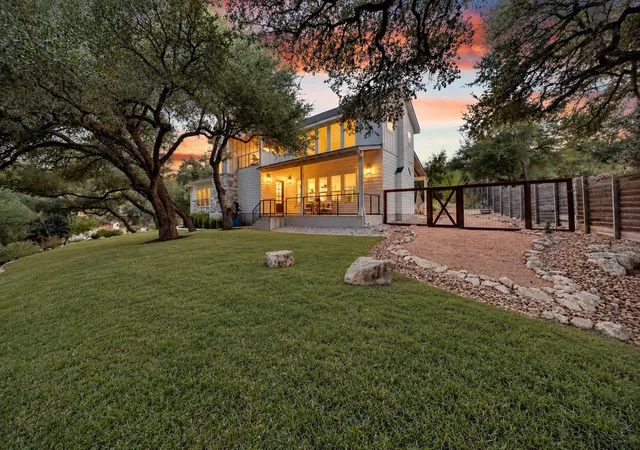
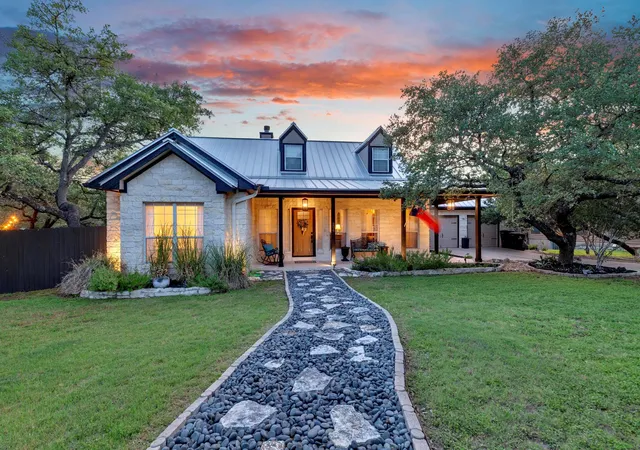
Set behind a private gate on 13.87 picturesque acres in Spicewood, this exceptional estate offers the perfect balance of privacy, space, and Hill Country living. The residence features four bedrooms, three full bathrooms, one half bathroom, and two private offices, ideal for working from home or creative pursuits. Along with the attached three-car garage, pre-wired for Tesla/EV charging, a detached three-car garage with a mini-split offers endless possibilities as a workshop, fitness studio, or storage. The heart of the home is an expansive open kitchen with a large center island, stainless appliances, and flow into the living room's vaulted ceilings and fireplace. The main-level primary suite offers dual vanities, a soaking tub, a walk-in shower with a built-in steam component, and generous closets, while an upstairs game room with custom built-ins and a beverage fridge is perfect for movie nights or hosting guests. Outdoor living impresses with a covered patio overlooking the acreage, featuring a fireplace, wood ceilings, and a fully equipped outdoor kitchen. A resort-style pool and spa take in sweeping views, and a fire pit area invites gathering beneath the Texas sky. The property also includes a climate-controlled workshop (approx. 600 sf) with A/C and heat, a barn with approximately 1,100 sf at the rear, and a small pond already constructed with room to expand. The acreage is fully fenced, except for the lower canyon. This remarkable property delivers exceptional privacy, extensive amenities, and a lifestyle that is both peaceful and refined. Tax and assessed values are estimates for illustration purposes only. All figures should be independently verified.
- Houzeo last checked: 1 minute ago
- Listing updated: September 9, 2026 at 1:48 pm
- Listing Provided by: Eric Moreland (512) 480-0844 , Andrew Senter | Moreland Properties (512) 480-0848
- Source: Unlock MLS-TX | MLS#: 1165677

Property Details
Status
Active
Type
Single Family Residence
No. of Stories
-
County
City
Neighborhood
--
Year Built
2022
HOA Fees
$250/mo
Finished Area
5,357 sqft
Lot Size
13.87 acres lot
Basement Area
- sqft
MLS Name
Unlock MLS
MLS Number
1165677
MLS Status
Active
Days on Market
64

Continue Your Journey in App
Find your dream home, receive real-time updates, and many more!
Continue Your Journey in App
Find your dream home, receive real-time updates, and many more!
Location
HOA Management
Rivercliff HOA
HOA Fees
$3,000/ Annually
Amenities
 Amenities and services may be covered by one or multiple associations and service providers.
 See Remarks
Disclaimer: Amenities are based on third-party information and may vary; buyers must independently verify all amenities, as information is deemed reliable but not guaranteed.
Facts & Features
Rooms
Bedrooms & bathrooms
Bedrooms: 5
Bathrooms: 4
Interior
Heating
Central, Fireplace(s)
Window Features
None
Sewer
Septic Tank
Interior Features
See Remarks, Bookcases, Breakfast Bar, Ceiling Fan(s), Ceiling Vaulted, Double Vanity, Interior Steps, Kitchen Island, Multiple Living Areas, Pantry, Primary Bedroom On Main, Recessed Lighting, Soaking Tub, Study/home Office, Walk In Closet(s), Wet Bar
Appliances
Built In Gas Oven, Dishwasher, Freezer, Gas Cooktop, Refrigerator, Wine Refrigerator
Exterior Features
See Remarks, Gutters Full, Outdoor Grill, Private Yard
Flooring
Tile, Wood
Cooling
Ceiling Fan(s), Central Air
Construction
Year Built
Year Built: 2022
Home type
Single Family Residence
Foundation Details
Slab
Roof
Metal
Property Condition
Resale
Construction Materials
See Remarks
Utilities & Energy
Parking Features
See Remarks, Attached, Detached, Electric Vehicle Charging Station(s), Garage, Garage Door Opener
Water Source
Well
Utilities
See Remarks, Cable Available, Electricity Connected, Propane
Pool Features
Heated, In Ground, Outdoor Pool, Pool/spa Combo
Security Features
Carbon Monoxide Detector(s), Security System Owned
Fireplace Features
Gas Log
Other Features
Community Features
None
Patio And Porch Features
Covered, Patio
Disclosures
Other Disclosures, Seller Disclosure
Subdivision Name
Rivercliff Sec 02 Ph A
Lot Features
See Remarks, Landscaped, Native Plants, Many Trees
Price History
| Date | Event | Price |
|---|---|---|
09/09/2026 Source: | Listed for Sale | $4,185,000 +3248.00% $781/sqft |
01/22/2021 Source: | Sold | $125,000 $23/sqft |

Nearby Homes

Find Homes by Property Features in Spicewood, TX
Nearby New Homes For Sale

Based on information submitted to the MLS GRID from Unlock MLS through Oct 29, 2026, 05:45AM. All information provided is deemed reliable but is not guaranteed and should be independently verified. Unlock MLS and its affiliates provide the MLS and all content therein “AS IS” and without any warranty, express or implied. All data is obtained from various sources and may not have been verified by broker or MLS GRID. Supplied Open House Information is subject to change without notice. All information should be independently reviewed and verified for accuracy. Properties may or may not be listed by the office/agent presenting the information. The information being provided is for consumers’ personal, non-commercial use. It may not be used for any purpose other than to identify prospective properties consumers may be interested in purchasing. © 2026 Unlock MLS. All Rights Reserved.
 Advertising Broker: Michelle Brecker | Pathway To Home Realty
