- Overview
- Description
- Property Details
- Location
- HOA Management
- Facts & Features
- Getting Around
- Nearby Homes

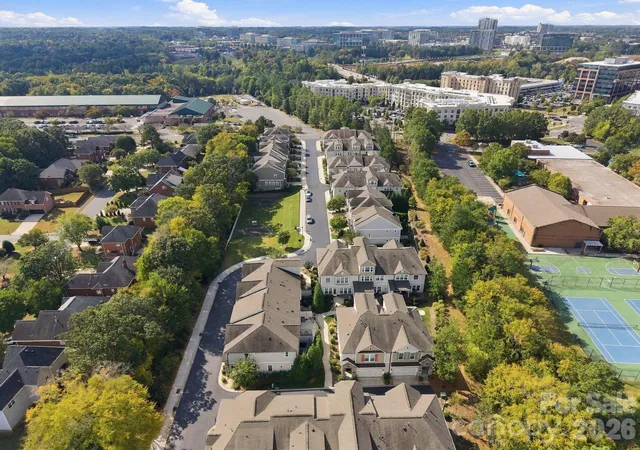

Street View
$624,900
Monthly Est:$3,110
 3 Beds
 3 Baths
2 full baths + 1 half bath
 2,150sqft
9002 Boling Green Dr, Charlotte, NC 28277
$624,900
$3,110/moEst:
Get Pre-Approved
Townhouse
Built in 2018
$216/mo HOA
0.07 acre lot
$291/sq.ft
Description
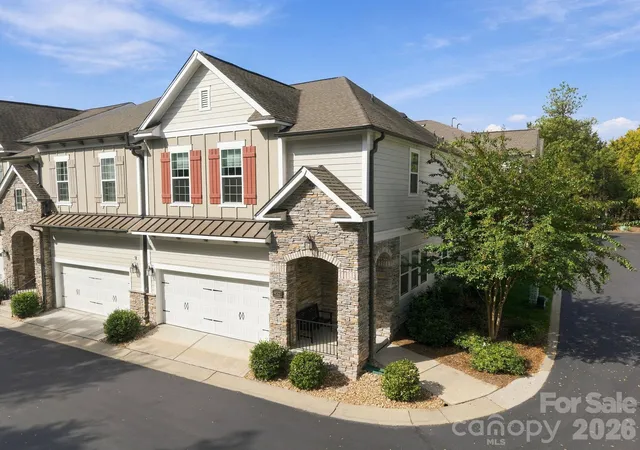
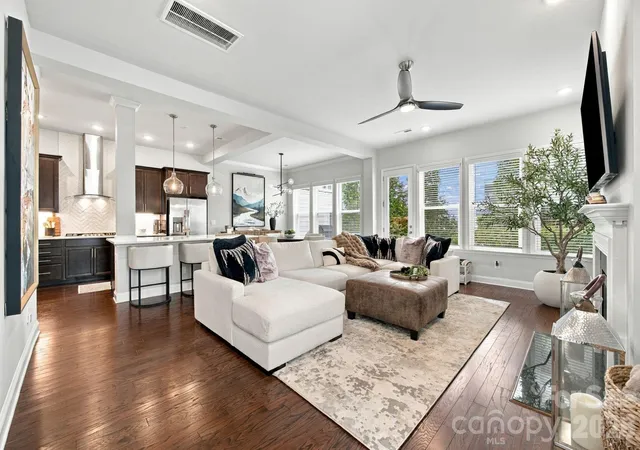
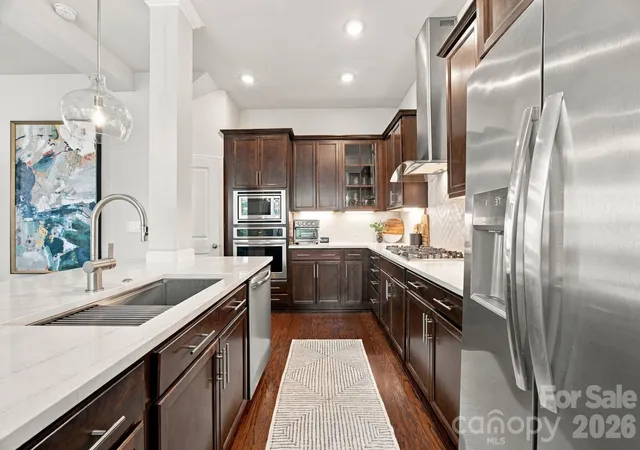
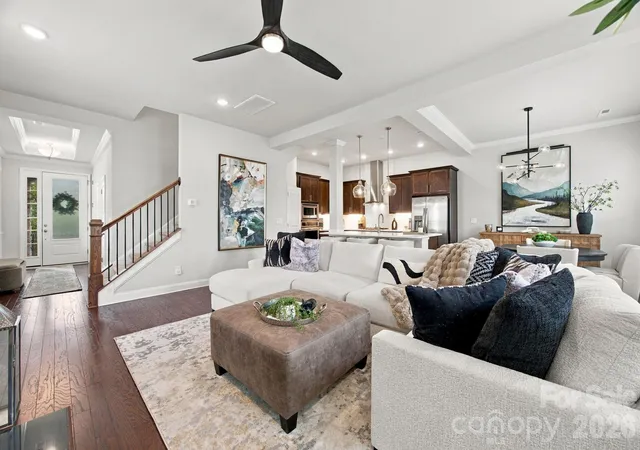
Exceptional end-unit townhome in the heart of Ballantyne! This move-in-ready 3BR/2.5BA home offers stylish living space with 10-foot ceilings, abundant natural light with extensive windows, wood flooring, and an open-concept layout with private back patio for outdoor relaxation & entertainment. The spacious updated kitchen flows seamlessly into the living and dining areas, while upstairs features a generous primary suite with dual vanities, soaking tub, separate shower, and walk-in closet. A versatile loft provides the ideal flex space for a home office, media, or play area. Additional highlights include, ENERGY STAR-qualified systems, attached keypad garage, and low-maintenance living, Epoxy garage floor. Beautiful premium new quartz countertops by Calcutta Essence level 4 and new herringbone backsplash, workstation sink, new high-end lighting over kitchen island & gorgeous new ceiling fans in family room master bedroom and 3rd bedroom. Immaculately maintained and gently used as a second home. Ideally located within walking distance to shopping, dining, and everyday conveniences and less than a mile from Ballantyne Bowl, Wegmans and The Amp. Enjoy easy access to I-485, Ballantyne Corporate Park, parks, golf, great schools and everything South Charlotte has to offer. A rare opportunity to own in one of Charlotte's most sought-after locations. The community of Greenway Village is governed by the HOA documents. Monthly dues are $216 per month. Landscaping and lawn care is provided and included in monthly dues. One of the best locations in the neighborhood surrounded with trees and views. Come see this private and quiet end unit townhome steps away from a very active Ballantyne location.
- Houzeo last checked: 2 minutes ago
- Listing updated: October 9, 2026 at 6:13 am
- Listing Provided by: Marie Warren (704) 774-7280 | Dane Warren Real Estate (704) 814-9900
- Source: Canopy MLS | MLS#: 4432719

Property Details
Status
Active
Type
Townhouse
No. of Stories
-
County
City
Neighborhood
Year Built
2018
HOA Fees
$216/mo
Finished Area
2,150 sqft
Lot Size
0.07 acre lot
Basement Area
- sqft
MLS Name
Canopy MLS
MLS Number
4432719
MLS Status
Active
Days on Market
1

Continue Your Journey in App
Find your dream home, receive real-time updates, and many more!
Download App
Continue Your Journey in App
Find your dream home, receive real-time updates, and many more!
Location
HOA Management
Braesael Mgmt
HOA Fees
$216/ Monthly
Disclaimer: Amenities are based on third-party information and may vary; buyers must independently verify all amenities, as information is deemed reliable but not guaranteed.
Facts & Features
Rooms
Bedrooms & bathrooms
Bedrooms: 3
Bathrooms: 3
Interior
Exterior Features
In Ground Irrigation
Appliances
Dishwasher, Disposal, Dual Flush Toilets, Electric Oven, Exhaust Fan, Gas Cooktop, Gas Range, Indoor Grill
Flooring
Carpet, Tile, Wood
Cooling
Central Air, Electric, Energy Star Qualified Equipment
Interior Features
Attic Stairs Pulldown, Attic Walk In, Entrance Foyer, Garden Tub, Kitchen Island, Open Floorplan
Sewer
Public Sewer
Heating
Heat Pump, Hot Water, Natural Gas
Window Features
Window Treatments
Construction
Year Built
Year Built: 2018
Home type
Townhouse
Roof
Architectural Shingle
Foundation Details
Permanent, Slab
Construction Materials
Fiber Cement, Hardboard Siding, Stone
Utilities & Energy
Water Source
City
Laundry Features
Laundry Room, Upper Level
Parking Features
Driveway, Attached Garage, Garage Door Opener, Garage Faces Front, Parking Space(s)
Security Features
Carbon Monoxide Detector(s), Smoke Detector(s)
Utilities
Natural Gas, Underground Power Lines
Fireplace Features
Gas Vented, Great Room
Other Features
Community Features
Street Lights, Walking Trails
Lot Features
Corner Lot
Patio And Porch Features
Front Porch, Patio
Subdivision Name
Greenway Village
Price History
| Date | Event | Price |
|---|---|---|
10/09/2026 Source: | Listed for Sale | $624,900 $291/sqft |
10/08/2026 Source: | Coming Soon | $624,900 +7.74% $291/sqft |
12/11/2024 Source: | Price Decreased | $580,000 -3.17% $270/sqft |
10/21/2024 Source: | Sold | $599,000 $279/sqft |

Nearby Homes
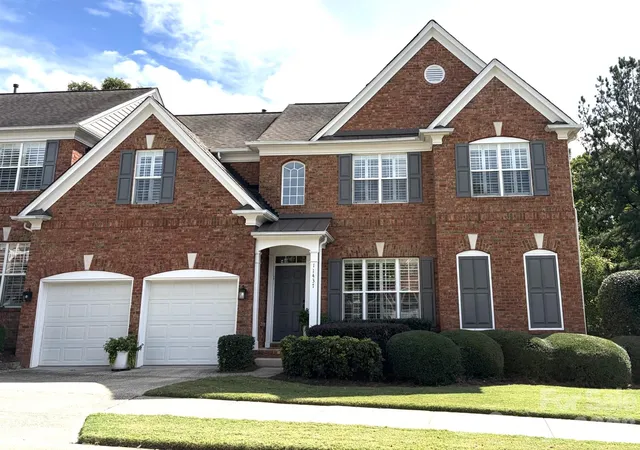
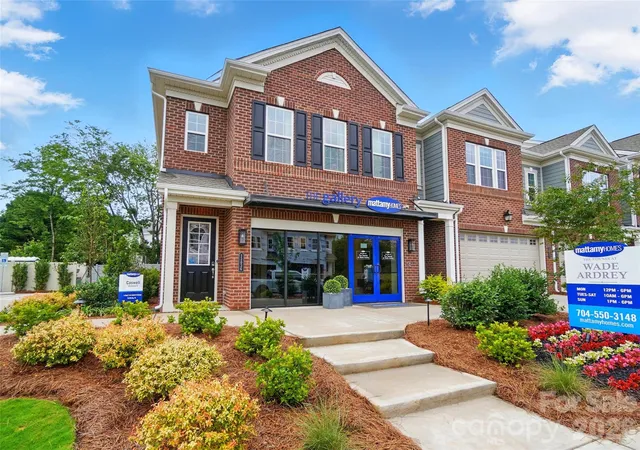
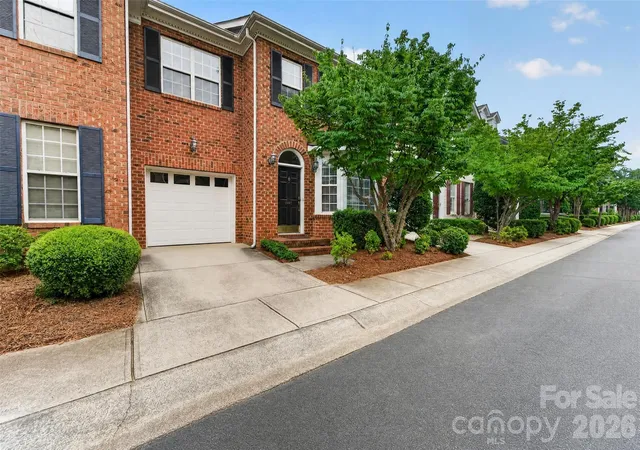
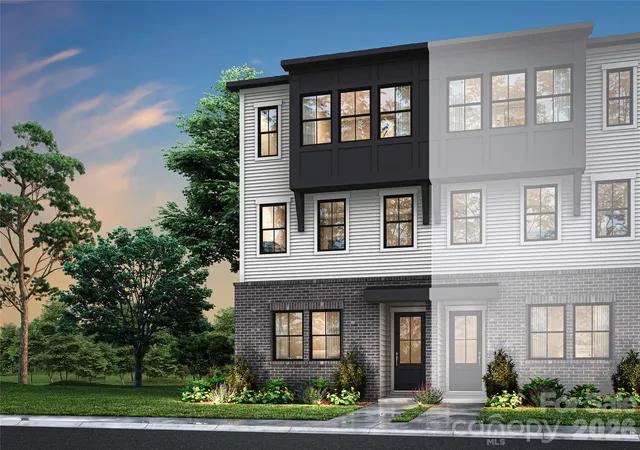
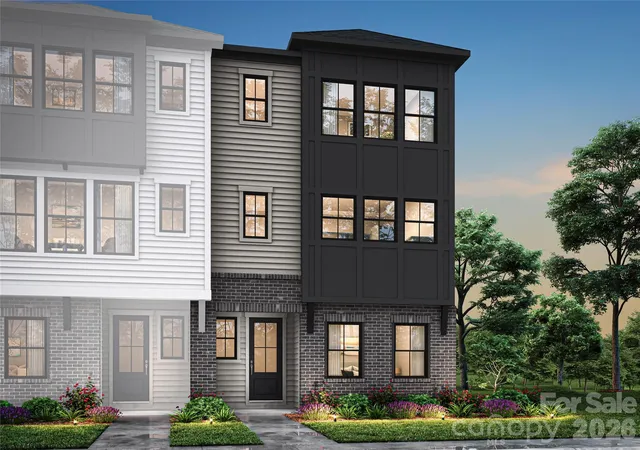
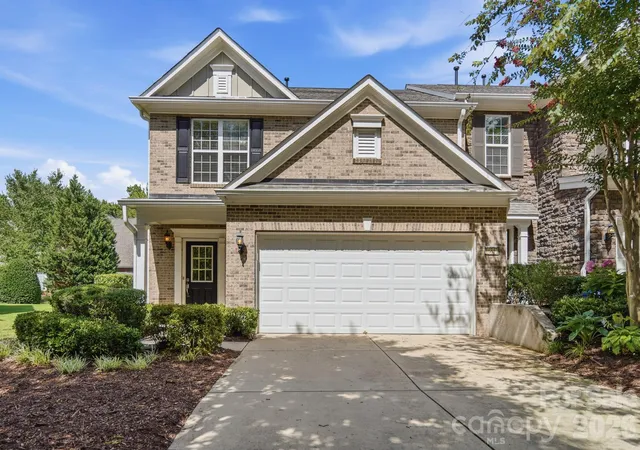
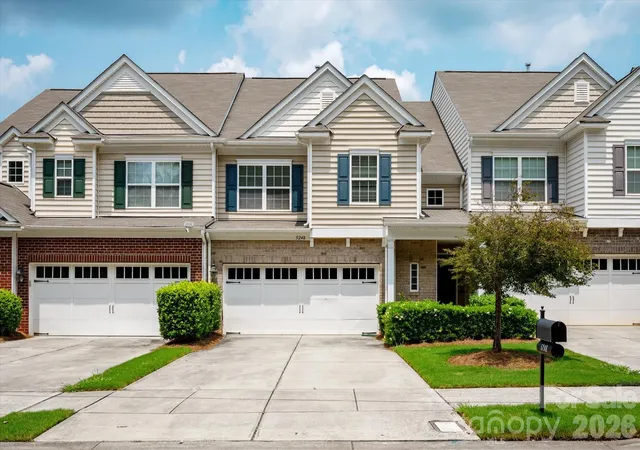

Find Homes by Property Features in Charlotte, NC
Nearby New Homes For Sale

Based on information submitted to the MLS GRID from Canopy MLS through Oct 09, 2026, 07:15AM. All data is obtained from various sources and may not have been verified by the broker or MLS GRID. Supplied Open House Information is subject to change without notice. All information should be independently reviewed and verified for accuracy. Properties may or may not be listed by the office/agent presenting the information. IDX information is provided exclusively for consumers’ personal, noncommercial use. It may not be used for any purpose other than to identify prospective properties which the consumers may be interested in purchasing. The data is deemed reliable but is not guaranteed by MLS GRID. The use of the MLS GRID Data may be subject to an end-user license agreement prescribed by the Member Participant’s applicable MLS, if any, and as amended from time to time. ©2026 Canopy MLS. All Rights Reserved.
 Advertising Broker: Nicholas Huscroft | Chosen Realty