- Overview
- Description
- Property Details
- Location
- Facts & Features
- Getting Around
- Nearby Homes



$899,900
Monthly Est:$4,479
 5 Beds
 3 Baths
3 full baths
 3,441sqft
9006 Windy Crst Dr, Dallas, TX 75243
$899,900
$4,479/moEst:
Get Pre-Approved
Single Family Residence
Built in 1984
$-- HOA
0.26 acre lot
$262/sq.ft
Description
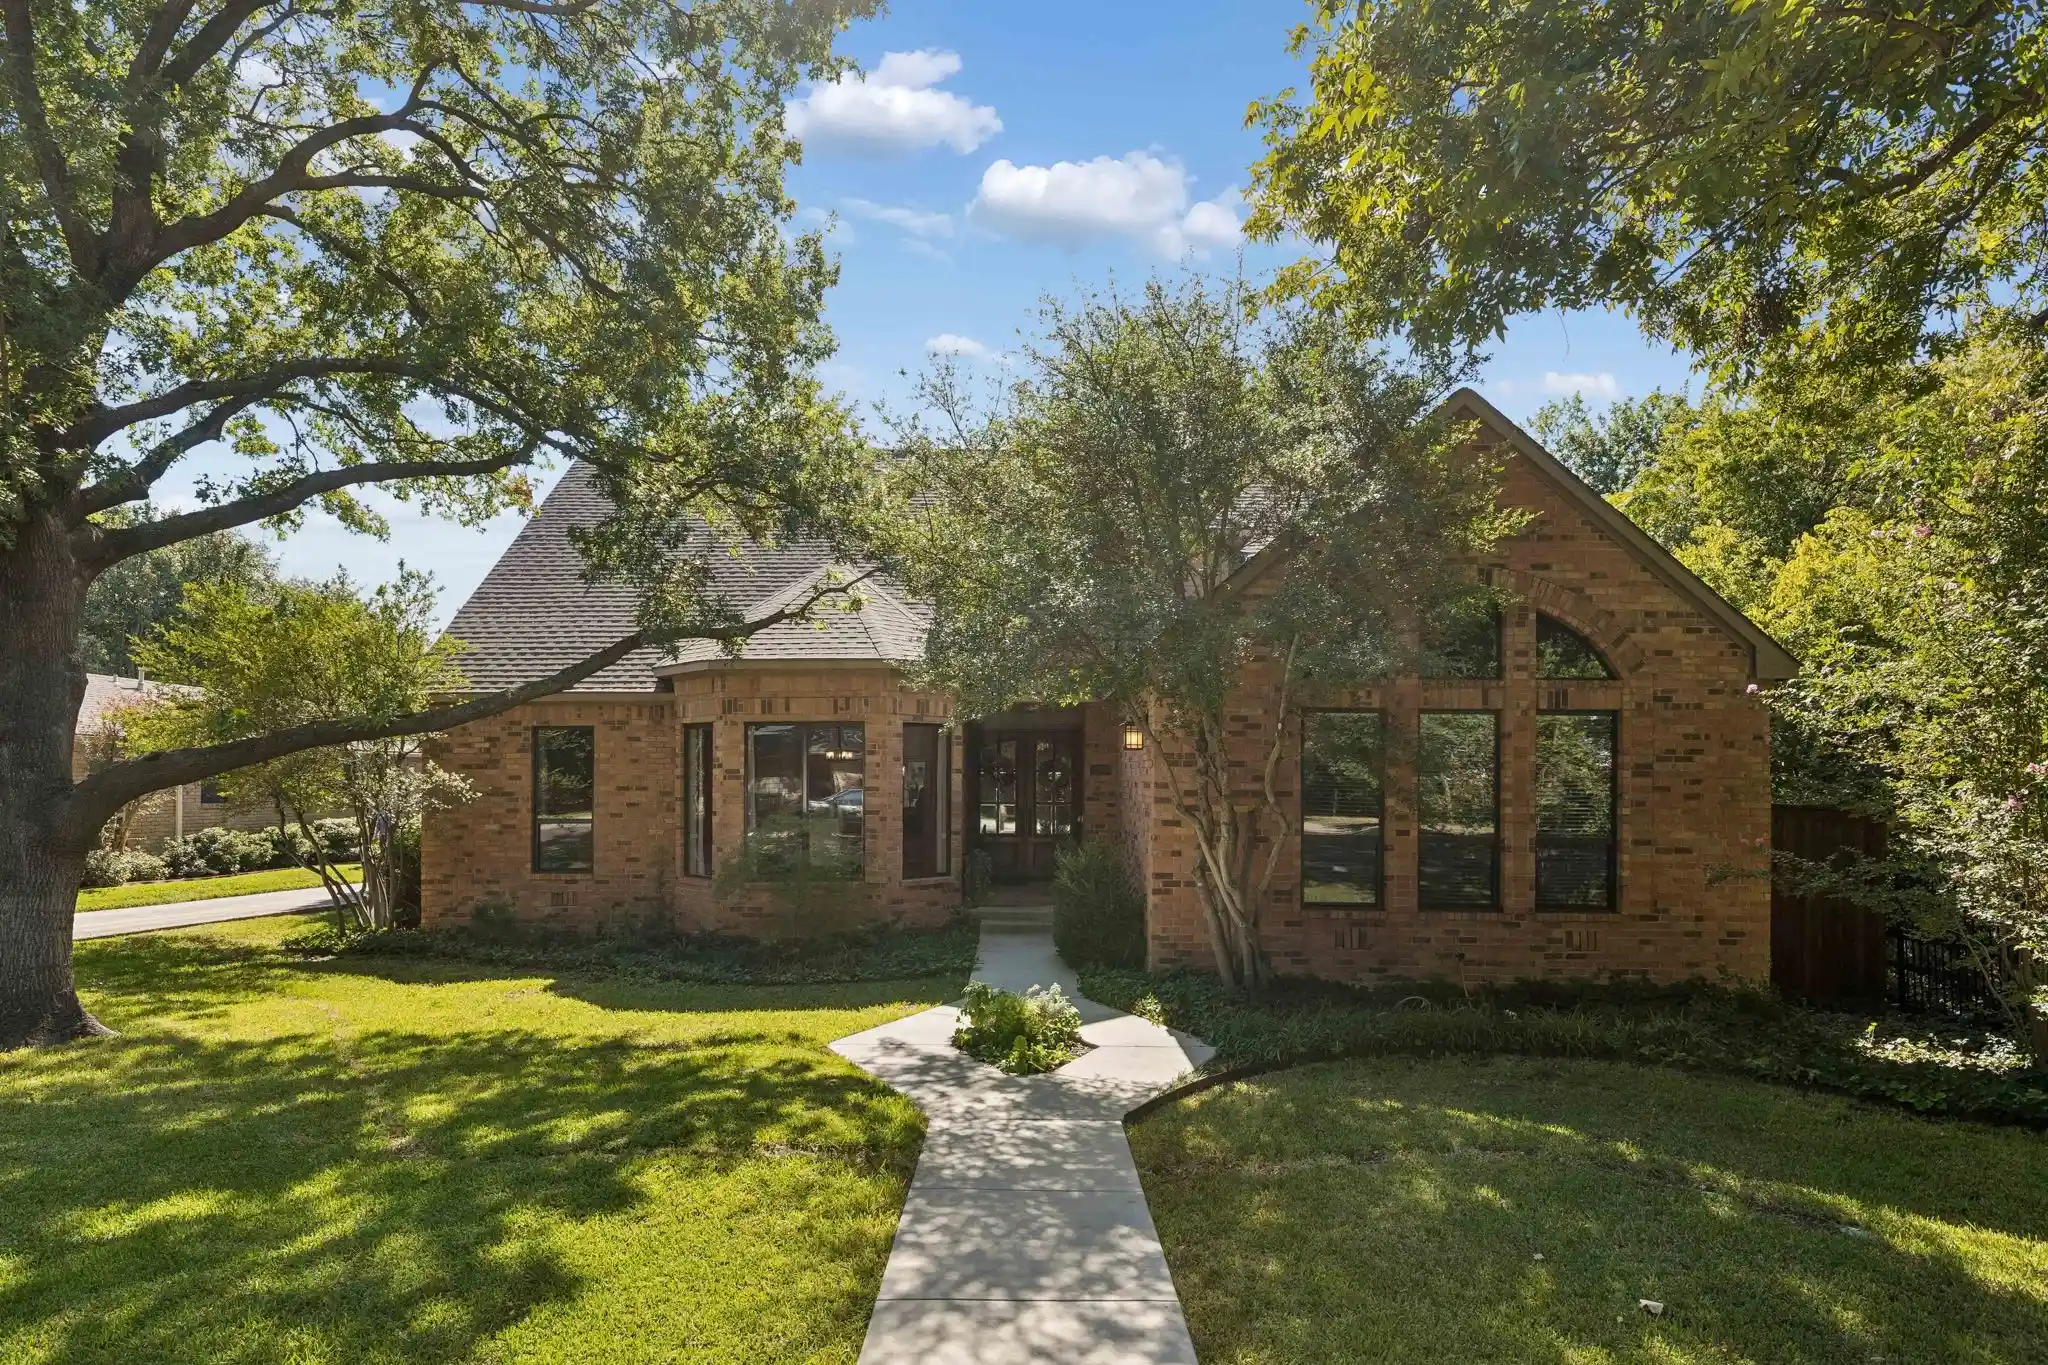
Welcome to this beautifully appointed four-bedroom, three-and-a-half-bath home in the heart of highly sought-after Lake Highlands. Offering more than 3,000 square feet of living space and wonderful curb appeal, this inviting residence combines timeless charm with everyday comfort and versatility. Inside, you'll find beautiful hardwood floors, two fireplaces, and a thoughtfully designed floor plan featuring two spacious living areas, ideal for entertaining, relaxing, or creating a dedicated media space. The updated kitchen features stainless steel appliances, an electric cooktop, and double ovens. An adjoining breakfast area, surrounded by floor-to-ceiling windows, fills the space with natural light while offering picturesque views of the sparkling pool and tree-shaded backyard. A convenient wet bar and separate laundry room add to the home's functionality. The spacious primary suite provides a peaceful retreat, complete with a walk-in closet and an en-suite bath featuring dual vanities, a soaking tub, and a separate walk-in shower. Outdoors, two inviting patio areas overlook the pool, creating the perfect setting for morning coffee, casual gatherings, or entertaining friends and family. Zoned to Moss Haven Elementary, Forest Meadow Middle School, and Lake Highlands High School, this home enjoys an exceptional location in one of East Dallas' most beloved neighborhoods. With convenient access to major highways, medical centers, shopping, and dining, you'll enjoy the best of neighborhood living and city convenience. Discover the warmth, charm, and sense of community that make Lake Highlands such a special place to call home.
- Houzeo last checked: 14 minutes ago
- Listing updated: October 28, 2026 at 1:58 pm
- Listing Provided by: Elizabeth Selzer (214) 797-0868 | Ebby Halliday, REALTORS (214) 826-0316
- Source: NTREIS MLS-TX | MLS#: 21421581

Property Details
Status
Active
Type
Single Family Residence
No. of Stories
2
County
City
Neighborhood
--
Year Built
1984
HOA Fees
-
Finished Area
3,441 sqft
Lot Size
0.26 acre lot
Basement Area
- sqft
MLS Name
NTREIS MLS
MLS Number
21421581
MLS Status
Active
Cumulative Days on Market
1

Continue Your Journey in App
Find your dream home, receive real-time updates, and many more!
Continue Your Journey in App
Find your dream home, receive real-time updates, and many more!
Location
Facts & Features
Rooms
Bedrooms & bathrooms
Bedrooms: 5
Bathrooms: 3
FamilyRoom
Level: Second
Area: 551.00 Square Feet
Dimensions: 29 x 19
Bedroom
Level: Second
Area: 132.00 Square Feet
Dimensions: 11 x 12
BreakfastRoomNook
Level: First
Area: 135.00 Square Feet
Dimensions: 15 x 9
Bedroom
Level: First
Area: 121.00 Square Feet
Dimensions: 11 x 11
Kitchen
Level: First
Area: 195.00 Square Feet
Dimensions: 13 x 15
Bedroom
Level: First
Area: 110.00 Square Feet
Dimensions: 11 x 10
DiningRoom
Level: First
Area: 165.00 Square Feet
Dimensions: 11 x 15
PrimaryBedroom
Level: First
Area: 380.00 Square Feet
Dimensions: 19 x 20
LivingRoom
Level: First
Area: 357.00 Square Feet
Dimensions: 21 x 17
Interior
Window Features
Window Coverings
Sewer
Public Sewer
Interior Features
Decorative Designer Lighting Fixtures
Appliances
Dishwasher, Electric Cooktop, Microwave
Construction
Year Built
Year Built: 1984
Home type
Single Family Residence
Foundation Details
Pillar Post Pier
Architectural Style
Traditional, Detached
Roof
Composition
Property Condition
Resale
Construction Materials
Brick
Utilities & Energy
Parking Features
Garage, Garage Faces Rear
Water Source
Public
Utilities
Sewer Available, Water Available
Pool Features
In Ground, Pool
Fireplace Features
Living Room
Other Features
Subdivision Name
Topaz Estates
Price History
| Date | Event | Price |
|---|---|---|
10/27/2026 Source: | Listed for Sale | $899,900 $262/sqft |

Nearby Homes





Find Homes by Property Features in Dallas, TX

Based on information from the North Texas Real Estate Information Systems, Inc., through Oct 29, 2026, 05:30AM. Information is provided exclusively for consumers’ personal, non-commercial use. It may not be used for any purpose other than to identify prospective properties consumers may be interested in purchasing. Data is deemed reliable but is not guaranteed accurate. This website may not include listings or property addresses of sellers who have directed their listing brokers to withhold their listing or their property address from display on the Internet. ©2026 North Texas Real Estate Information Systems, Inc. All Rights Reserved.
 Advertising Broker: Michelle Brecker | Pathway To Home Realty
