- Overview
- Description
- Property Details
- Location
- Facts & Features
- Getting Around
- Nearby Homes

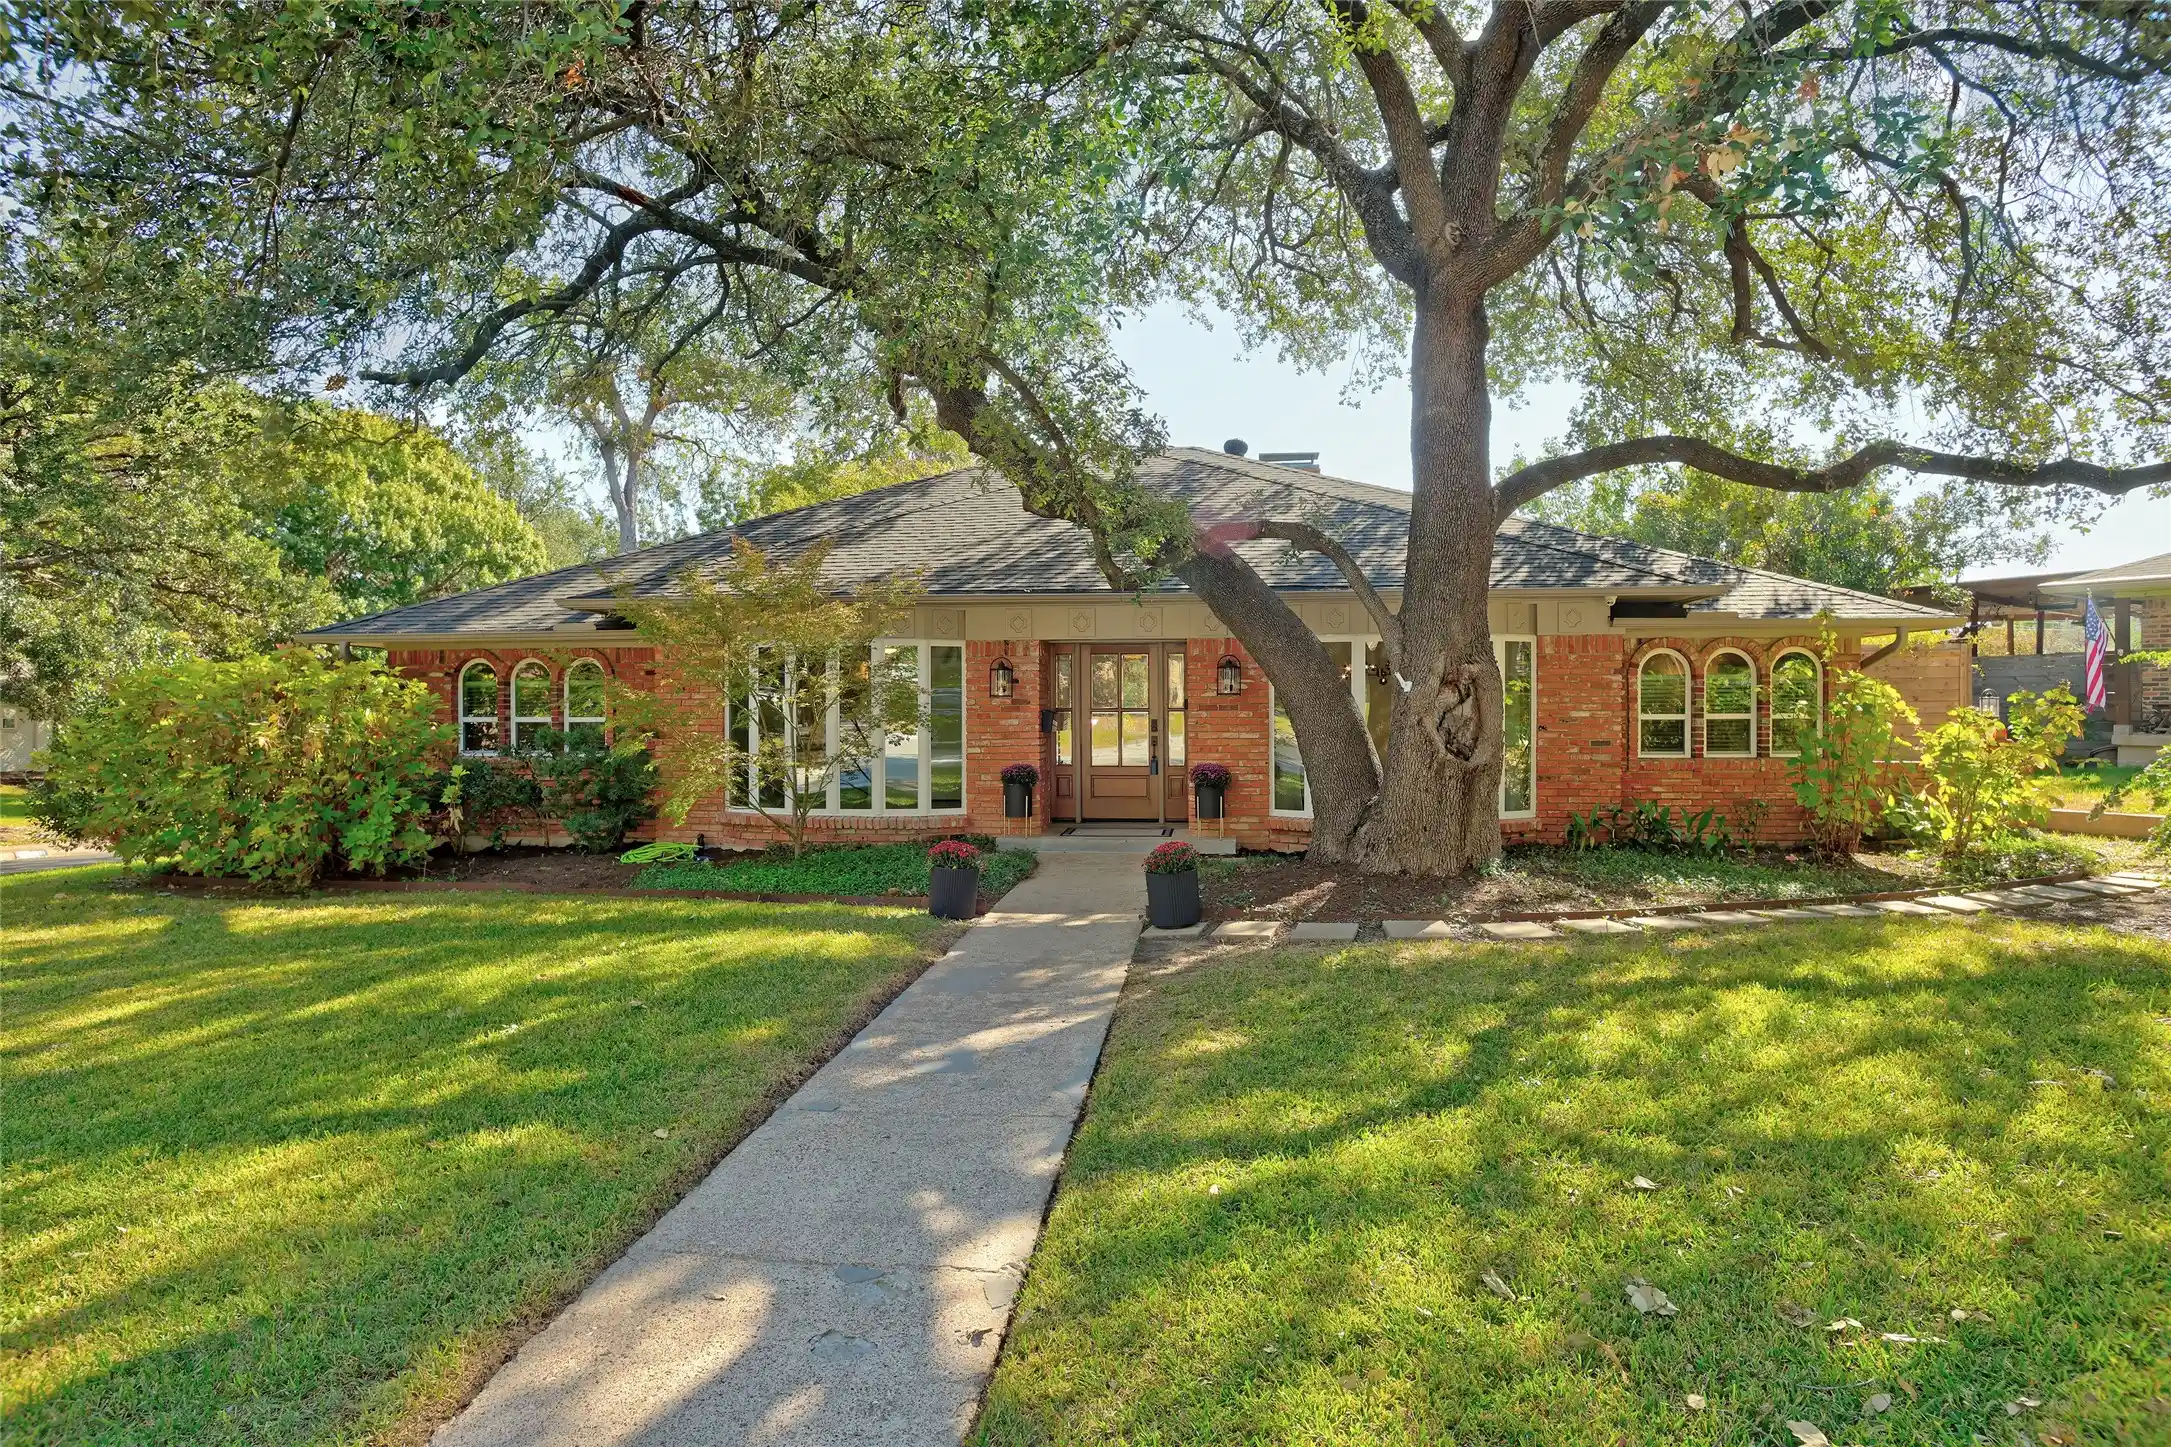


$749,000
Monthly Est:$3,728
 4 Beds
 3 Baths
3 full baths
 2,721sqft
9644 Millridge Cir, Dallas, TX 75243
$749,000
$3,728/moEst:
Get Pre-Approved
Single Family Residence
Built in 1971
$-- HOA
0.28 acre lot
$275/sq.ft
Description
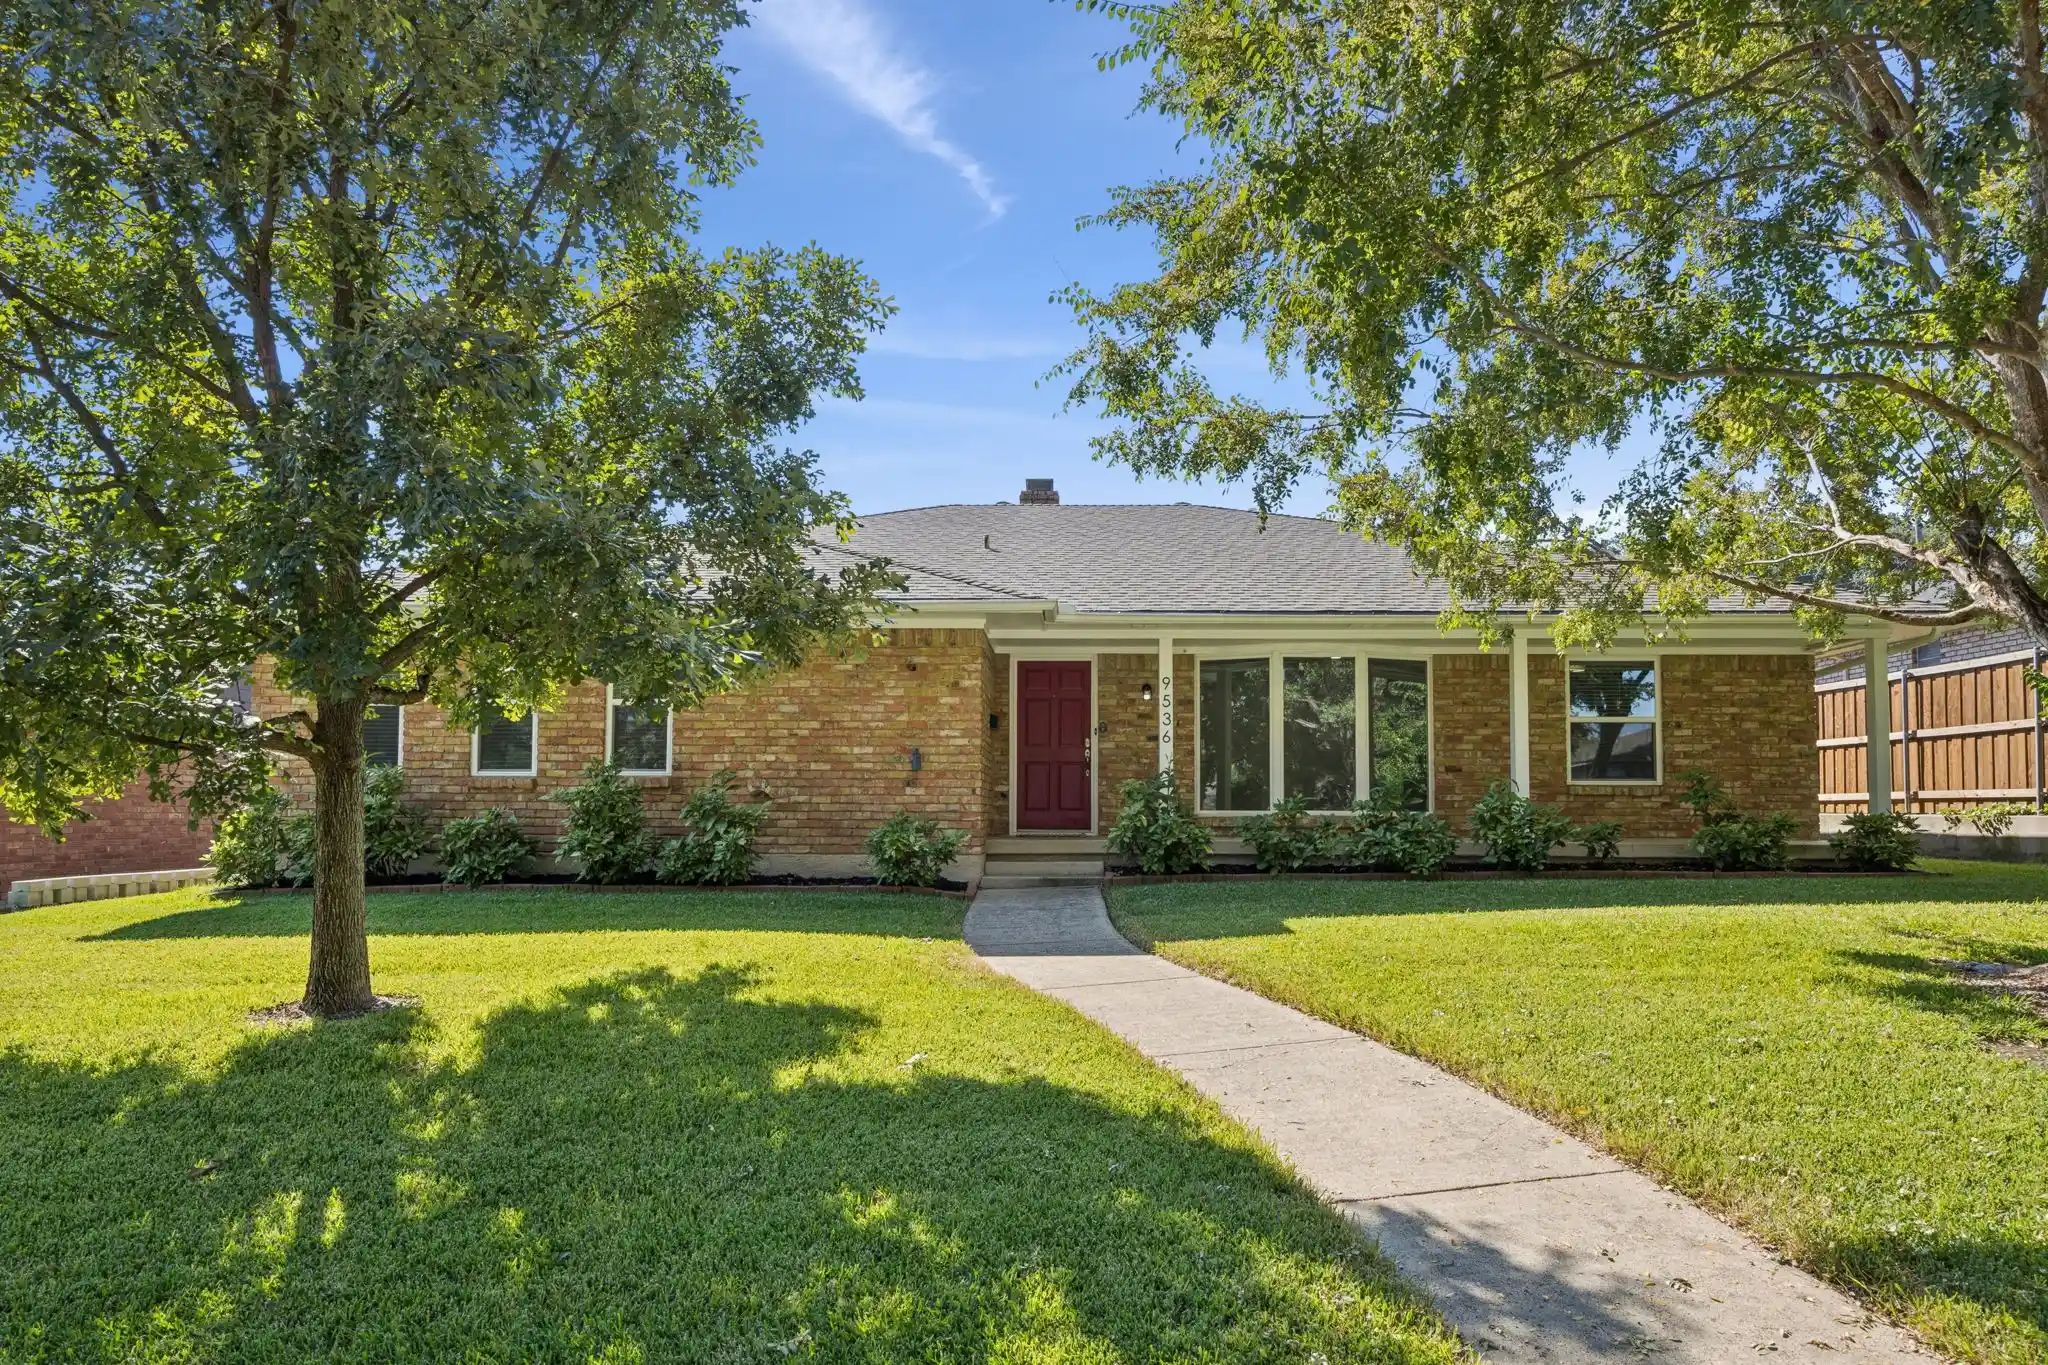
The drive-up appeal says it all. Tucked at the end of a quiet cul-de-sac on a desirable corner lot, this Lake Highlands home greets you with mature trees and the kind of attention to detail that tells you immediately: this one has been loved. Step through the entryway and the home opens to an expansive main family living area with soaring beamed ceilings, a wall of built-in cabinets offering storage galore and a fireplace with gas logs and a hearth at its heart. Two spacious living areas, two dinning areas and a wet bar make entertaining effortless. Remodeled with the finest materials, the kitchen pairs quartzite countertops with a Kohler faucet, a new dish washer and designer pulls, delivering a current, polished look any cook will appreciate. The primary bed and bath are a true owner's retreat offering granite countertops, dual sinks, separate dressing areas and two walk-in closets. You can't miss the special touches of premium brand name fixtures and designer wallpaper. Other recent updates include energy efficient windows and new doors with WIFI connections. The screened-in rear porch will be a favorite place to relax. Come visit today!
- Houzeo last checked: 2 hours ago
- Listing updated: October 28, 2026 at 8:11 am
- Listing Provided by: Kathy Slaughter (214) 316-1607 | RE/MAX DFW Associates (214) 523-3300
- Source: NTREIS MLS-TX | MLS#: 21414747

Property Details
Status
Active
Type
Single Family Residence
No. of Stories
1
County
City
Neighborhood
--
Year Built
1971
HOA Fees
-
Finished Area
2,721 sqft
Lot Size
0.28 acre lot
Basement Area
- sqft
MLS Name
NTREIS MLS
MLS Number
21414747
MLS Status
Active
Cumulative Days on Market
1

Continue Your Journey in App
Find your dream home, receive real-time updates, and many more!
Continue Your Journey in App
Find your dream home, receive real-time updates, and many more!
Location
Facts & Features
Rooms
Bedrooms & bathrooms
Bedrooms: 4
Bathrooms: 3
Bedroom
Level: First
Area: 154.00 Square Feet
Dimensions: 14 x 11
Bedroom
Level: First
Area: 169.00 Square Feet
Dimensions: 13 x 13
Bedroom
Level: First
Area: 156.00 Square Feet
Dimensions: 13 x 12
PrimaryBedroom
Level: First
Area: 252.00 Square Feet
Dimensions: 18 x 14
BreakfastRoomNook
Level: First
Area: 81.00 Square Feet
Dimensions: 9 x 9
Kitchen
Level: First
Area: 84.00 Square Feet
Dimensions: 12 x 7
Den
Level: First
Area: 546.00 Square Feet
Dimensions: 26 x 21
DiningRoom
Level: First
Area: 99.00 Square Feet
Dimensions: 11 x 9
LivingRoom
Level: First
Area: 182.00 Square Feet
Dimensions: 13 x 14
Interior
Cooling
Central Air, Electric
Heating
Central, Natural Gas
Interior Features
Chandelier, Cathedral Ceilings, Decorative Designer Lighting Fixtures, Double Vanity, Eat In Kitchen, Granite Counters, High Speed Internet, Cable Tv, Vaulted Ceilings, Walk In Closets, Wired For Sound
Flooring
Ceramic Tile, Hardwood, Tile
Exterior Features
Lighting, Private Yard, Rain Gutters
Sewer
Public Sewer
Appliances
Double Oven, Dishwasher, Electric Cooktop, Electric Oven, Disposal, Gas Water Heater, Indoor Grill, Microwave, Vented Exhaust Fan
Window Features
Bay Windows, Window Coverings
Construction
Year Built
Year Built: 1971
Home type
Single Family Residence
Property Condition
Resale
Construction Materials
Brick
Foundation Details
Pillar Post Pier
Architectural Style
Traditional, Detached
Roof
Composition
Utilities & Energy
Utilities
Electricity Connected, Natural Gas Available, Sewer Available, Separate Meters, Water Available, Cable Available
Laundry Features
Washer Hookup, Electric Dryer Hookup, Laundry In Utility Room
Parking Features
Alley Access, Driveway, Garage, Garage Door Opener, Inside Entrance, Garage Faces Rear
Water Source
Public
Pool Features
None
Fireplace Features
Den, Gas Log, Masonry, Raised Hearth
Other Features
Vegetation
Grassed
Community Features
Curbs
Lot Features
Corner Lot, Cul De Sac, Hardwood Trees, Many Trees
Subdivision Name
Frst Meadows Sec 02
Disclosures
Familial Relation
Patio And Porch Features
Screened
Price History
| Date | Event | Price |
|---|---|---|
10/27/2026 Source: | Listed for Sale | $749,000 +15.41% $275/sqft |
01/22/2023 Source: | Sold | $649,000 $239/sqft |

Nearby Homes





Find Homes by Property Features in Dallas, TX

Based on information from the North Texas Real Estate Information Systems, Inc., through Oct 29, 2026, 06:30AM. Information is provided exclusively for consumers’ personal, non-commercial use. It may not be used for any purpose other than to identify prospective properties consumers may be interested in purchasing. Data is deemed reliable but is not guaranteed accurate. This website may not include listings or property addresses of sellers who have directed their listing brokers to withhold their listing or their property address from display on the Internet. ©2026 North Texas Real Estate Information Systems, Inc. All Rights Reserved.
 Advertising Broker: Michelle Brecker | Pathway To Home Realty
