- Overview
- Description
- Property Details
- Location
- Facts & Features
- Getting Around
- Nearby Homes

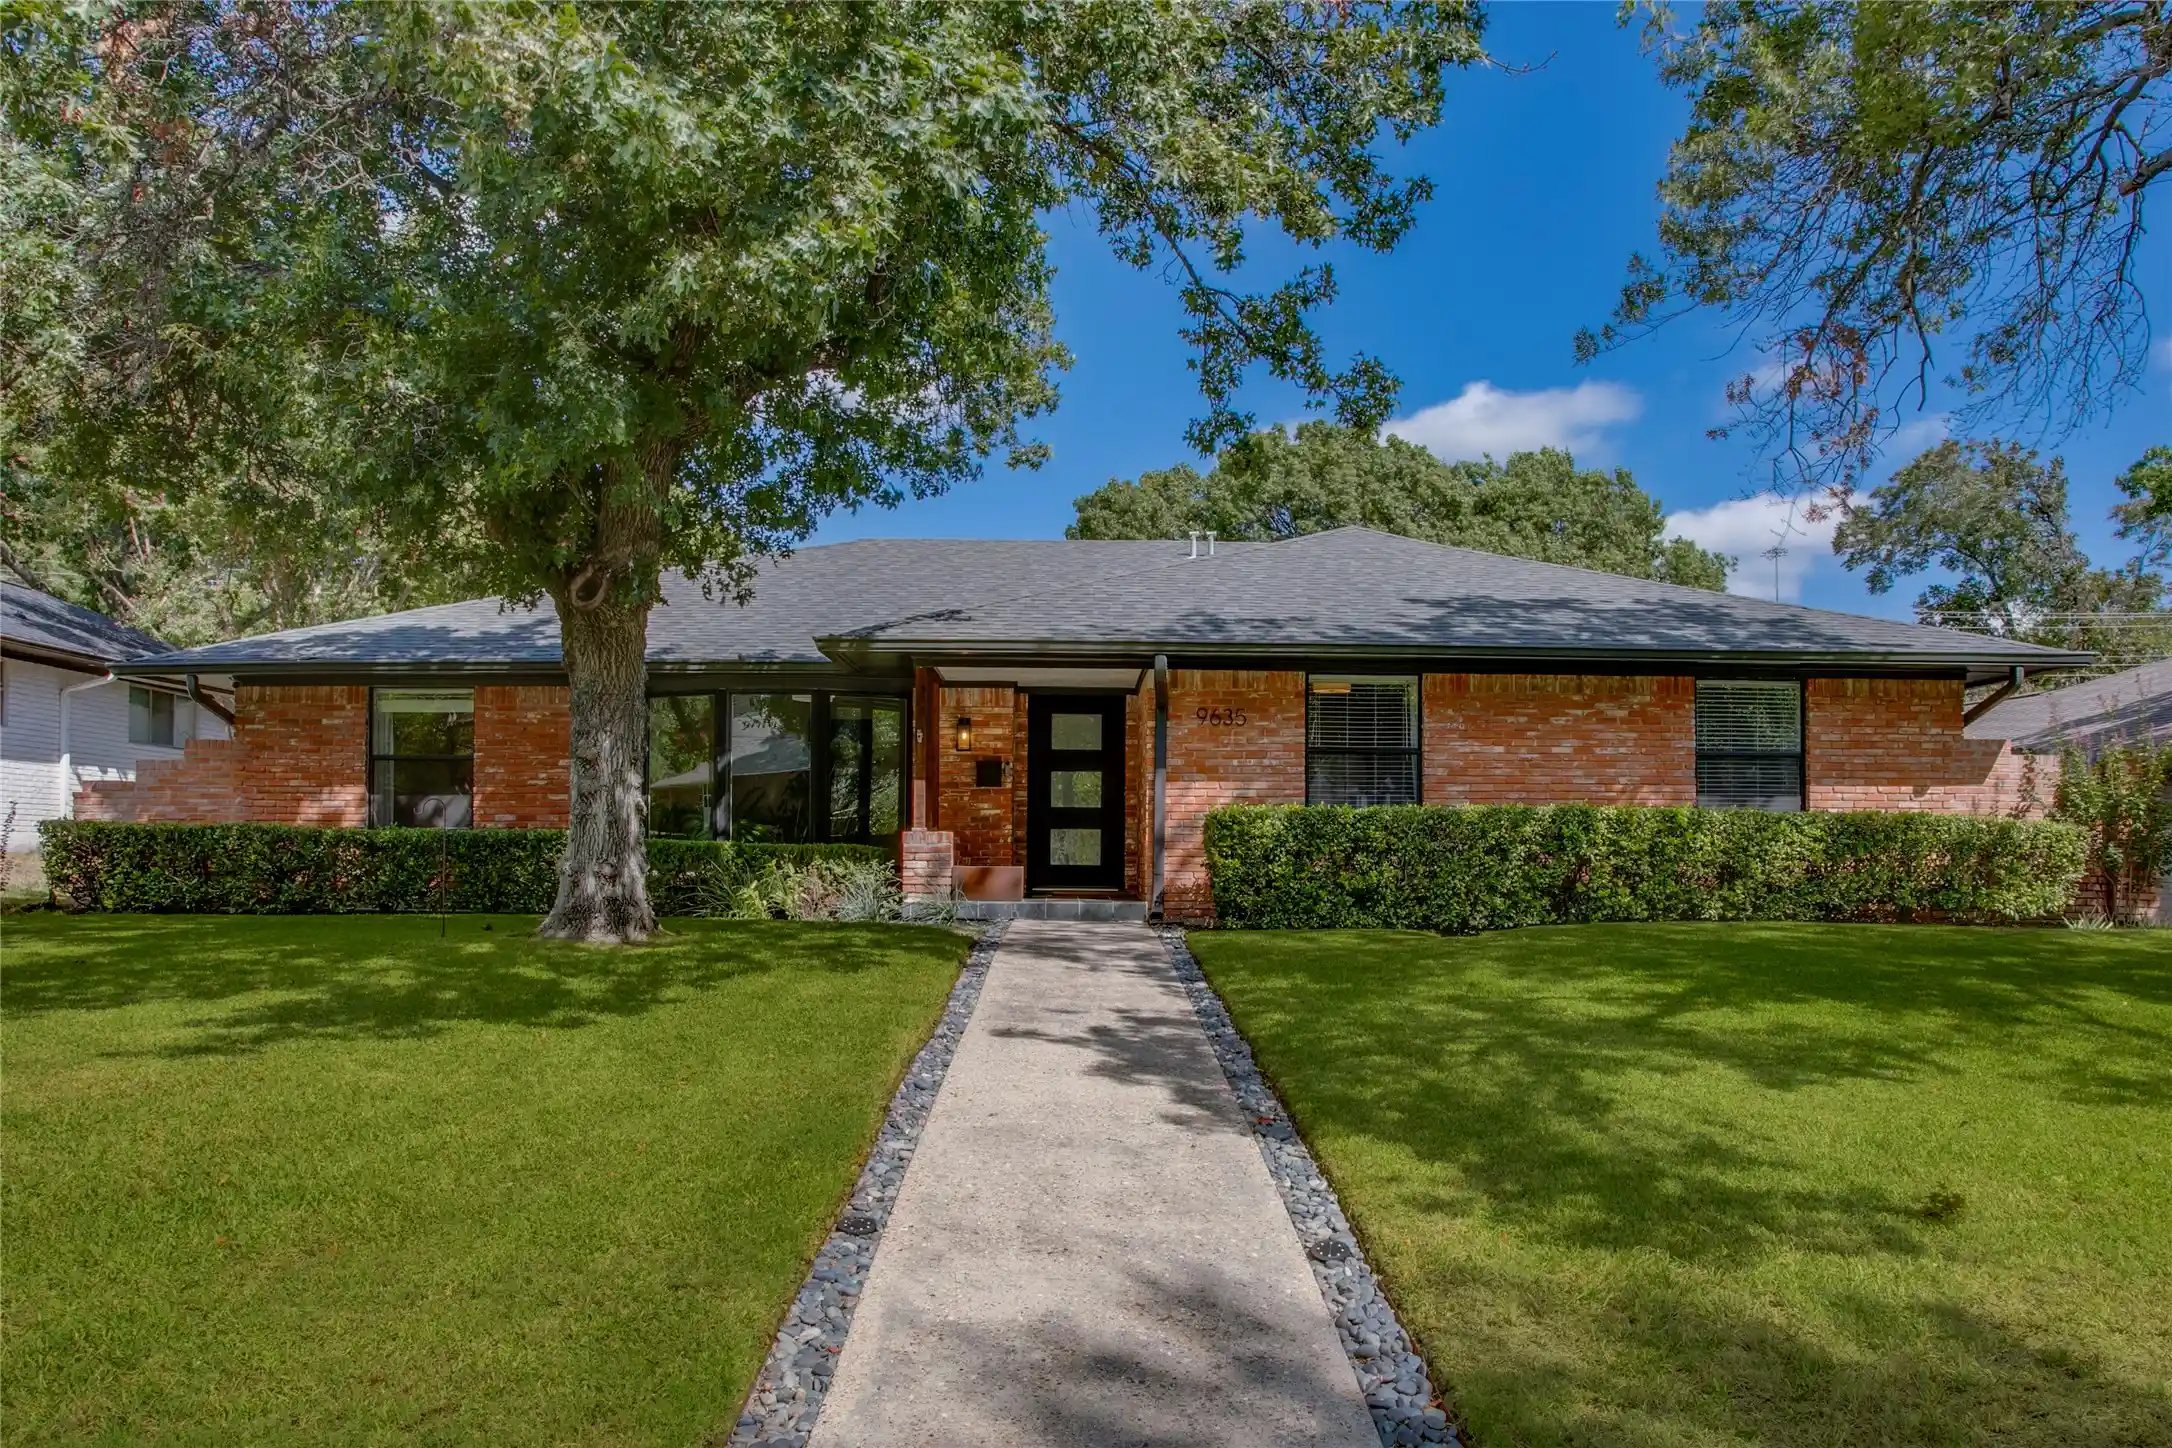


$680,000
Monthly Est:$3,385
 4 Beds
 3 Baths
2 full baths + 1 half bath
 2,447sqft
9635 Millridge Dr, Dallas, TX 75243
$680,000
$3,385/moEst:
Get Pre-Approved
Single Family Residence
Built in 1970
$-- HOA
0.21 acre lot
$278/sq.ft
Description
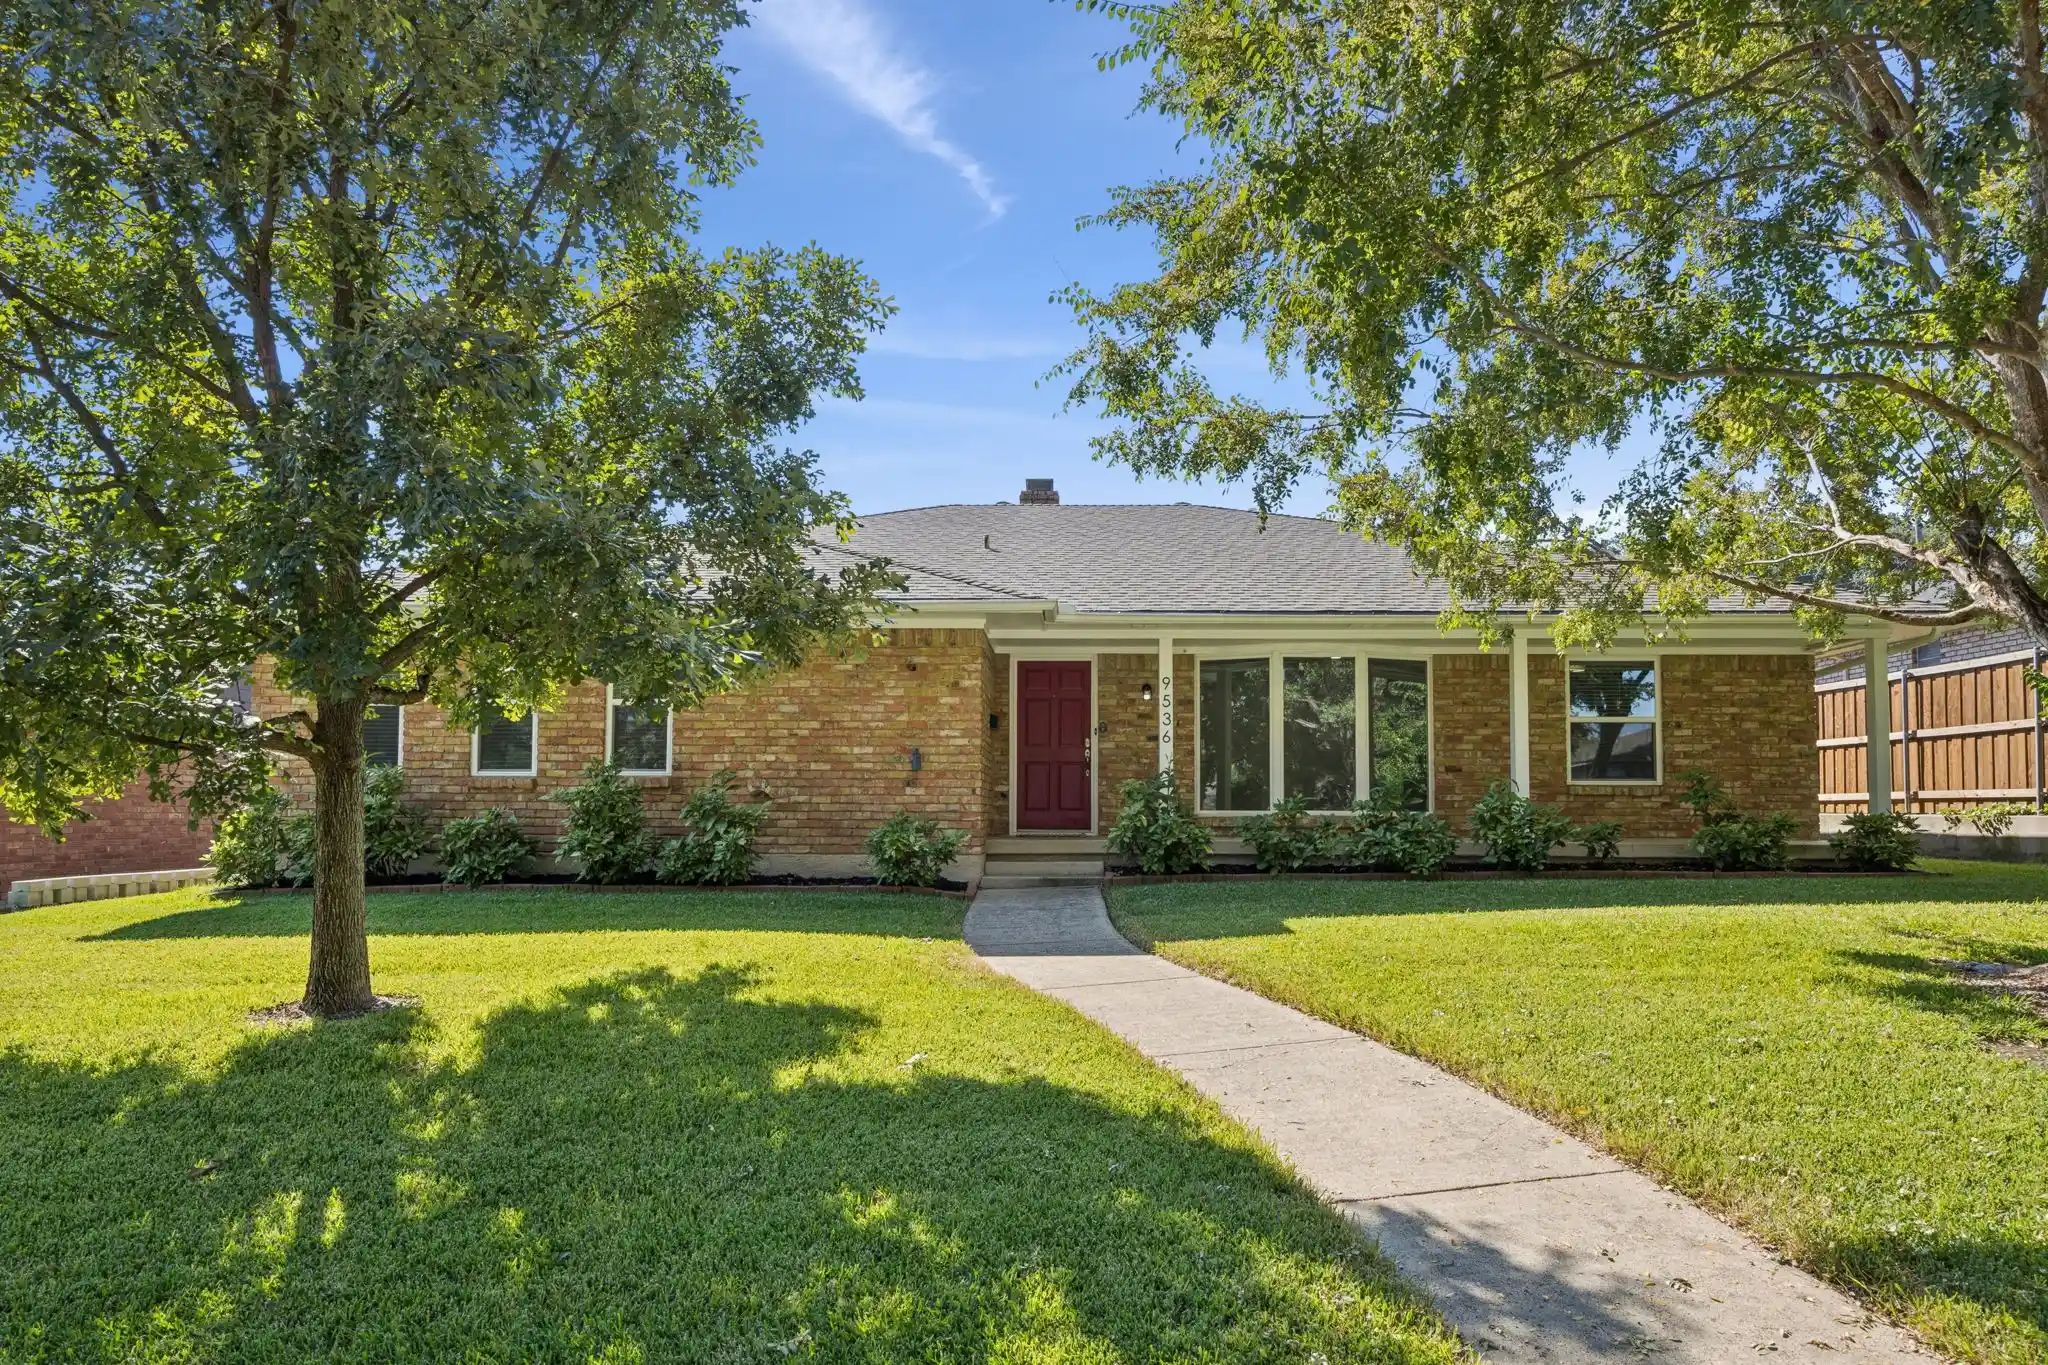
A sweeping shade tree, classic brick exterior and a welcoming front porch set the tone for this Lake Highlands ranch. Inside, warm wood floors and expansive windows complement a versatile layout with four bedrooms, two living areas and a separate dining room.
The front living room’s broad bay window brings in beautiful natural light and leafy views, while the adjoining dining room is ready for everything from casual dinners to a full holiday table. Beyond, a vaulted, beamed ceiling gives the second living area an airy feel, with a painted brick fireplace and a built-in bar featuring floating wood shelves and a herringbone tile backsplash.
The kitchen pairs abundant white cabinetry and granite counters with a professional Bertazzoni gas range, an additional wall oven and stainless appliances. A sunny breakfast nook provides a spot for morning coffee, and a separate laundry room adds storage and everyday convenience.
The oversized primary suite offers room for a sitting area, a generous walk-in closet and an ensuite bath featuring dual sinks and a glass-enclosed shower. Three additional bedrooms provide flexibility for guests, work or creative pursuits.
Sliding glass doors connect the main living area to a patio beneath shade sails and string lights. A mature shade tree and spacious fenced lawn create an inviting backyard for outdoor meals, play and relaxed evenings at home.
- Houzeo last checked: 12 minutes ago
- Listing updated: October 28, 2026 at 10:10 pm
- Listing Provided by: Emily Ruth Cannon , Chris Cannon | Compass RE Texas, LLC (214) 814-8100
- Source: NTREIS MLS-TX | MLS#: 21421305

Property Details
Status
Active
Type
Single Family Residence
No. of Stories
1
County
City
Neighborhood
--
Year Built
1970
HOA Fees
-
Finished Area
2,447 sqft
Lot Size
0.21 acre lot
Basement Area
- sqft
MLS Name
NTREIS MLS
MLS Number
21421305
MLS Status
Active
Open House

Continue Your Journey in App
Find your dream home, receive real-time updates, and many more!
Continue Your Journey in App
Find your dream home, receive real-time updates, and many more!
Location
Facts & Features
Rooms
Bedrooms & bathrooms
Bedrooms: 4
Bathrooms: 3
Bedroom
Level: First
Area: 120.00 Square Feet
Dimensions: 12 x 10
Bedroom
Level: First
Area: 168.00 Square Feet
Dimensions: 14 x 12
Bedroom
Level: First
Area: 121.00 Square Feet
Dimensions: 11 x 11
Kitchen
Level: First
Area: 220.00 Square Feet
Dimensions: 20 x 11
LivingRoom
Level: First
Area: 380.00 Square Feet
Dimensions: 20 x 19
UtilityRoom
Level: First
Area: 64.00 Square Feet
Dimensions: 8 x 8
PrimaryBedroom
Level: First
Area: 256.00 Square Feet
Dimensions: 16 x 16
DiningRoom
Level: First
Area: 130.00 Square Feet
Dimensions: 13 x 10
LivingRoom
Level: First
Area: 168.00 Square Feet
Dimensions: 14 x 12
Interior
Cooling
Central Air, Ceiling Fans, Electric
Exterior Features
Rain Gutters
Sewer
Public Sewer
Heating
Central, Electric
Interior Features
Dry Bar, Decorative Designer Lighting Fixtures, High Speed Internet, Cable Tv, Vaulted Ceilings
Appliances
Dishwasher, Electric Oven, Gas Cooktop, Disposal, Gas Water Heater, Microwave, Vented Exhaust Fan
Construction
Year Built
Year Built: 1970
Home type
Single Family Residence
Roof
Composition
Architectural Style
Ranch, Farmhouse
Construction Materials
Brick
Foundation Details
Pillar Post Pier
Utilities & Energy
Water Source
Public
Parking Features
Garage Faces Rear
Utilities
Sewer Available, Water Available, Cable Available
Pool Features
None
Fireplace Features
Gas Log, Masonry
Other Features
Community Features
Curbs, Sidewalks
Subdivision Name
Frst Meadows Sec 02
Price History
| Date | Event | Price |
|---|---|---|
10/28/2026 Source: | Listed for Sale | $680,000 +29.52% $278/sqft |
10/18/2021 Source: | Sold | $525,000 $215/sqft |

Nearby Homes





Find Homes by Property Features in Dallas, TX

Based on information from the North Texas Real Estate Information Systems, Inc., through Oct 29, 2026, 05:30AM. Information is provided exclusively for consumers’ personal, non-commercial use. It may not be used for any purpose other than to identify prospective properties consumers may be interested in purchasing. Data is deemed reliable but is not guaranteed accurate. This website may not include listings or property addresses of sellers who have directed their listing brokers to withhold their listing or their property address from display on the Internet. ©2026 North Texas Real Estate Information Systems, Inc. All Rights Reserved.
 Advertising Broker: Michelle Brecker | Pathway To Home Realty
