Andover RE
Powered by 
- 17
- Overview
- Description
- Property Details
- Location
- Facts & Features
- Getting Around
- Nearby Homes

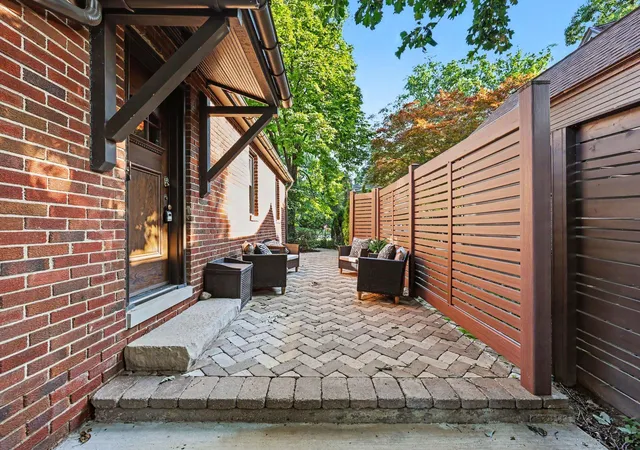


$1,995,000
Monthly Est:$9,930
 5 Beds
 6 Baths
4 full baths + 2 half baths
 2,864sqft
901 5th Street, Ann Arbor, MI 48103
$1,995,000
$9,930/moEst:
Get Pre-Approved
Single Family Residence
Built in 1937
$-- HOA
7,840.8 sqft lot
$697/sq.ft
Description
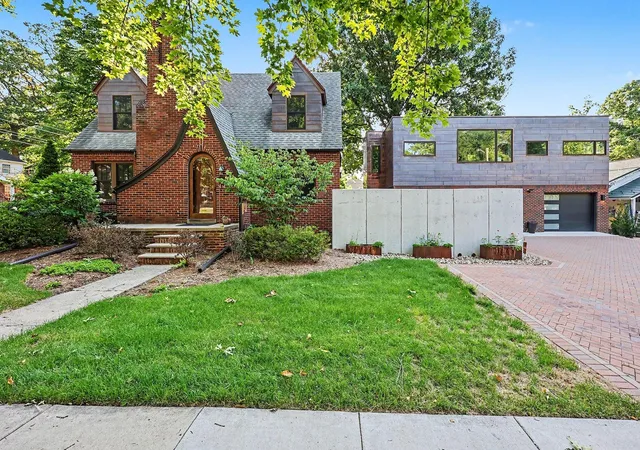
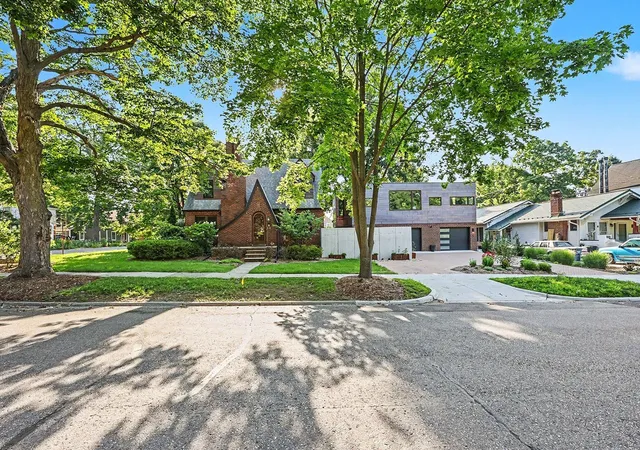
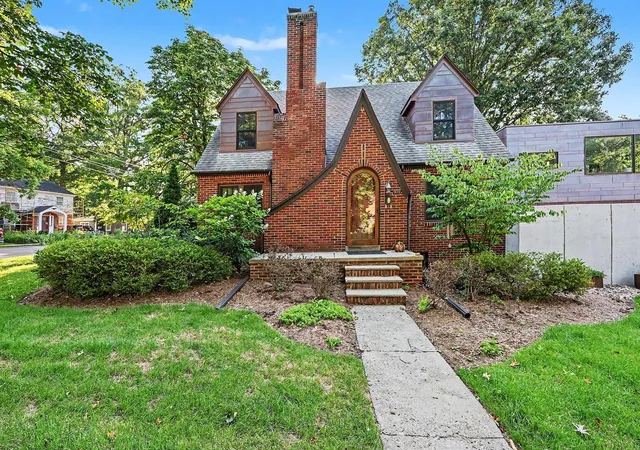
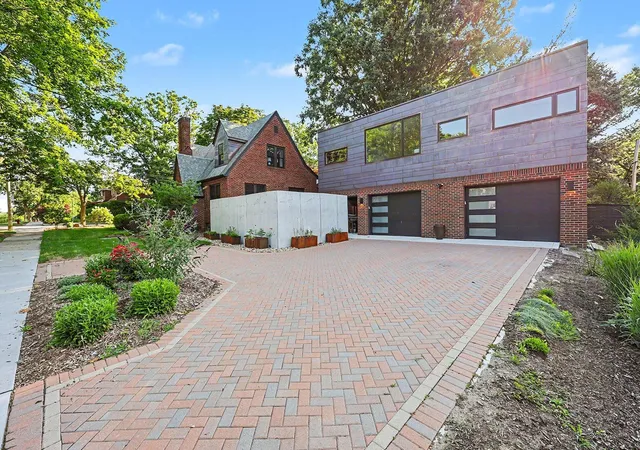
Presenting a truly exceptional Ann Arbor estate--where timeless architecture meets refined, modern luxury--just moments from Downtown Ann Arbor and the University of Michigan Stadium. This rare offering pairs a meticulously restored brick Tudor with a striking, newly constructed ADU, delivering unparalleled flexibility for sophisticated multi-generational living, private guest accommodations, or income potential. The main residence has been thoughtfully reimagined to preserve its historic charm while introducing elevated contemporary finishes. Rich, refinished hardwood floors flow throughout, complemented by curated interior details and abundant natural light. At the heart of the home, a gracious living room is anchored by a stunning limestone fireplace, creating a warm yet elegant gathering space. The chef's kitchen is equally impressive, featuring custom Downsview cabinetry, Costa Emeralda Quartzite countertops, a professional-grade Viking range, and a premium Sub-Zerorefrigerator and freezer--perfectly suited for both everyday living and elevated entertaining. The main-level primary suite offers a serene private retreat, complete with a spacious walk-in closet, Velux skylight, and a spa-caliber bath adorned with travertine tile and an expansive walk-in shower. Upstairs, two generously proportioned bedrooms share a beautifully appointed full bath. The finished lower level expands the home's versatility with a fourth bedroom, full bath, laundry, and a flexible living area ideal for a home office, fitness studio, or media lounge. Complementing the main home is a newly built 840 square foot ADU of exceptional design and craftsmanship. Architecturally distinctive, it features custom-designed copper cladding that creates a bold, modern statement while harmonizing with the property's historic character--echoed by elegant copper dormers on the main residence. The structure includes a heated, oversized 2.5-car garage with abundant storage below, while above, a light-filled apartment showcases soaring ceilings, expan
- Houzeo last checked: 1 minute ago
- Listing updated: August 27, 2026 at 5:57 pm
- Listing Provided by: Matthew Dejanovich (734) 476-7100 | Real Estate One Inc (734) 662-8600
- Source: Realcomp MLS-MI | MLS#: 81026013364

- Originating MLS: Greater Metropolitan Association of REALTORS
Property Details
Status
Active
Type
Single Family Residence
No. of Stories
2
County
City
Neighborhood
Year Built
1937
HOA Fees
-
Finished Area
2,864 sqft
Lot Size
7,840.8 sqft lot
Basement Area
- sqft
MLS Name
Realcomp MLS
MLS Number
81026013364
MLS Status
Active
Days on Market
212
Cumulative Days on Market
146

Continue Your Journey in App
Find your dream home, receive real-time updates, and many more!
Continue Your Journey in App
Find your dream home, receive real-time updates, and many more!
Location
Facts & Features
Rooms
Bedrooms & bathrooms
Bedrooms: 5
Bathrooms: 6
Interior
Interior Features
Window Treatments
Sewer
Public Sewer
Window Features
Insulated Windows
Heating
Forced Air, Natural Gas
Appliances
Dishwasher, Disposal, Dryer, Microwave, Oven, Refrigerator, Range, Washer
Cooling
Central Air
Construction
Year Built
Year Built: 1937
Home type
Single Family Residence
Construction Materials
Brick, Other
Roof
Asphalt, Shingle
Architectural Style
Tudor
Foundation Details
Basement
Utilities & Energy
Water Source
Public
Utilities
Natural Gas Connected
Laundry Features
In Basement, Upper Level
Fireplace Features
Living Room
Parking Features
Attached, Garage Door Opener, Paver Block
Basement
Finished, Full
Other Features
Patio And Porch Features
Covered, Patio
Lot Features
Corner Lot
Price History
| Date | Event | Price |
|---|---|---|
04/04/2026 Source: | Listed for Sale | $1,995,000 $697/sqft |
04/03/2026 Source: | Coming Soon | $1,995,000 +195.56% $697/sqft |
07/11/2018 Source: | Sold | $675,000 $236/sqft |

Nearby Homes

Find Homes by Property Features in Ann Arbor, MI
Nearby New Homes For Sale


Based on information from the Board/Association of REALTORS® (alternatively, from the Realcomp II Ltd. MLS) through Nov 01, 2026, 06:15PM. All information provided is deemed reliable, but is not guaranteed to be accurate and should be independently verified. IDX provided courtesy of Realcomp II Ltd. via Andover Real Estate & Houzeo, Copyright 2026 Realcomp II Ltd. Shareholders Any use of search facilities of data on the site, other than by a consumer looking to purchase real estate, is prohibited. IDX information is provided exclusively for consumers' personal, noncommercial use and may not be used for any purpose other than to identify prospective properties consumers may be interested in purchasing. The accuracy of all information, regardless of source, is not guaranteed or warranted. All information should be independently verified. Listing Information presented by local MLS brokerage: Andover Real Estate, local REALTOR®- Scott Rubin - (248)206-3666 . Any use of search facilities of data on the site, other than by a consumer looking to purchase real estate, is prohibited. © 2024 Realcomp II Ltd. MLS. All Rights Reserved.
 Advertising Broker: Andover Real Estate | Andover Real Estate
