- Overview
- Description
- Property Details
- Location
- Facts & Features
- Getting Around
- Nearby Homes

Street View
$350,000
Monthly Est:$1,742
 4 Beds
 2 Baths
2 full baths
 2,613sqft
901 E Main St, Aberdeen, NC 28315
$350,000
$1,742/moEst:
Get Pre-Approved
Single Family Residence
Built in 1915
$-- HOA
0.54 acre lot
$134/sq.ft
Description
Step into a rare offering where historic charm meets refined luxury--just moments from the heart of downtown Aberdeen.
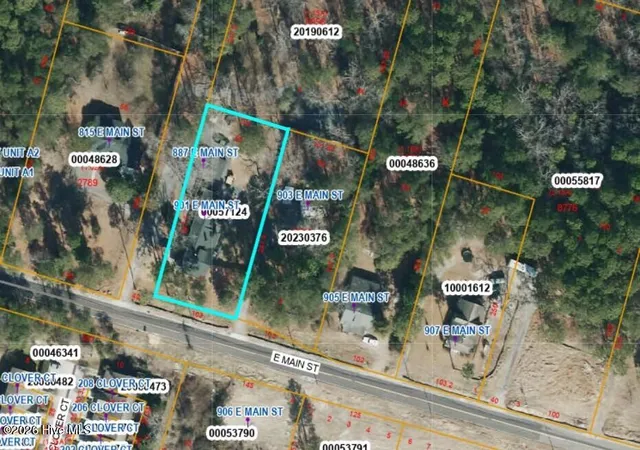
***NOTE: The additional vacant lot located at 900 High St consisting of 1.16 acres has been REMOVED from this listing. This price is for the house and .54 acre lot located at 901 E. Main St ONLY.*
900 High St may still be available for sale for an additional price, however the seller is working on getting a variance from Aberdeen Planning for that lot in the meantime and decided to remove it from the listing for now.
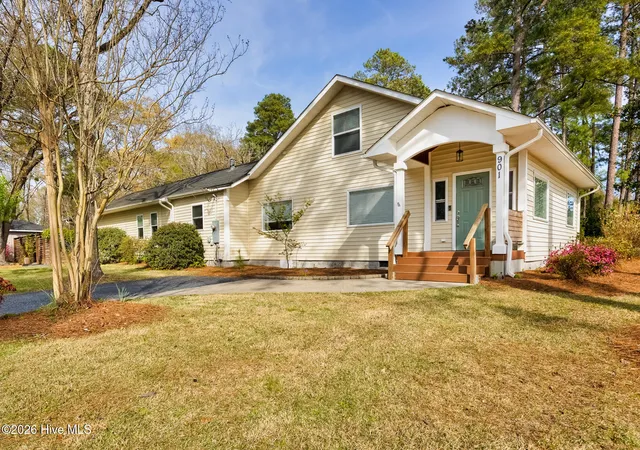
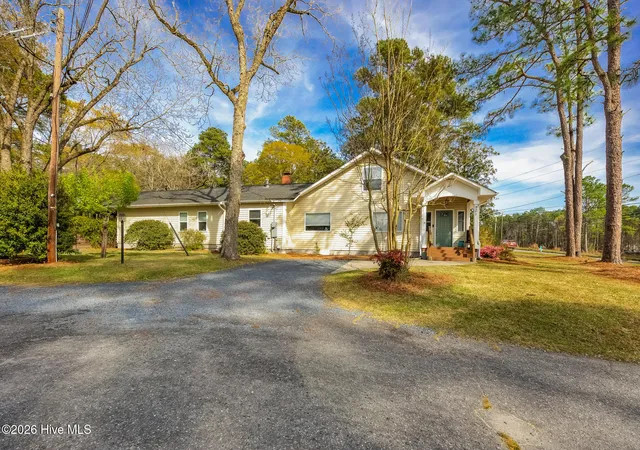
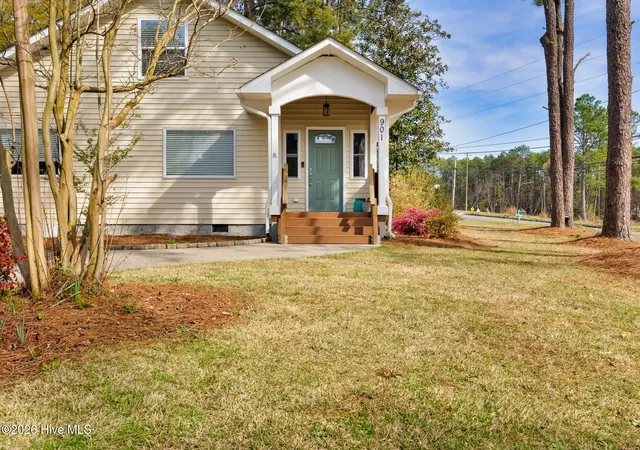
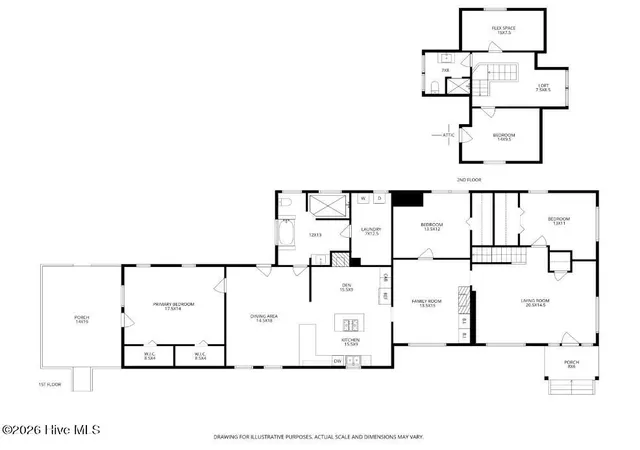
Welcome to 901 E. Main Street, a masterfully rejuvenated 100+ year-old residence that seamlessly blends timeless character with elevated modern living. Encompassing over 2,600 square feet (2,100+ on the MAIN LEVEL), this exceptional home offers 4 bedrooms and 2 baths, thoughtfully designed for both comfort and sophistication.
At the heart of the home, the grand primary suite is a true retreat--featuring a spacious bedroom and a spa-inspired en-suite bath complete with a deep soaking tub, expansive walk-in tiled shower, and an oversized closet designed to impress.
Located on over a half acre lot surrounded by mature hardwoods and fruit trees, this private sanctuary offers endless opportunity to create a bespoke outdoor oasis.
Designed for both relaxation and entertaining, the grounds feature a covered back deck, firepit gathering area, and a private sauna that conveys--bringing a resort-like experience right to your backyard. A 400 sq ft workshop/studio adds flexibility for creative space, a home office, or hobby retreat.
Inside, the home's 2018 renovations elevated every detail--from the updated kitchen with island, stainless appliances, and statement hood vent, to refreshed flooring, paint, and a new roof. Original elements remain beautifully preserved, including two fireplaces (one has been enclosed), adding warmth and character throughout.
The main level offers an effortless flow with expansive living spaces, flex areas, guest accommodations, and the stunning primary suite, while the upper level provides additional bedrooms and a loft--perfect for guests or a private escape.
All of this, just a short stroll to the vibrant and growing downtown Aberdeen, where boutique shopping, dining, and entertainment await.
This is more than a home--it's a legacy property, offering space, privacy, history, and lifestyle in one of Aberdeen's most desirable locations.
Opportunities like this are exceptionally rare. Schedule your private showing today.
- Houzeo last checked: 9 minutes ago
- Listing updated: September 30, 2026 at 9:30 pm
- Listing Provided by: Tony Barnes (910) 690-1454 DRE #303118 | Keller Williams Pinehurst
- Source: Hive MLS-NC | MLS#: 100564042

Property Details
Status
Active
Type
Single Family Residence
No. of Stories
2
County
City
Neighborhood
--
Year Built
1915
HOA Fees
-
Finished Area
2,613 sqft
Lot Size
0.54 acre lot
Basement Area
- sqft
MLS Name
Hive MLS
MLS Number
100564042
MLS Status
Active
Days on Market
202

Continue Your Journey in App
Find your dream home, receive real-time updates, and many more!
Download App
Continue Your Journey in App
Find your dream home, receive real-time updates, and many more!
Location
Facts & Features
Rooms
Bedrooms & bathrooms
Bedrooms: 4
Bathrooms: 2
Breakfast Nook
Level: Main
Area: Square Feet
Dimensions: 108.00
Bedroom 3
Level: Main
Area: Square Feet
Dimensions: 156.25
Other
Level: Main
Area: Square Feet
Dimensions: 195.00
Master Bedroom
Level: Main
Area: Square Feet
Dimensions: 245.00
Bedroom 4
Level: Second
Area: Square Feet
Dimensions: 108.75
Living Room
Level: Main
Area: Square Feet
Dimensions: 297.25
Kitchen
Level: Main
Area: Square Feet
Dimensions: 135.00
Bedroom 2
Level: Main
Area: Square Feet
Dimensions: 162.00
Dining Room
Level: Main
Area: Square Feet
Dimensions: 261.00
Bonus Room
Level: Second
Area: Square Feet
Dimensions: 133.00
Interior
Exterior Features
None
Interior Features
Master Downstairs, Kitchen Island, Ceiling Fan(s), Walk In Shower
Appliances
Gas Oven, Dryer, Dishwasher
Flooring
Carpet, Tile, Wood
Cooling
Central Air, Heat Pump
Heating
Gas Pack, Heat Pump, Fireplace(s), Natural Gas
Construction
Year Built
Year Built: 1915
Home type
Single Family Residence
Construction Materials
Vinyl Siding, Wood Frame
Roof
Shingle
Foundation Details
Slab, See Remarks, Crawl Space
Utilities & Energy
Association Amenities
None
Water Source
Public
Parking Features
Gravel, On Site, Unpaved, No Garage
Utilities
Sewer Available, Sewer Connected, Water Available, Water Connected
Basement
None, Crawl Space
Laundry Features
Laundry Room
Other Features
Subdivision Name
Not In Subdivision
Lot Features
Interior Lot, Landscaped
Patio And Porch Features
Covered, Deck, Patio, Porch, Rear Porch
Price History
| Date | Event | Price |
|---|---|---|
09/01/2026 Source: | Price Decreased | $350,000 -6.67% $134/sqft |
09/01/2026 Source: | Price Decreased | $375,000 -6.23% $144/sqft |
07/25/2026 Source: | Price Decreased | $399,900 -6.98% $153/sqft |
06/27/2026 Source: | Price Decreased | $429,900 -4.45% $165/sqft |
06/01/2026 Source: | Price Decreased | $449,900 -4.26% $172/sqft |

Show more
Nearby Homes


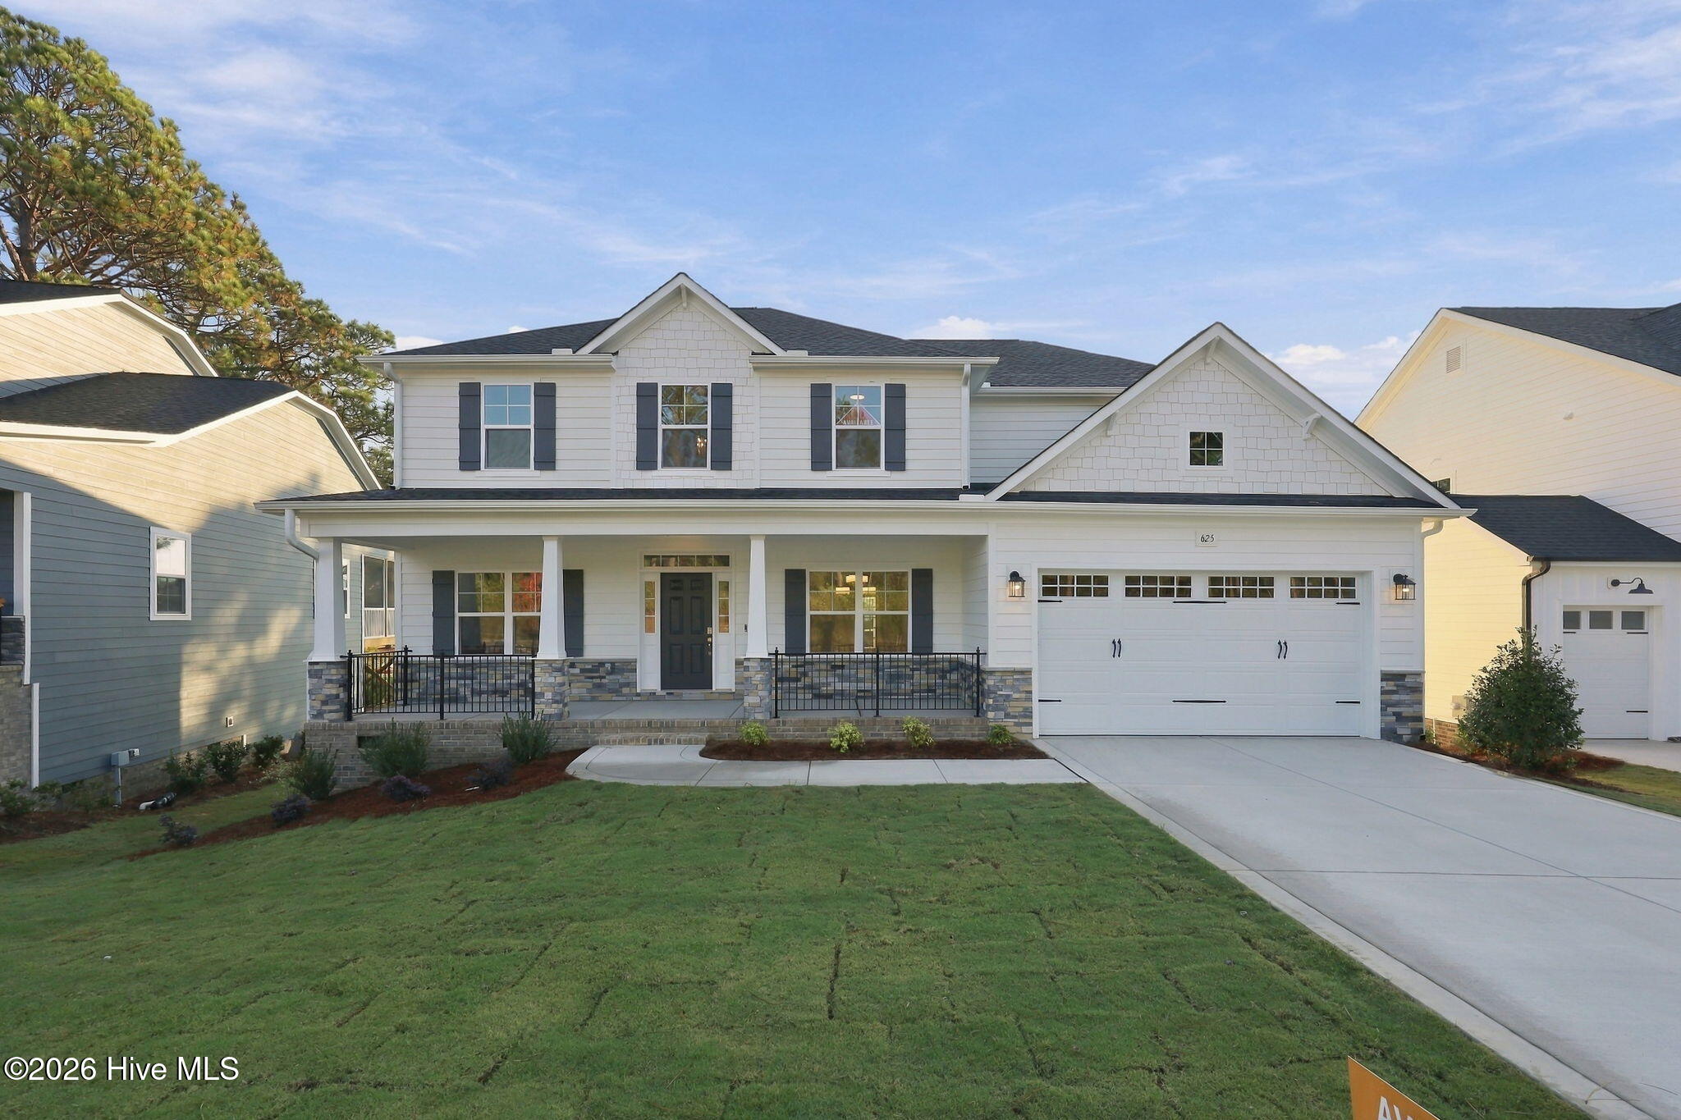
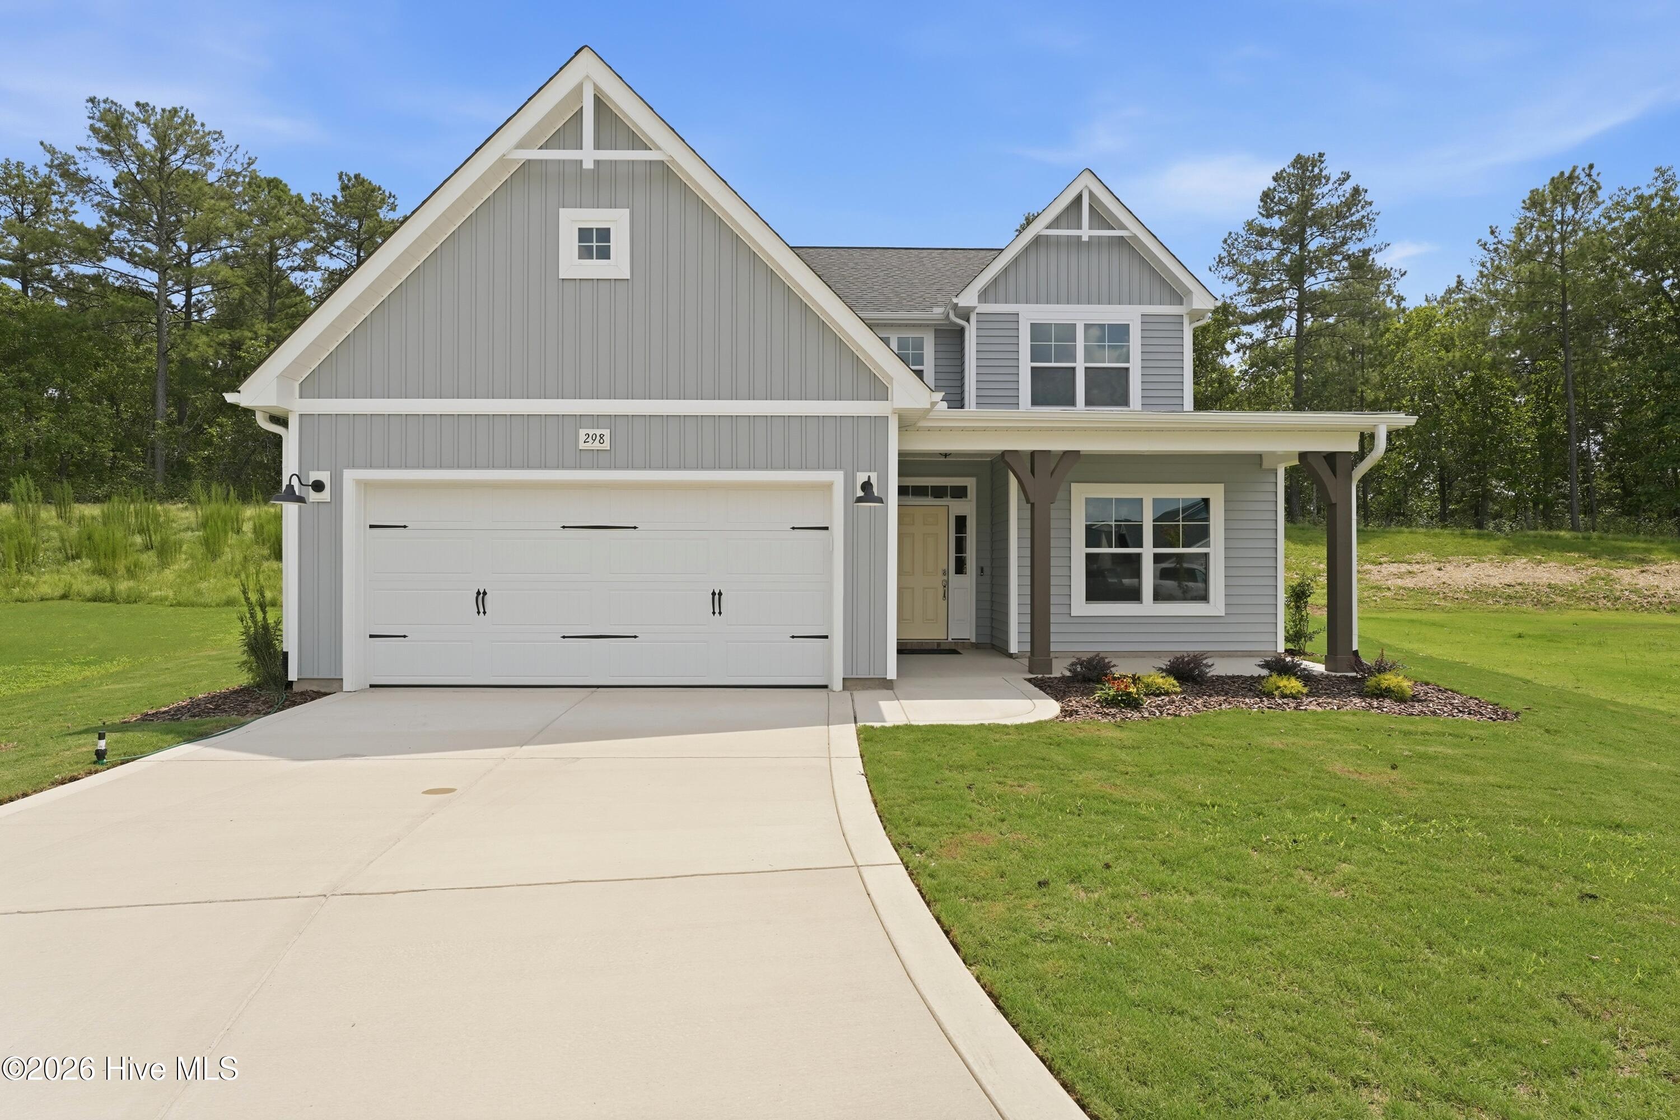
Find Homes by Property Features in Aberdeen, NC
Nearby New Homes For Sale

Based on information from the Hive MLS, through Oct 20, 2026, 10:30PM. This website may not include listings or property addresses of sellers who have directed their listing brokers to withhold their listing or their property address from display on the Internet. The data relating to real estate on this web site comes in part from the Internet Data Exchange program of Hive MLS, and is updated as of Oct 20, 2026, 10:30PM. All information is deemed reliable but not guaranteed and should be independently verified. All properties are subject to prior sale, change, or withdrawal. Neither listing broker(s) nor Chosen Realty LLC nor Houzeo shall be responsible for any typographical errors, misinformation, or misprints, and shall be held totally harmless from any damages arising from reliance upon these data. IDX information is provided exclusively for personal, non-commercial use, and may not be used for any purpose other than to identify prospective properties consumers may be interested in purchasing. © 2026 Hive MLS. All Rights Reserved.
 Advertising Broker: Nicholas Huscroft | Chosen Realty
