- Overview
- Description
- Property Details
- Location
- Facts & Features
- Getting Around
- Nearby Homes




$399,900
Monthly Est:$1,990
 3 Beds
 2 Baths
2 full baths
 1,500sqft
901 Nibor Way, Newport, TN 37821
$399,900
$1,990/moEst:
Get Pre-Approved
Single Family Residence
Built in 2026
$-- HOA
0.91 acre lot
$267/sq.ft
Description
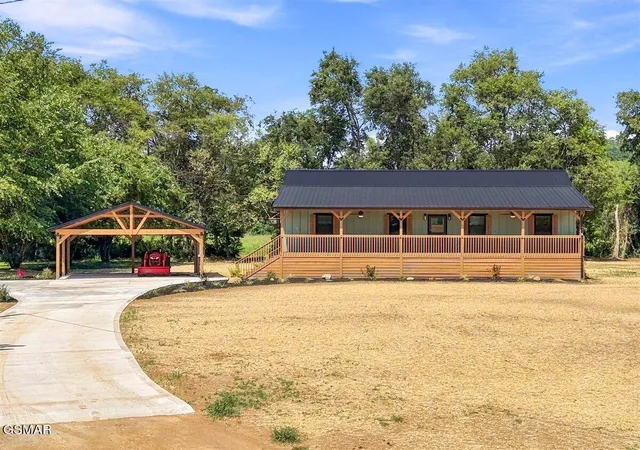
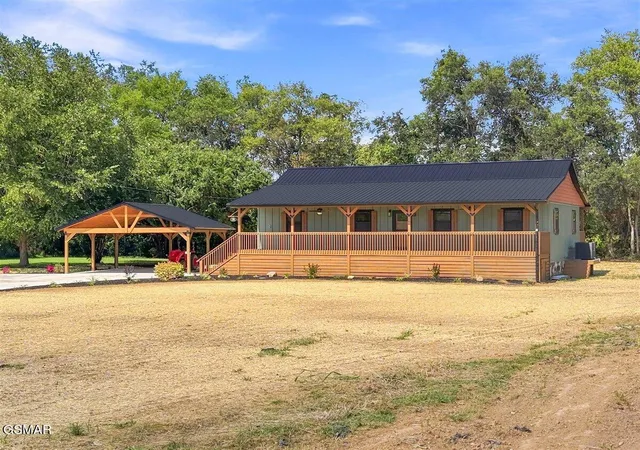
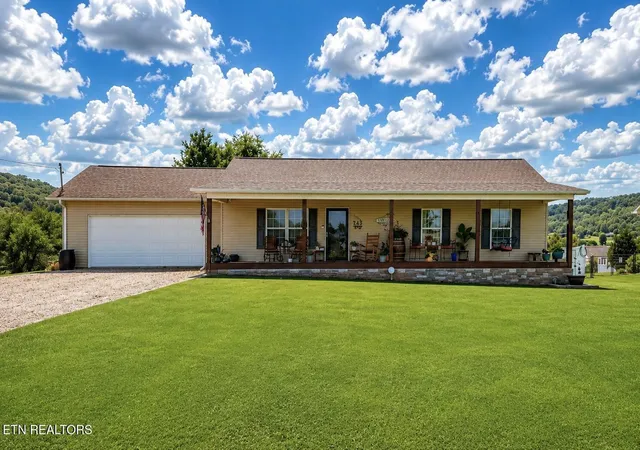
Don't miss this opportunity to own a BRAND-NEW, newly completed 3-bedroom, 2-bath home thoughtfully designed for low-maintenance living! The open-concept floor plan creates a bright and inviting space for everyday living and entertaining, while the desirable split-bedroom layout provides added privacy for the primary suite.
The spacious primary suite is a true retreat, featuring a large bedroom, private ensuite bathroom, and oversized walk-in closet. On the opposite side of the home, you'll find two additional bedrooms and a full guest bathroom. Attention was given to the details throughout--even the attic and crawlspace are equipped with lighting for added convenience.
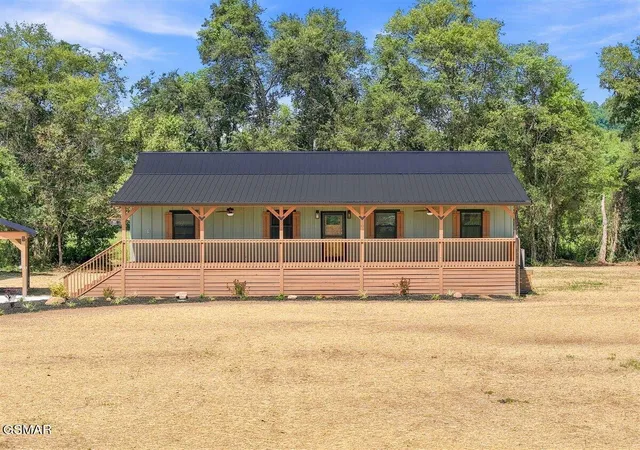
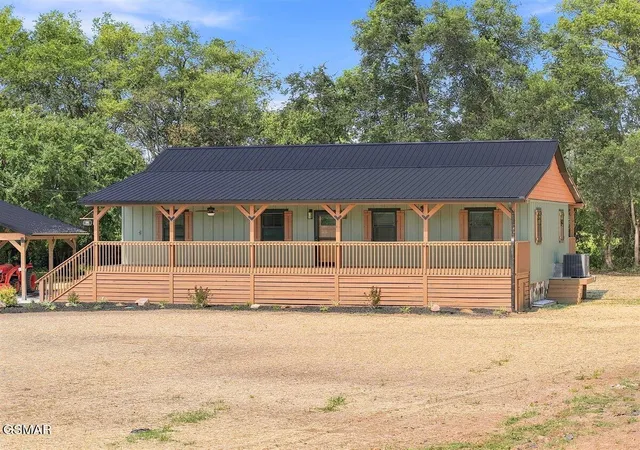
Outdoor living is a standout feature with TWO expansive covered porches! Both the front and rear porches measure approximately 8' x 50', providing an incredible amount of covered space for rocking chairs, entertaining, grilling, or simply enjoying the peaceful surroundings.
The exterior is finished with attractive, durable Hardie Plank siding backed by a lifetime warranty for added peace of mind. A detached, matching two-car carport is stained to complement the home and includes lighting for convenient covered parking day or night.
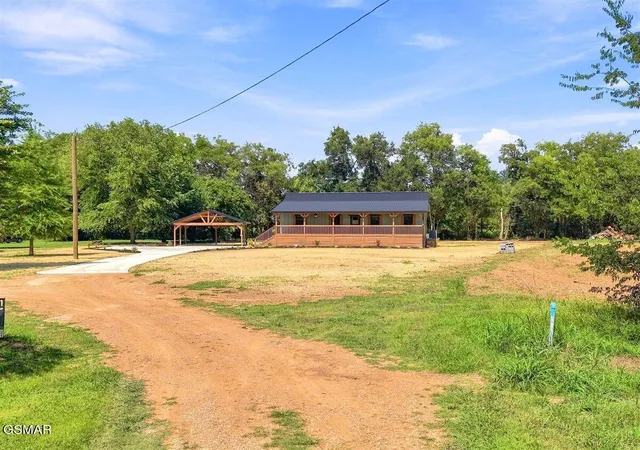
Situated on a LEVEL LOT at the END OF THE ROAD, the property offers plenty of usable outdoor space and possibilities. Create a garden, add an outdoor entertainment area, host family gatherings, or simply enjoy having room to spread out.
With brand-new construction, an open floor plan, split-bedroom design, massive covered porches, Hardie Plank siding, covered parking, and a level lot, this home is ready for its very first owner. Schedule your private showing and come see everything this beautiful new home has to offer!
- Houzeo last checked: 9 minutes ago
- Listing updated: September 27, 2026 at 11:37 pm
- Listing Provided by: Thomas Workman (423) 608-0752 DRE #379083, Deanna Workman (423) 608-6886 DRE #367956 | Century 21 Legacy (865) 436-7121
- Source: Nashville (RealTracs Mid) MLS-TN | MLS#: 3302143

Property Details
Status
Active Under Contract
Type
Single Family Residence
No. of Stories
1
County
City
Neighborhood
--
Year Built
2026
HOA Fees
-
Finished Area
1,500 sqft
Lot Size
0.91 acre lot
Basement Area
- sqft
MLS Name
Nashville (RealTracs Mid) MLS
MLS Number
3302143
MLS Status
Under Contract - Showing
Days on Market
80

Continue Your Journey in App
Find your dream home, receive real-time updates, and many more!
Download App
Continue Your Journey in App
Find your dream home, receive real-time updates, and many more!
Location
Facts & Features
Rooms
Bedrooms & bathrooms
Bedrooms: 3
Bathrooms: 2
Interior
Appliances
Dishwasher, Electric Range, Microwave, Refrigerator
Sewer
Septic Tank
Flooring
Luxury Vinyl
Cooling
Central Air
Heating
Central
Interior Features
Ceiling Fan(s), Pantry, Walk In Closet(s), Kitchen Island
Construction
Year Built
Year Built: 2026
Home type
Single Family Residence
Construction Materials
Fiber Cement
Roof
Metal
Utilities & Energy
Utilities
Water Available
Basement
Crawl Space
Water Source
Public
Parking Features
Detached, Concrete
Other Features
Subdivision Name
Other
Patio And Porch Features
Deck, Covered
Lot Features
Cleared, Level
Price History
| Date | Event | Price |
|---|---|---|
09/27/2026 Source: | Contingent (Active Under Contract) | $399,900 -19.86% $267/sqft |
06/01/2026 Source: | Price Increased | $499,000 +10.91% $333/sqft |
06/01/2026 Source: | Price Increased | $449,900 +12.50% $300/sqft |
06/01/2026 Source: | Listed for Sale | $399,900 $267/sqft |

Nearby Homes


Find Homes by Property Features in Newport, TN
Nearby New Homes For Sale

Based on information from Realtracs® through Oct 11, 2026, 02:45AM. Data courtesy of Realtracs® MLS as distributed by MLS GRID. Some IDX listings have been excluded from this website. All data is obtained from various sources and may not have been verified by the broker or MLS GRID. Supplied Open House Information is subject to change without notice. All information should be independently reviewed and verified for accuracy. Properties may or may not be listed by the office/agent presenting the information. IDX information is provided exclusively for consumers’ personal, noncommercial use. It may not be used for any purpose other than to identify prospective properties consumers may be interested in purchasing. The data is deemed reliable but is not guaranteed by MLS GRID. The use of the MLS GRID Data may be subject to an end-user license agreement prescribed by Realtracs® MLS. © 2026 RealTracs Solutions. All Rights Reserved. Angela Fowler Real Estate, LLC | 423.320.4620 | afowler@catt.com Mailing Address: 452 Kailors Cove Cir, Ringgold, GA 30736
 Advertising Broker: Angela Fowler | Angela Fowler Real Estate, LLC.