- Overview
- Description
- Property Details
- Location
- Facts & Features
- Getting Around
- Nearby Homes



$565,000
Monthly Est:$2,812
 3 Beds
 3 Baths
2 full baths + 1 half bath
 2,068sqft
901 Woodview Dr, Brandon, FL 33511
$565,000
$2,812/moEst:
Get Pre-Approved
Single Family Residence
Built in 1970
$-- HOA
28,350 sqft lot
$273/sq.ft
Description
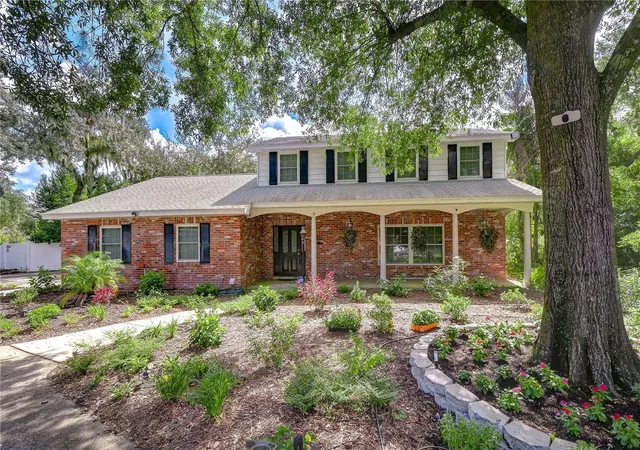
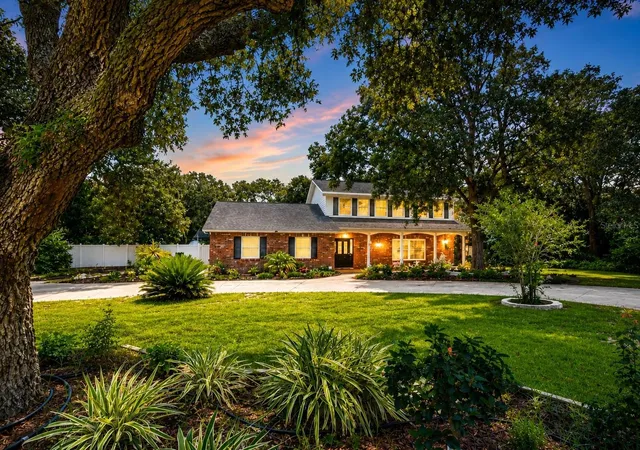
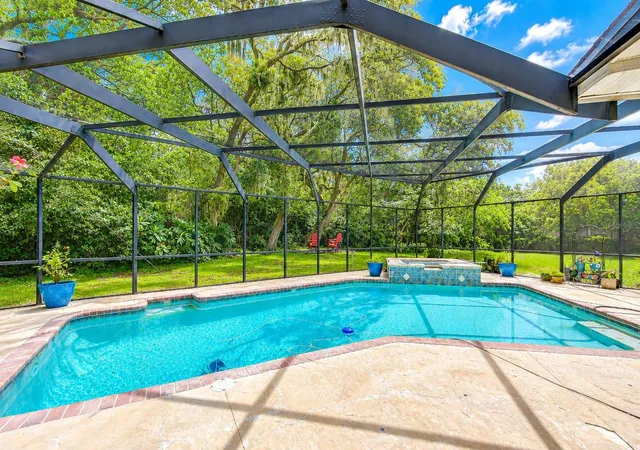
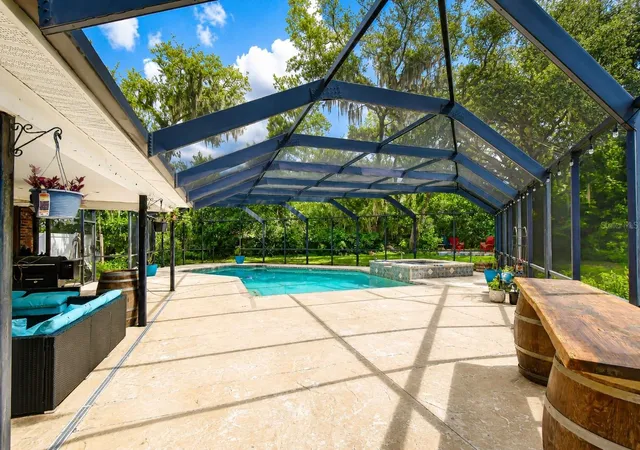
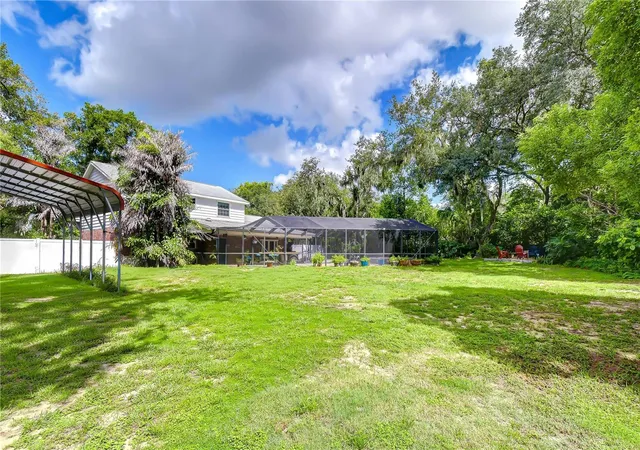
There is so much to love about this beautifully updated Brandon home, where more than half an acre of lush, private grounds creates a setting that feels worlds away while keeping you close to everything! With 3 bedrooms, 2.5 remodeled bathrooms, a sparkling pool, incredible outdoor living, and NO HOA or CDD, this property delivers the space, flexibility, and Florida lifestyle you’ve been searching for. A circular driveway, mature trees, refreshed landscaping, and a covered front porch set the tone from the moment you arrive. The owners have invested more than $10,000 in professional tree maintenance, complemented by updated landscaping and a drip irrigation system that enhance the beautiful, park-like surroundings. Inside, natural light fills a versatile floor plan designed for everyday living and entertaining. Luxury vinyl plank flooring extends throughout the first floor, where spacious living and dining areas offer plenty of room to gather. The kitchen is bright and inviting with granite countertops, white cabinetry, subway tile backsplash, and a peninsula with additional seating. Open to the casual dining area and family room, this central space keeps everyone connected whether you’re hosting friends or enjoying a quiet night at home. A beautifully remodeled powder bath completes the main level. Upstairs, the spacious owner’s suite provides a peaceful retreat with a walk-in closet and remodeled en-suite bath featuring dual vanities and a walk-in shower. Two additional bedrooms share another fully remodeled bathroom with a double vanity, giving every bathroom a fresh, updated feel. The backyard is where this property truly comes to life! An expansive screened lanai surrounds the sparkling pool, creating a private retreat with a generous covered area for outdoor dining, gatherings, or simply relaxing out of the Florida sun. Continue exploring and you’ll discover a paver patio with a fire pit tucked among the trees, an inviting spot for cool evenings with friends. A storage shed provides room for tools and outdoor equipment, while additional covered parking offers space for a boat or RV. With more than half an acre, there is room to spread out, entertain, and enjoy the outdoors in a way that is increasingly hard to find. Just as impressive is the care that has gone into maintaining and improving the property. In addition to all bathrooms being remodeled, notable updates include a new septic main line, professionally jetted plumbing pipes, new pool pump, BRAND-NEW CARTRIDGE POOL FILTER IN 2026, new garage door opener, updated landscaping with drip irrigation, more than $10,000 in tree maintenance, double-pane windows, updated light fixtures and wiring, and HVAC replaced in 2021. All of this comes with NO HOA and NO CDD, giving you the freedom to truly enjoy your property. Conveniently located in the heart of Brandon with shopping, dining, schools, and everyday necessities nearby, plus easy access to I-75 and the Crosstown Expressway, this home offers a rare combination of convenience and room to breathe. A private pool, oversized homesite, space for your boat or RV, extensive improvements, and a backyard made for making memories—this one checks all the boxes!
- Houzeo last checked: 3 hours ago
- Listing updated: October 15, 2026 at 8:25 pm
- Listing Provided by: Brenda Wade (813) 655-5333 | KELLER WILLIAMS SOUTH TAMPA (813) 875-3700
- Source: Stellar MLS-FL | MLS#: TB8540291

Property Details
Status
Active
Type
Single Family Residence
No. of Stories
2
County
City
Neighborhood
--
Year Built
1970
HOA Fees
-
Finished Area
2,068 sqft
Lot Size
28,350 sqft lot
Basement Area
- sqft
MLS Name
Stellar MLS
MLS Number
TB8540291
MLS Status
Active
Days on Market
64
Cumulative Days on Market
57

Continue Your Journey in App
Find your dream home, receive real-time updates, and many more!
Download App
Continue Your Journey in App
Find your dream home, receive real-time updates, and many more!
Location
Facts & Features
Rooms
Bedrooms & bathrooms
Bedrooms: 3
Bathrooms: 3
Family Room
Level: First
Area: 209.00 Square Feet
Dimensions: 19x11
Dinette
Level: First
Area: 132.00 Square Feet
Dimensions: 12x11
Kitchen
Level: First
Area: 130.00 Square Feet
Dimensions: 13x10
Dining Room
Level: First
Area: 143.00 Square Feet
Dimensions: 13x11
Living Room
Level: First
Area: 260.00 Square Feet
Dimensions: 20x13
Primary Bedroom
Level: Second
Area: 221.00 Square Feet
Dimensions: 17x13
Bedroom 2
Level: Second
Area: 110.00 Square Feet
Dimensions: 11x10
Bedroom 3
Level: Second
Area: 121.00 Square Feet
Dimensions: 11x11
Interior
Sewer
Septic Tank
Exterior Features
Awning(s), Lighting, Private Mailbox, Sprinkler Metered, Storage
Cooling
Central Air
Window Features
Blinds, Double Pane Windows
Flooring
Carpet, Tile, Vinyl
Heating
Electric, Exhaust Fan
Interior Features
Ceiling Fans(s), Chair Rail, Crown Molding, Eat In Kitchen, Kitchen/family Room Combo, Primary Bedroom Upstairs, Solid Wood Cabinets, Stone Counters, Thermostat, Walk In Closet(s), Window Treatments
Appliances
Convection Oven, Cooktop, Dishwasher, Disposal, Electric Water Heater, Freezer, Ice Maker, Microwave, Refrigerator
Construction
Year Built
Year Built: 1970
Home type
Single Family Residence
Roof
Shingle
Foundation Details
Slab
Architectural Style
Ranch, Traditional
Construction Materials
Block, Stucco, Vinyl Siding
Utilities & Energy
Laundry Features
Inside, Laundry Closet
Utilities
Bb/hs Internet Available, Cable Available, Electricity Available, Electricity Connected, Fire Hydrant, Sewer Connected, Water Connected
Water Source
Public, Well
Pool Features
Child Safety Fence, Gunite, In Ground, Lighting, Screen Enclosure, Tile
Security Features
Fire Alarm, Fire Sprinkler System, Secured Garage/parking, Security Lights, Security System Owned, Smoke Detector(s)
Parking Features
Boat, Circular Driveway, Driveway, Garage Door Opener, Garage Faces Side, Ground Level, Oversized, Rv Carport, Workshop In Garage
Other Features
Vegetation
Mature Landscaping, Oak Trees
Subdivision Name
Unplatted
Lot Features
Corner Lot, In County, Landscaped, Level, Near Public Transit, Oversized Lot, Paved
Patio And Porch Features
Covered, Front Porch, Rear Porch, Screened
Community Features
Street Lights
Price History
| Date | Event | Price |
|---|---|---|
08/19/2026 Source: | Listed for Sale | $565,000 -1.74% $273/sqft |
08/19/2026 Source: | Price Increased | $575,000 +21.56% $278/sqft |
11/16/2022 Source: | Price Increased | $473,000 +5.23% $229/sqft |
11/16/2022 Source: | Price Increased | $449,500 +40.47% $217/sqft |
08/26/2020 Source: | Price Decreased | $320,000 -2.74% $155/sqft |

Show more
Nearby Homes









Find Homes by Property Features in Brandon, FL
Nearby New Homes For Sale

Based on information from Stellar MLS® through Oct 23, 2026, 06:45AM as submitted to and distributed by MLS GRID. All data is obtained from various sources and may not have been verified by the broker or MLS GRID. Supplied Open House Information is subject to change without notice. All information should be independently reviewed and verified for accuracy. Properties may or may not be listed by the office/agent presenting the information. IDX information is provided exclusively for consumers’ personal non-commercial use. It may not be used for any purpose other than to identify prospective properties consumers may be interested in purchasing. The data is deemed reliable but is not guaranteed by MLS GRID. The use of the MLS GRID Data may be subject to an end-user license agreement prescribed by the Member Participant’s applicable MLS, if any, and as amended from time to time. © 2026 Stellar MLS. All Rights Reserved.
 Advertising Broker: Fred McGill | Simple Showing, Inc
