- Overview
- Description
- Property Details
- Location
- Facts & Features
- Getting Around
- Nearby Homes



$4,299,000
Monthly Est:$21,398
 5 Beds
 8 Baths
5 full baths + 3 half baths
 6,613sqft
9016 Hood Pl, Brentwood, TN 37027
$4,299,000
$21,398/moEst:
Get Pre-Approved
Single Family Residence
Built in 2026
$-- HOA
1.14 acres lot
$650/sq.ft
Description
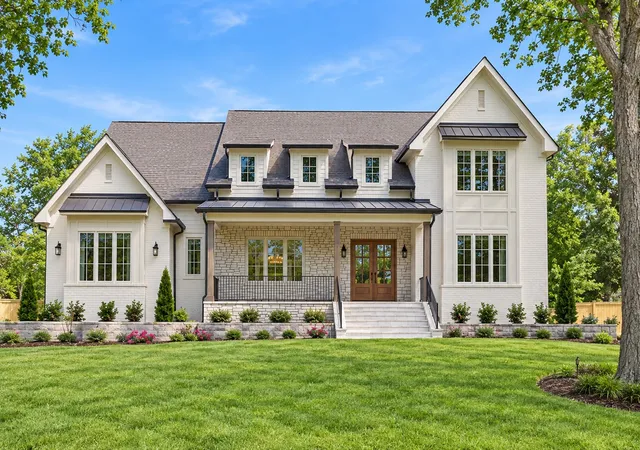
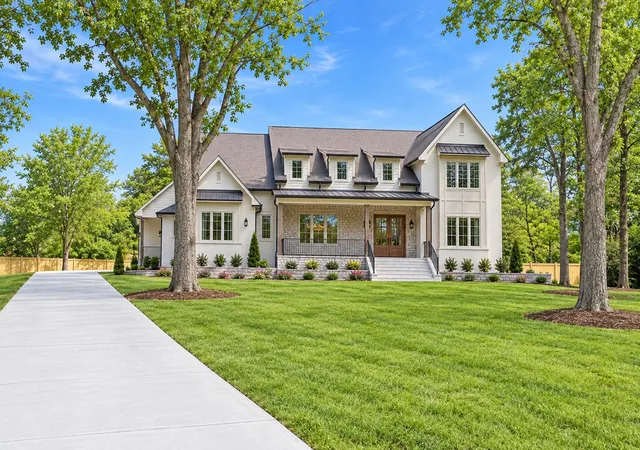
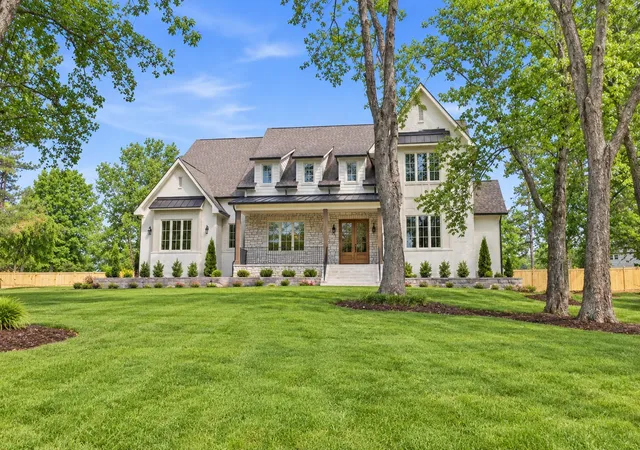
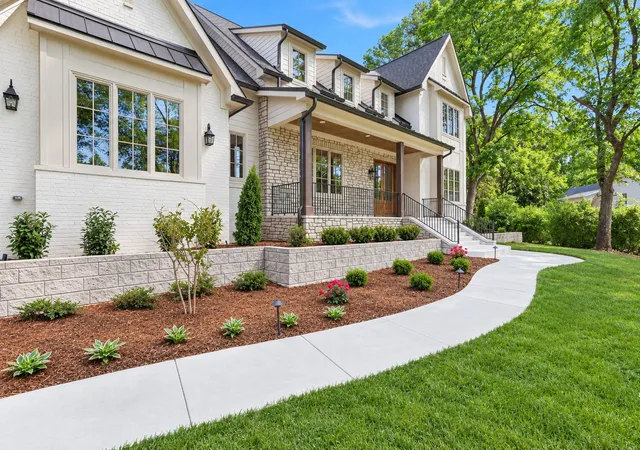
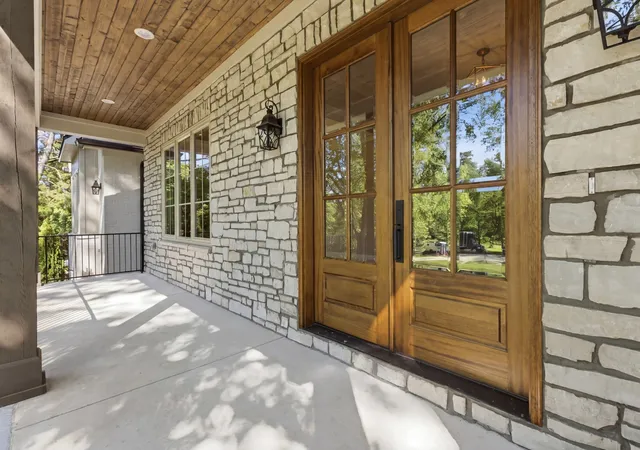
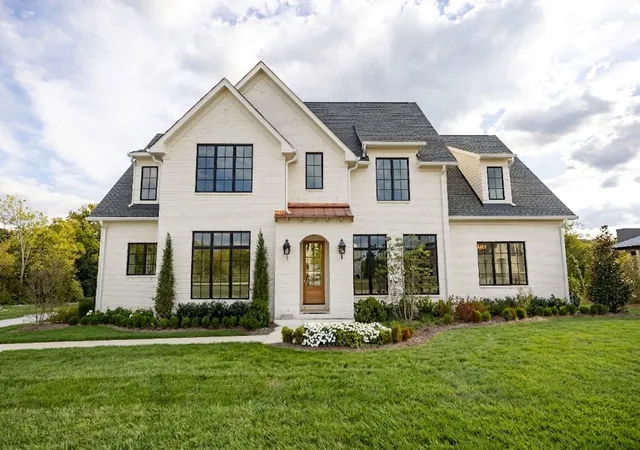
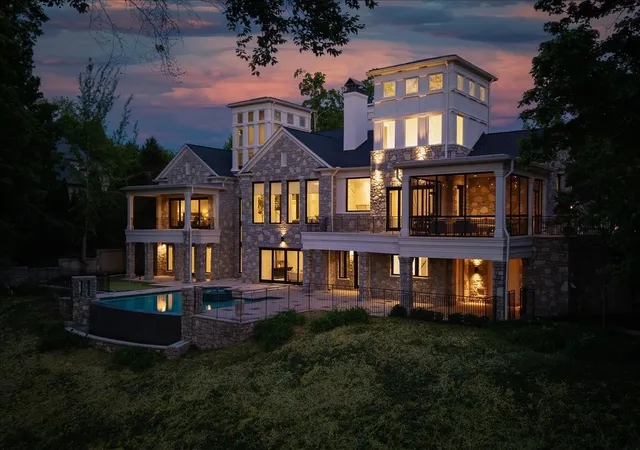
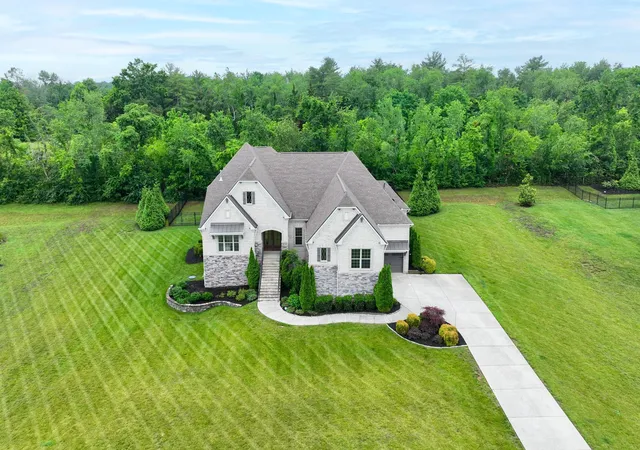
Tucked away on a picturesque cul-de-sac in one of Brentwood’s most cherished neighborhoods, this residence built by 615 Custom Homes is a masterclass in thoughtful design, craftsmanship, & luxurious living. The exterior features natural stone accents, cedar columns & elegant iron railings.Inside, the study & formal dining room showcase floor-to-ceiling custom wainscoting. At the heart of the home, the Great Room boasts a vaulted ceiling w/exposed beams & a stunning linear fireplace w/an ArcusStone surround, complemented by a framed television & illuminated floating shelves. The open-concept flows into a designer kitchen w/an oversized island, quartz countertops, marble backsplash & premium Thermador appliances. Exceptional butler’s pantry w/wine storage & illuminated shelving. A fully equipped scullery/pantry adds convenience & storage & the dinette offers light-filled space for casual meals. The main-level primary suite is a true retreat highlighted by a vaulted ceiling w/illuminated beams & views of the fenced backyard. The gorgeous bath includes a soaking tub, oversized shower & flows into a remarkable closet complete w/washer/dryer. The main laundry room is just off the drop zone & even has a walk up dog bath. Upstairs, three bedrooms offer comfort & flexibility. Charming dormers create cozy reading nooks w/a window seat & built-in bookcases. A spacious bonus room w/wet bar is perfect for entertaining, & an upstairs laundry room adds convenience. The home offers abundant storage w/walk-in attic space & closets & there's space to accommodate a future elevator. A large screened porch overlooks a resort-style pool w/tanning ledge & waterfall, surrounded by generous decking & a lush backyard. A screened cabana has a half bath & creates the ultimate retreat. Garage is finished w/custom cabinetry & epoxy flooring. A number of new builds in Carondelet w/more coming. Minutes from conveniences, new Windy Hill Park & zoned for award-winning Brentwood schools. A true gem!
- Houzeo last checked: 12 minutes ago
- Listing updated: October 4, 2026 at 9:02 pm
- Listing Provided by: Denise B. Creswell, Broker (615) 473-1663 DRE #234698 | MERIT Real Estate Advisors (615) 690-7700
- Source: Nashville (RealTracs Mid) MLS-TN as distributed by MLS GRID | MLS#: 3183992

Property Details
Status
Active
Type
Single Family Residence
No. of Stories
2
County
City
Neighborhood
--
Year Built
2026
HOA Fees
-
Finished Area
6,613 sqft
Lot Size
1.14 acres lot
Basement Area
- sqft
MLS Name
Nashville (RealTracs Mid) MLS
MLS Number
3183992
MLS Status
Active
Days on Market
188

Continue Your Journey in App
Find your dream home, receive real-time updates, and many more!
Continue Your Journey in App
Find your dream home, receive real-time updates, and many more!
Location
Facts & Features
Rooms
Bedrooms & bathrooms
Bedrooms: 5
Bathrooms: 8
Interior
Appliances
Built In Electric Oven, Gas Range, Dishwasher, Disposal, Dryer, Microwave, Refrigerator, Stainless Steel Appliance(s), Washer
Heating
Central, Natural Gas
Cooling
Central Air, Electric
Interior Features
Built In Features, Ceiling Fan(s), Entrance Foyer, Extra Closets, High Ceilings, Open Floorplan, Pantry, Smart Thermostat, Walk In Closet(s), Wet Bar, High Speed Internet
Flooring
Carpet, Wood, Tile
Sewer
Public Sewer
Construction
Year Built
Year Built: 2026
Home type
Single Family Residence
Construction Materials
Brick, Hardboard Siding, Stone
Architectural Style
Traditional
Roof
Shingle
Utilities & Energy
Parking Features
Garage Door Opener, Garage Faces Side, Concrete
Utilities
Electricity Available, Natural Gas Available, Water Available
Pool Features
In Ground
Fireplace Features
Gas, Great Room
Water Source
Public
Laundry Features
Electric Dryer Hookup, Washer Hookup
Basement
Crawl Space
Security Features
Carbon Monoxide Detector(s), Smoke Detector(s)
Other Features
Subdivision Name
Carondelet Sec 2
Lot Features
Cul De Sac, Private
Patio And Porch Features
Patio, Screened
Price History
| Date | Event | Price |
|---|---|---|
04/29/2026 Source: | Listed for Sale | $4,499,000 +4.65% $680/sqft |
04/29/2026 Source: | Price Decreased | $4,299,000 -4.45% $650/sqft |
04/29/2026 Source: | Price Increased | $4,499,000 +332.60% $680/sqft |
02/26/2025 Source: | Sold | $1,040,000 -5.45% $157/sqft |
01/09/2025 Source: | Coming Soon | $1,100,000 $166/sqft |

Nearby Homes
Find Homes by Property Features in Brentwood, TN
Nearby New Homes For Sale

Based on information from Realtracs® through Nov 04, 2026, 01:45AM. Data courtesy of Realtracs® MLS as distributed by MLS GRID. Some IDX listings have been excluded from this website. All data is obtained from various sources and may not have been verified by the broker or MLS GRID. Supplied Open House Information is subject to change without notice. All information should be independently reviewed and verified for accuracy. Properties may or may not be listed by the office/agent presenting the information. IDX information is provided exclusively for consumers’ personal, noncommercial use. It may not be used for any purpose other than to identify prospective properties consumers may be interested in purchasing. The data is deemed reliable but is not guaranteed by MLS GRID. The use of the MLS GRID Data may be subject to an end-user license agreement prescribed by Realtracs® MLS. © 2026 RealTracs Solutions. All Rights Reserved. Angela Fowler Real Estate, LLC | 423.320.4620 | afowler@catt.com Mailing Address: 452 Kailors Cove Cir, Ringgold, GA 30736
 Advertising Broker: Angela Fowler | Angela Fowler Real Estate, LLC.
