- Overview
- Description
- Property Details
- Location
- Facts & Features
- Getting Around
- Nearby Homes


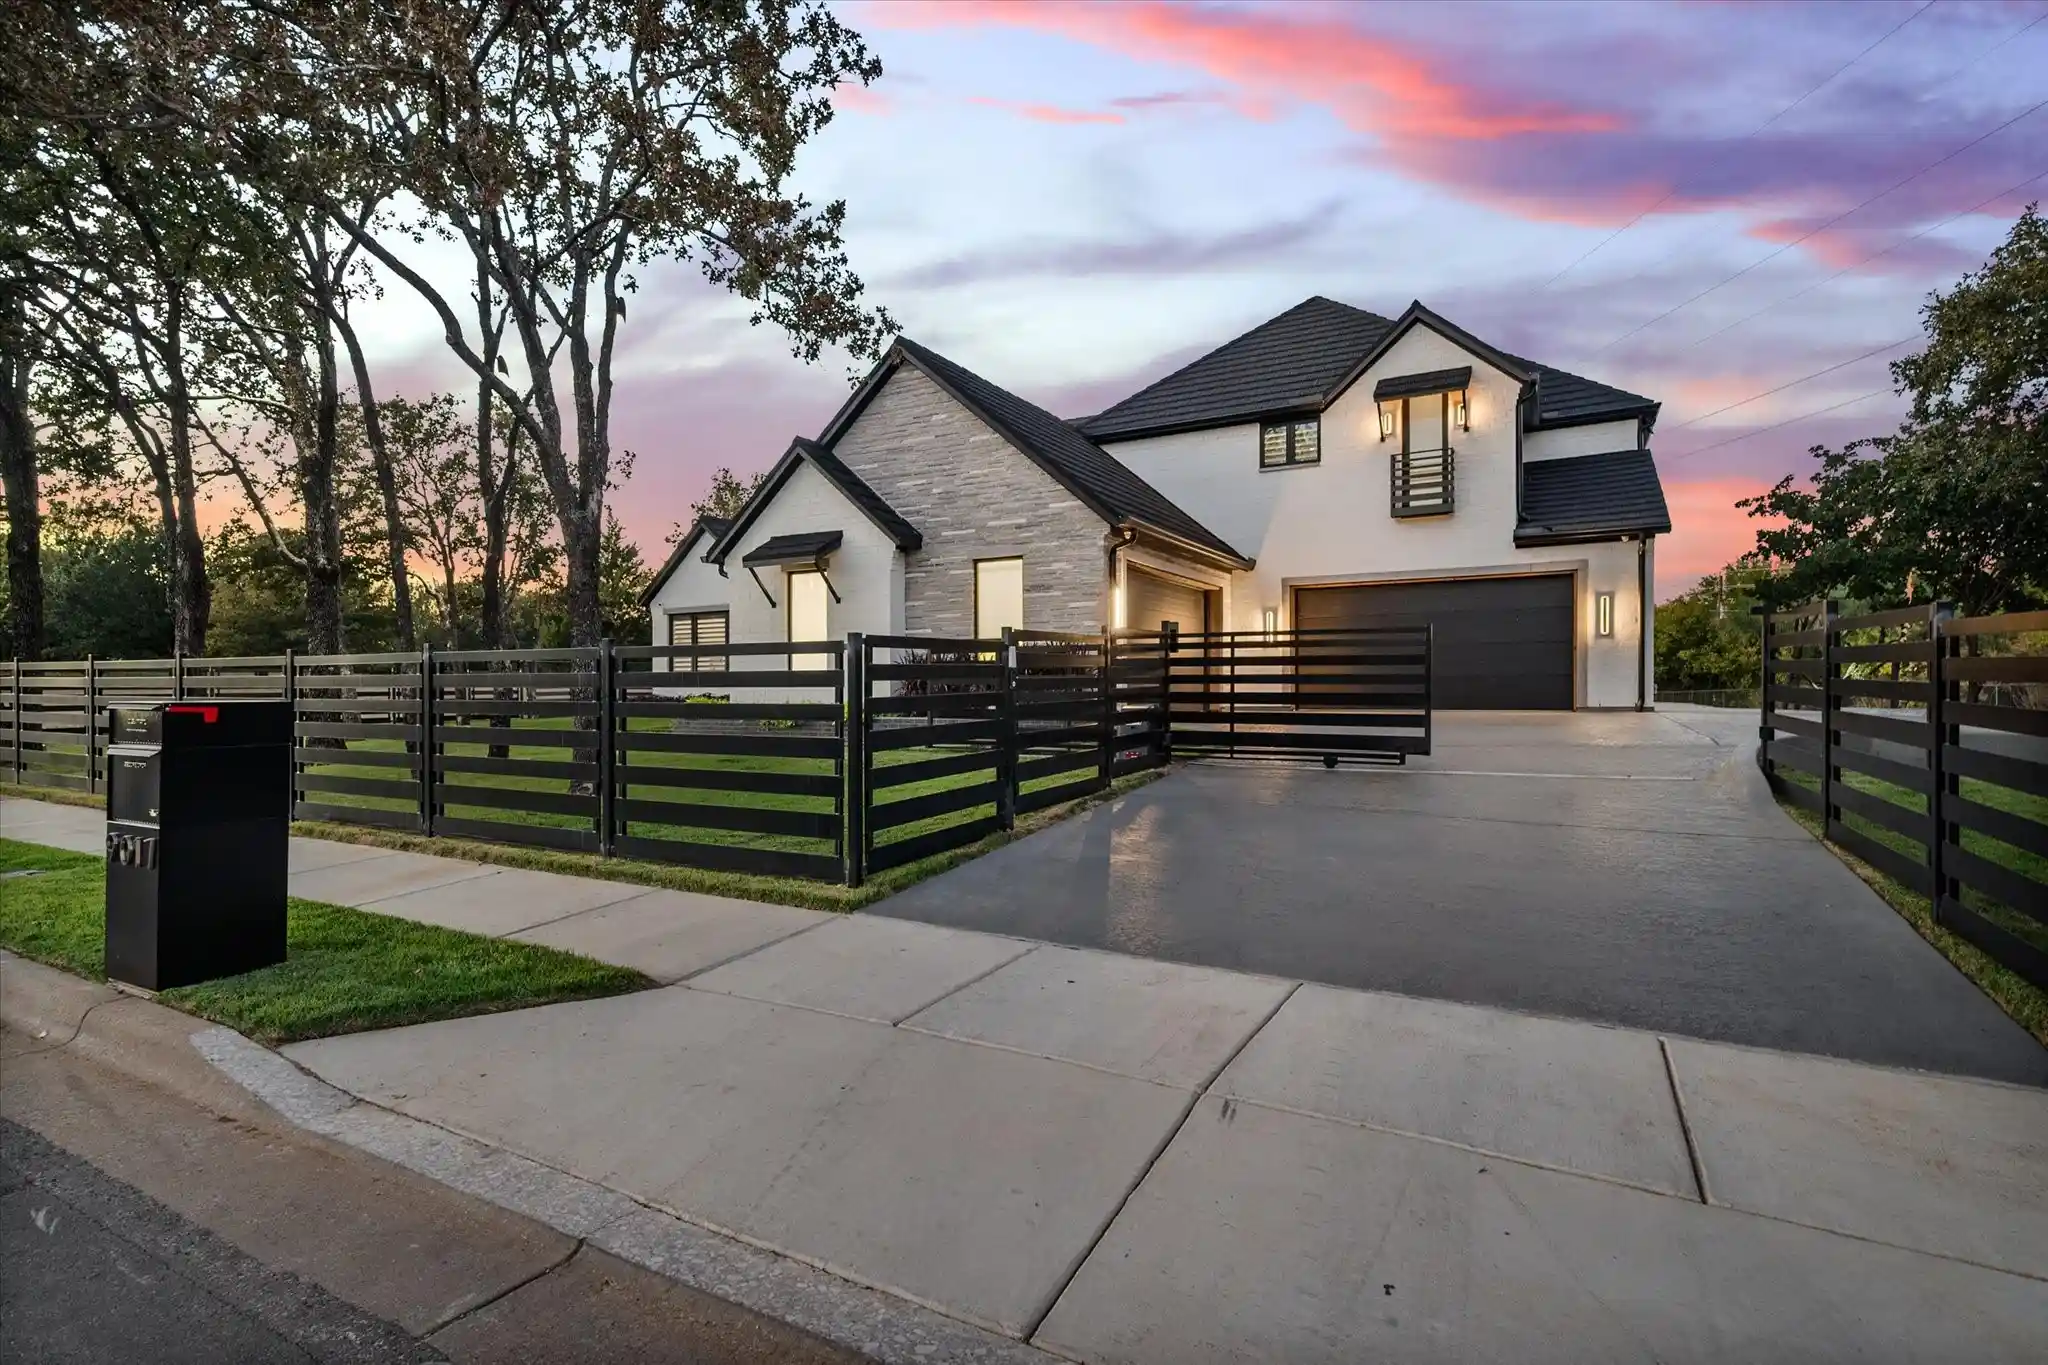


$2,399,000
Monthly Est:$11,941
 5 Beds
 6 Baths
6 full baths
 4,662sqft
9017 Rumfield Rd, North Richland Hills, TX 76182
$2,399,000
$11,941/moEst:
Get Pre-Approved
Single Family Residence
Built in 2022
$-- HOA
1 acre lot
$515/sq.ft
Description
This five bedroom, six bath, luxury estate is THE JEWEL of the mid-cities and NRH area! Built in late 2022, this home boasts upgrades galore with elevated style and sophistication expected by today's high end buyer.
This SMART home, is systemically integrated with JOSH and complete home automation. The entire home can be controlled by a smartphone or by simply speaking commands outload.
This is a ground level living two story home; all main living areas are on the first floor with primary and two additional en suite bedrooms. Upstairs has two additional bedrooms, one studio style with sink, cabinets, mini refrigerator and Juliet balcony. Additional spacing large enough for your gaming enthusiast, game tables, etc.
The first floor living area opens to a beautiful custom pool surrounded by turf. The pool area is raised and separate from the 1 acre fully irrigated zoysia grassed yard. The entire property is fenced with JOSH AI enabled sliding front gate and separate entry parking for service providers.
Next to the main living area is the custom kitchen with 8 person quartzite dinning ledge. The kitchen is outfitted with Thermador Professional series appliances, including gas cooktop, built in refrigerators, and Miele coffee maker. Other main level spaces include guest suite (with sitting area and ensuite), large media room with custom 105 inch SI projector screen, cardroom, gameroom, dining room, glass-enclosed executive office, and ancillary bedroom with ensuite.
The master has a private hallway, ensuite that will exceed expectations, and oversized his, her closet with safe-room.
Additional home features include: five car garage, whole home closed cell foam insulation (all walls, ceilings, and garage have been foamed), custom floor to ceiling Napa inspired climate controlled 150+ wine cabinet, 16 surveillance cameras, whole home lighting, backup generator, Hurricane Metal Shake roof, shop style garage, and so much more! Schedule your appt. today!
- Houzeo last checked: 4 hours ago
- Listing updated: October 24, 2026 at 6:41 pm
- Listing Provided by: Billy Vaselo Happy , Dianna Cabello | Keller Williams Realty (817) 329-8850
- Source: NTREIS MLS-TX | MLS#: 21265581

Property Details
Status
Pending
Type
Single Family Residence
No. of Stories
2
County
City
Neighborhood
--
Year Built
2022
HOA Fees
-
Finished Area
4,662 sqft
Lot Size
1 acre lot
Basement Area
- sqft
MLS Name
NTREIS MLS
MLS Number
21265581
MLS Status
Pending
Cumulative Days on Market
137

Continue Your Journey in App
Find your dream home, receive real-time updates, and many more!
Continue Your Journey in App
Find your dream home, receive real-time updates, and many more!
Location
Facts & Features
Rooms
Bedrooms & bathrooms
Bedrooms: 5
Bathrooms: 6
LivingRoom
Level: First
Area: 225.00 Square Feet
Dimensions: 15 x 15
PrimaryBedroom
Level: First
Area: 168.00 Square Feet
Dimensions: 14 x 12
Interior
Heating
Central, Fireplaces
Sewer
Public Sewer
Flooring
Hardwood
Interior Features
Built In Features, Chandelier, Cathedral Ceilings, Dry Bar, Decorative Designer Lighting Fixtures, Double Vanity, Eat In Kitchen, Granite Counters, High Speed Internet, In Law Floorplan, Kitchen Island, Loft, Multiple Master Suites, Open Floorplan, Pantry, Paneling Wainscoting, Smart Home, Cable Tv, Vaulted Ceilings, Wired For Data, Natural Woodwork
Exterior Features
Balcony, Lighting, Rain Gutters
Cooling
Central Air, Ceiling Fans
Appliances
Built In Gas Range, Built In Coffee Maker, Built In Refrigerator, Dishwasher, Gas Oven, Ice Maker, Microwave, Refrigerator, Tankless Water Heater, Wine Cooler
Construction
Year Built
Year Built: 2022
Home type
Single Family Residence
Roof
Metal, Shake
Property Condition
Resale
Foundation Details
Slab
Architectural Style
Contemporary Modern, Farmhouse, Modern, Detached
Construction Materials
Brick, Radiant Barrier
Utilities & Energy
Water Source
Public
Parking Features
Additional Parking, Asphalt, Door Multi, Detached Carport, Epoxy Flooring, Electric Gate, Electric Vehicle Charging Stations, Garage Faces Front, Garage, Golf Cart Garage, Garage Door Opener, Lighted, Oversized, Parking Pad, Garage Faces Side, Workshop In Garage
Security Features
Security System, Firewalls, Security Gate, Smoke Detectors, Wireless
Laundry Features
Laundry In Utility Room, Stacked
Pool Features
Fenced, Gunite, Heated, In Ground, Outdoor Pool, Pool, Private, Pool Sweep, Salt Water, Waterfall, Water Feature
Fireplace Features
Family Room, Gas, Great Room
Utilities
Sewer Available, Water Available, Cable Available
Other Features
Lot Features
Acreage, Back Yard, Corner Lot, Greenbelt, Lawn, Landscaped, Many Trees, Sprinkler System
Subdivision Name
Pierson Add
Patio And Porch Features
Balcony, Covered
Vegetation
Grassed
Price History
| Date | Event | Price |
|---|---|---|
08/11/2026 Source: | Contingent (Active Under Contract) | $2,399,000 $515/sqft |
08/11/2026 Source: | Pending | $2,399,000 -0.04% $515/sqft |
04/04/2025 Source: | Listed for Sale | $2,400,000 $515/sqft |
04/04/2025 Source: | Off Market | $2,400,000 $515/sqft |
03/05/2025 Source: | Coming Soon | $2,400,000 $515/sqft |

Show more
Nearby Homes


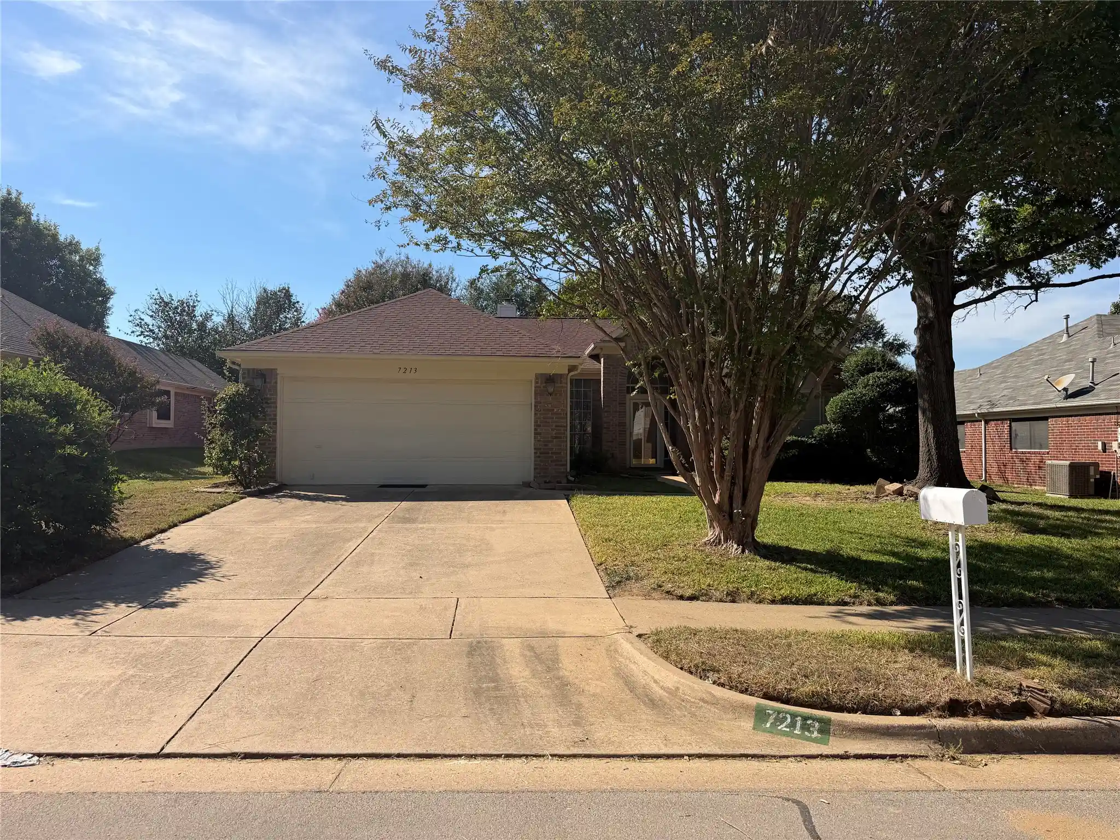

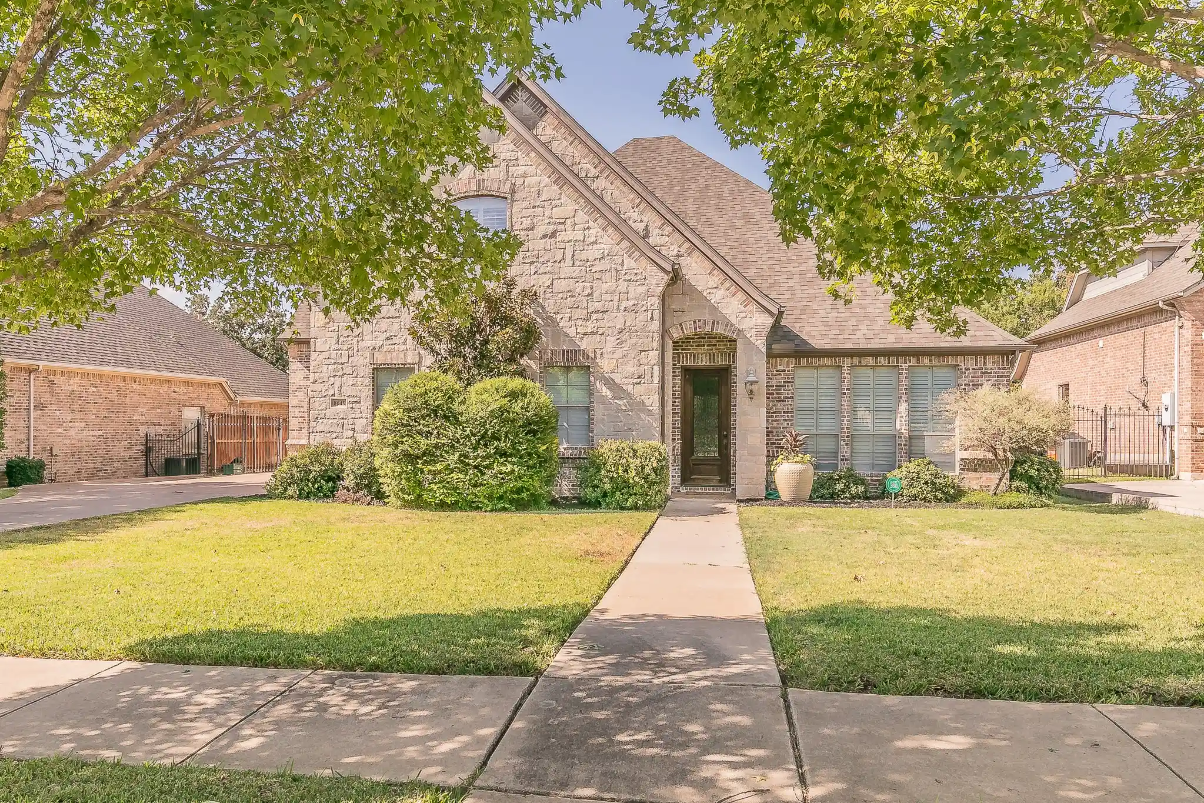
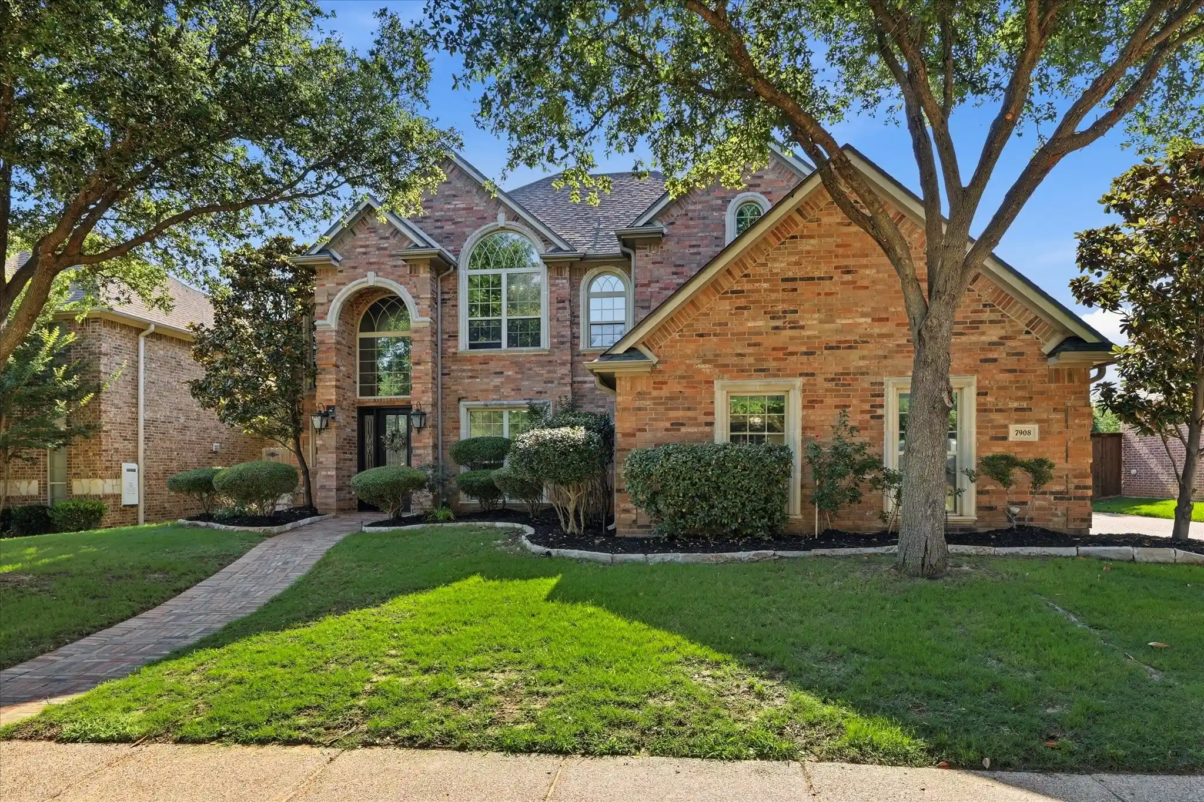
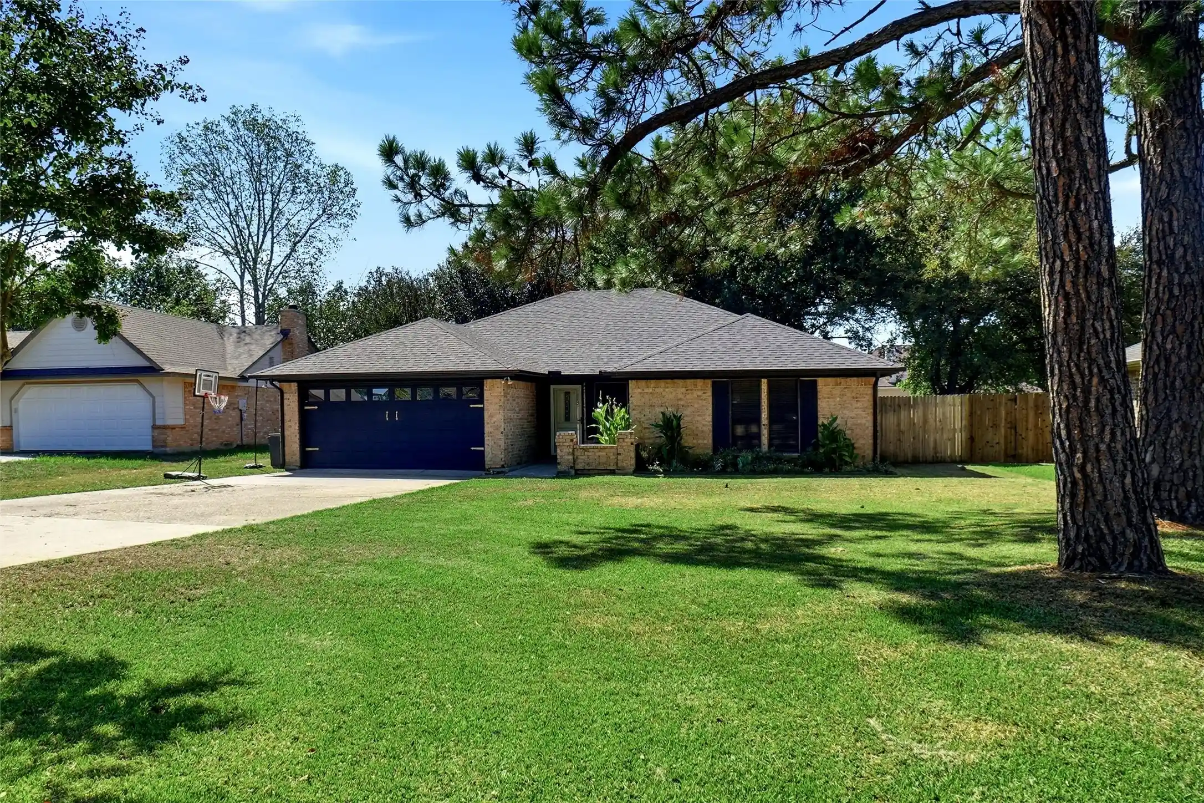
Find Homes by Property Features in North Richland Hills, TX
Nearby New Homes For Sale

Based on information from the North Texas Real Estate Information Systems, Inc., through Oct 29, 2026, 06:30AM. Information is provided exclusively for consumers’ personal, non-commercial use. It may not be used for any purpose other than to identify prospective properties consumers may be interested in purchasing. Data is deemed reliable but is not guaranteed accurate. This website may not include listings or property addresses of sellers who have directed their listing brokers to withhold their listing or their property address from display on the Internet. ©2026 North Texas Real Estate Information Systems, Inc. All Rights Reserved.
 Advertising Broker: Michelle Brecker | Pathway To Home Realty
