- Overview
- Description
- Property Details
- Location
- Facts & Features
- Getting Around
- Nearby Homes




$390,000
Monthly Est:$1,941
 3 Beds
 2 Baths
2 full baths
 1,873sqft
902 N Allen Hts Dr, Allen, TX 75002
$390,000
$1,941/moEst:
Get Pre-Approved
Single Family Residence
Built in 1985
$-- HOA
0.18 acre lot
$208/sq.ft
Description
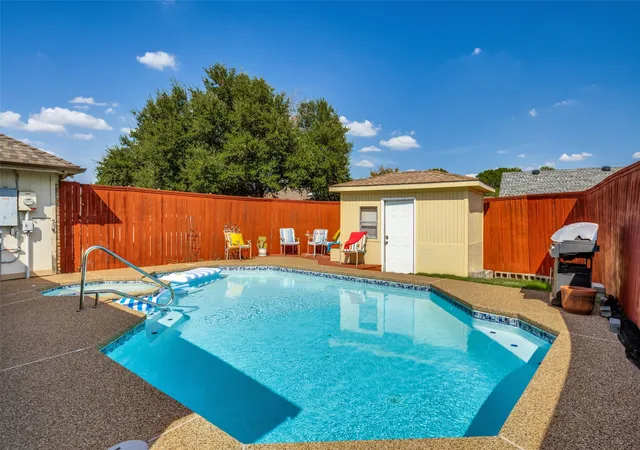
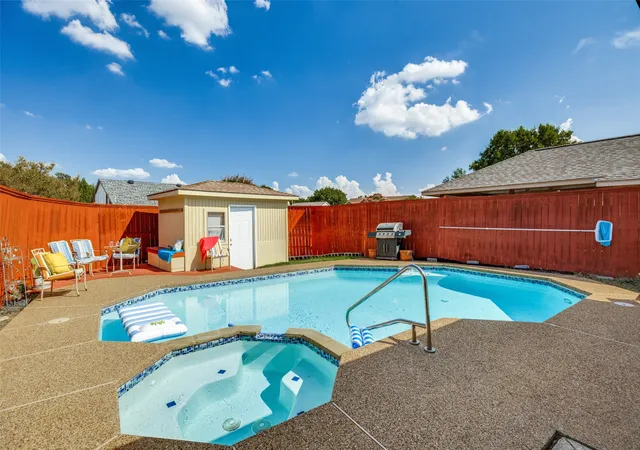
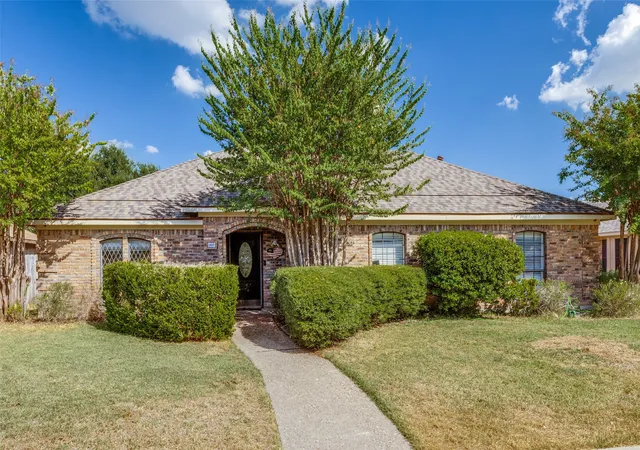
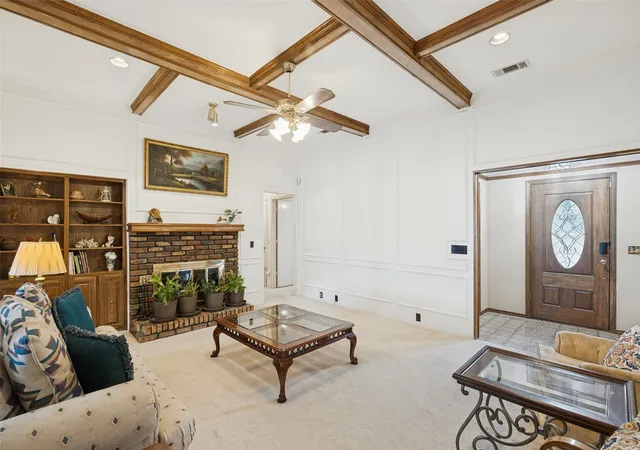
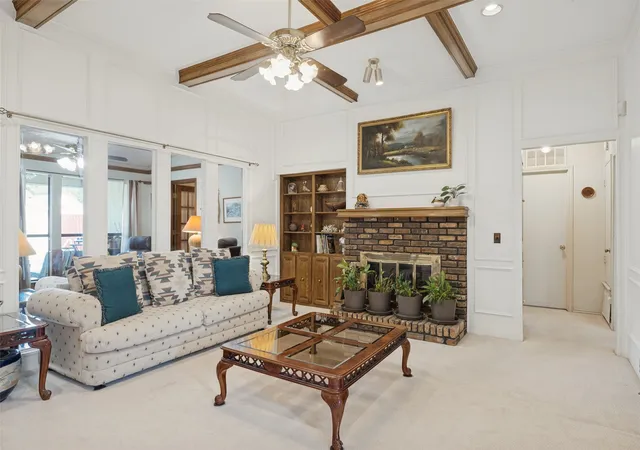
This house was high end in its day and it still carries itself that way. The owner maintained it meticulously, and it shows, right down to appliances that still work and flat refuse to die. It hasn't been updated, so you get to bring your own vision and do it on your own schedule. The star of the show is the pool and spa, both refinished in 2022, so you can skip the costly pool remodel and go straight to floating. There is no HOA, which means nobody will ever have an opinion about your flamingo collection.
The sunroom gives you bonus space with a front row view of the pool, so you can pretend to work from home while really watching the water. Out back, the shed has electricity, which makes it a workshop, an office, or a hideout with a door that closes. The solar will be a large bonus with lower energy bills and battery backup to avoid those power losses. Then there's the location. You're in Allen, you can watch the fireworks from Celebration Park, close to Main Street downtown, dinner and shopping at Watters Creek, concerts and games at the Allen Event Center, and coming soon the new McKinney International Airport and Sunset Ampitheatre for concerts. Spend the day out, come home, get in the pool.
- Houzeo last checked: 14 minutes ago
- Listing updated: September 25, 2026 at 9:10 am
- Listing Provided by: Elizabeth Hardwick | RE/MAX Four Corners (972) 396-9100
- Source: NTREIS MLS-TX | MLS#: 21394396

Property Details
Status
Active
Type
Single Family Residence
No. of Stories
1
County
City
Neighborhood
Year Built
1985
HOA Fees
-
Finished Area
1,873 sqft
Lot Size
0.18 acre lot
Basement Area
- sqft
MLS Name
NTREIS MLS
MLS Number
21394396
MLS Status
Active
Cumulative Days on Market
64

Continue Your Journey in App
Find your dream home, receive real-time updates, and many more!
Download App
Continue Your Journey in App
Find your dream home, receive real-time updates, and many more!
Location
Facts & Features
Rooms
Bedrooms & bathrooms
Bedrooms: 3
Bathrooms: 2
Workshop
Level: First
Area: 81.00 Square Feet
Dimensions: 9 x 9
Bedroom
Level: First
Area: 121.00 Square Feet
Dimensions: 11 x 11
Bedroom
Level: First
Area: 150.00 Square Feet
Dimensions: 10 x 15
BreakfastRoomNook
Level: First
Area: 110.00 Square Feet
Dimensions: 10 x 11
Kitchen
Level: First
Area: 156.00 Square Feet
Dimensions: 13 x 12
BonusRoom
Level: First
Area: 187.00 Square Feet
Dimensions: 17 x 11
PrimaryBedroom
Level: First
Area: 224.00 Square Feet
Dimensions: 16 x 14
DiningRoom
Level: First
Area: 130.00 Square Feet
Dimensions: 13 x 10
LivingRoom
Level: First
Area: 220.00 Square Feet
Dimensions: 20 x 11
Interior
Heating
Central
Cooling
Central Air, Ceiling Fans
Interior Features
Double Vanity, Eat In Kitchen, Paneling Wainscoting
Appliances
Dishwasher, Electric Oven, Gas Cooktop
Sewer
Public Sewer
Flooring
Carpet
Window Features
Window Coverings
Construction
Year Built
Year Built: 1985
Home type
Single Family Residence
Construction Materials
Brick
Foundation Details
Slab
Roof
Composition
Architectural Style
Craftsman, Traditional, Detached
Utilities & Energy
Utilities
Natural Gas Available, Sewer Available, Separate Meters, Water Available
Fireplace Features
Living Room, Wood Burning
Laundry Features
Laundry In Utility Room
Parking Features
Alley Access, Door Single, Driveway, Garage Faces Rear
Water Source
Public
Pool Features
Heated, In Ground, Outdoor Pool, Pool, Pool Sweep, Pool Spa Combo
Other Features
Patio And Porch Features
Covered
Disclosures
Accessory Dwelling Unit
Subdivision Name
Timber Bend Second Increment
Lot Features
Interior Lot
Community Features
Curbs, Sidewalks
Price History
| Date | Event | Price |
|---|---|---|
09/24/2026 Source: | Listed for Sale | $390,000 $208/sqft |

Nearby Homes


Find Homes by Property Features in Allen, TX
Nearby New Homes For Sale

Based on information from the North Texas Real Estate Information Systems, Inc., through Oct 11, 2026, 04:15PM. Information is provided exclusively for consumers’ personal, non-commercial use. It may not be used for any purpose other than to identify prospective properties consumers may be interested in purchasing. Data is deemed reliable but is not guaranteed accurate. This website may not include listings or property addresses of sellers who have directed their listing brokers to withhold their listing or their property address from display on the Internet. ©2026 North Texas Real Estate Information Systems, Inc. All Rights Reserved.
 Advertising Broker: Michelle Brecker | Pathway To Home Realty