- Overview
- Description
- Property Details
- Location
- Facts & Features
- Getting Around
- Nearby Homes




$375,000
Monthly Est:$1,867
 4 Beds
 2 Baths
2 full baths
 1,778sqft
902 N Lindale Ln, Richardson, TX 75080
$375,000
$1,867/moEst:
Get Pre-Approved
Single Family Residence
Built in 1961
$-- HOA
0.19 acre lot
$211/sq.ft
Description
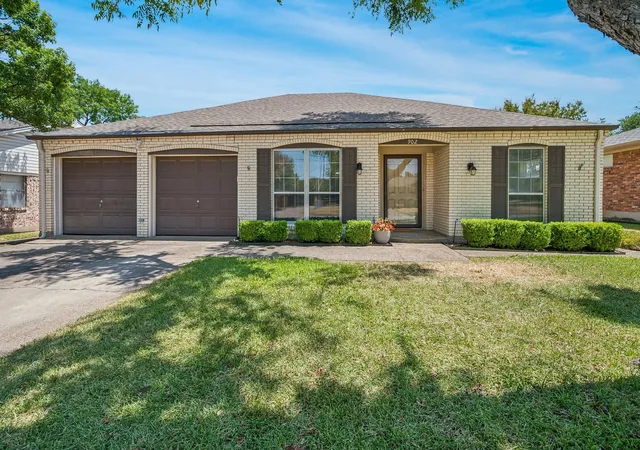
Welcome home to 902 N Lindale Ln, a lovely 4-bedroom ranch nestled in the heart of Richardson’s coveted Heights Park. Spanning 1,778 square feet, this classic home captures all the warmth and endearing character of a bygone era. Owned by the same family for nearly 60 years, this property has been meticulously cared for, preserving the authentic charm and quality of yesteryear.
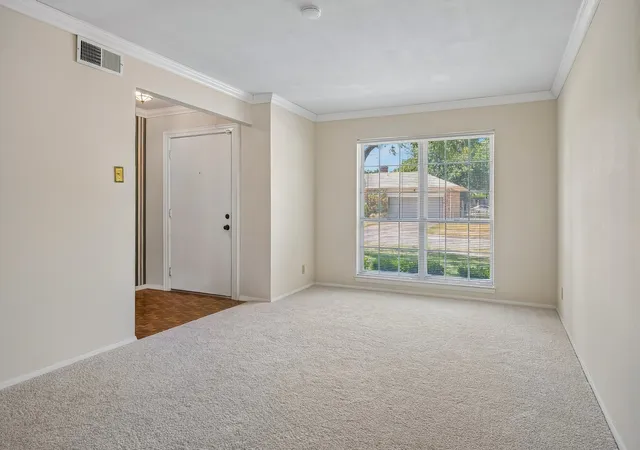
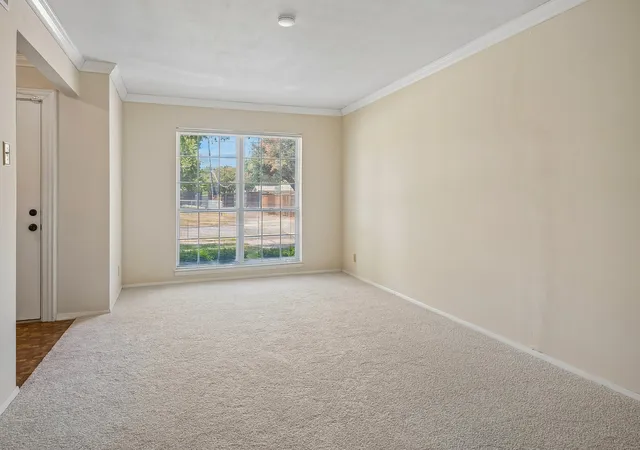
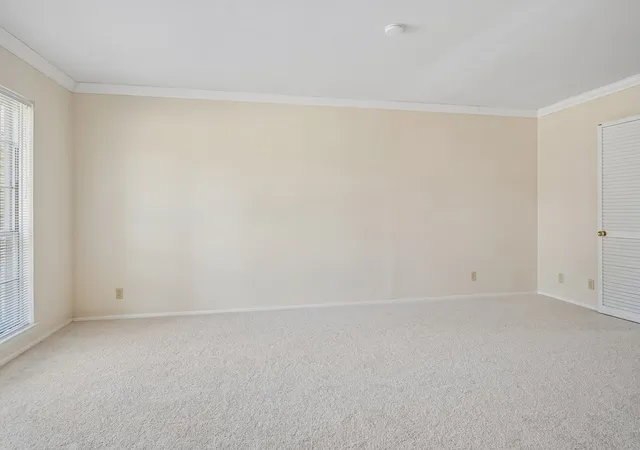
Inside, neutral tones and fresh carpet (Aug 2026) create a bright, inviting atmosphere across two versatile living spaces. A gas-equipped kitchen flows effortlessly into the dining area—making weeknight dinners and seamless entertaining a breeze while framing inviting views of the lush backyard. Retreat to the primary bedroom complete with its own ensuite bath, while three additional bedrooms offer total flexibility—ideal for kids' rooms, a guest retreat, or a quiet home office.
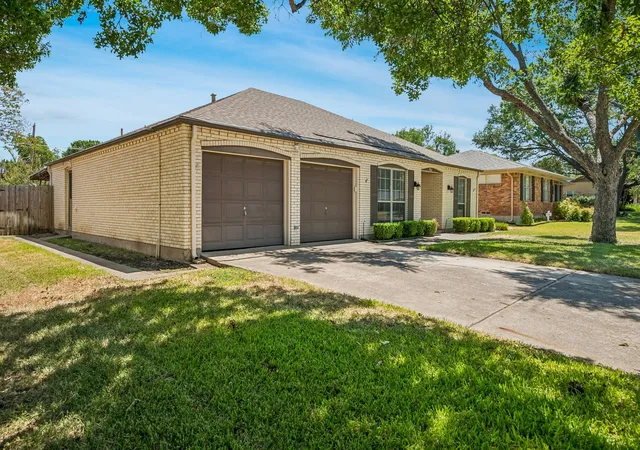
Step outside to your private outdoor haven, complete with an expansive covered patio, a full sprinkler system servicing the front and back lawns, and a generous yard made for weekend BBQs and relaxed gatherings. Enjoy lasting peace of mind thanks to major systems upgrades, including a brand-new HVAC system (June 2026) and a newer gas water heater (Nov 2022), alongside practical everyday conveniences like a 2-car garage and a large utility room.
Beyond the front door, tree-lined streets welcome you to a community celebrated for its friendly neighbors and prime West Richardson location. You’re just minutes from the vibrant Lockwood District and Heights Rec & Aquatic Center, and served by top-rated Richardson ISD schools (feeding into the acclaimed Richardson High School). Settle in this fall and make it yours just in time for football season!
BUYER INCENTIVE! This home qualifies for a LENDER-PAID 1-0 BUYDOWN — see private remarks for more details.
- Houzeo last checked: 12 hours ago
- Listing updated: September 29, 2026 at 3:48 pm
- Listing Provided by: Blake Redus (817) 564-3853 | Washburn Realty Group,LLC (214) 477-1658
- Source: NTREIS MLS-TX | MLS#: 21349915

Property Details
Status
Pending
Type
Single Family Residence
No. of Stories
1
County
City
Neighborhood
Year Built
1961
HOA Fees
-
Finished Area
1,778 sqft
Lot Size
0.19 acre lot
Basement Area
- sqft
MLS Name
NTREIS MLS
MLS Number
21349915
MLS Status
Pending
Cumulative Days on Market
34

Continue Your Journey in App
Find your dream home, receive real-time updates, and many more!
Download App
Continue Your Journey in App
Find your dream home, receive real-time updates, and many more!
Location
Facts & Features
Rooms
Bedrooms & bathrooms
Bedrooms: 4
Bathrooms: 2
Kitchen
Level: First
Area: 60.00 Square Feet
Dimensions: 10 x 6
DiningRoom
Level: First
Area: 99.00 Square Feet
Dimensions: 11 x 9
Den
Level: First
Area: 210.00 Square Feet
Dimensions: 15 x 14
LivingRoom
Level: First
Area: 209.00 Square Feet
Dimensions: 19 x 11
Bedroom
Level: First
Area: 100.00 Square Feet
Dimensions: 10 x 10
Bedroom
Level: First
Area: 110.00 Square Feet
Dimensions: 11 x 10
Bedroom
Level: First
Area: 120.00 Square Feet
Dimensions: 12 x 10
PrimaryBedroom
Level: First
Area: 154.00 Square Feet
Dimensions: 14 x 11
Interior
Cooling
Attic Fan, Central Air, Ceiling Fans, Electric, Roof Turbines
Window Features
Window Coverings
Appliances
Some Gas Appliances, Dishwasher, Electric Oven, Gas Cooktop, Disposal, Gas Water Heater, Plumbed For Gas, Refrigerator, Vented Exhaust Fan
Interior Features
Built In Features, Decorative Designer Lighting Fixtures, High Speed Internet, Paneling Wainscoting
Flooring
Carpet, Vinyl
Exterior Features
Rain Gutters, Storage
Sewer
Public Sewer
Heating
Central, Natural Gas
Construction
Year Built
Year Built: 1961
Home type
Single Family Residence
Property Condition
Resale
Foundation Details
Slab
Construction Materials
Brick, Frame
Roof
Composition
Architectural Style
Ranch, Detached
Utilities & Energy
Laundry Features
Washer Hookup, Dryer Hookup, Electric Dryer Hookup, Laundry In Utility Room
Utilities
Electricity Available, Natural Gas Available, Sewer Available, Separate Meters, Water Available
Pool Features
None
Security Features
Carbon Monoxide Detectors, Smoke Detectors
Parking Features
Alley Access, Door Multi, Driveway, Garage Faces Front, Garage, Garage Door Opener, Lighted, Workshop In Garage
Water Source
Public
Other Features
Lot Features
Sprinkler System
Patio And Porch Features
Patio, Covered
Subdivision Name
Floyd Terrace
Price History
| Date | Event | Price |
|---|---|---|
09/29/2026 Source: | Pending | $375,000 $211/sqft |
09/08/2026 Source: | Contingent (Active Under Contract) | $375,000 -3.85% $211/sqft |
08/20/2026 Source: | Listed for Sale | $390,000 $219/sqft |

Nearby Homes




Find Homes by Property Features in Richardson, TX
Nearby New Homes For Sale

Based on information from the North Texas Real Estate Information Systems, Inc., through Oct 09, 2026, 02:30PM. Information is provided exclusively for consumers’ personal, non-commercial use. It may not be used for any purpose other than to identify prospective properties consumers may be interested in purchasing. Data is deemed reliable but is not guaranteed accurate. This website may not include listings or property addresses of sellers who have directed their listing brokers to withhold their listing or their property address from display on the Internet. ©2026 North Texas Real Estate Information Systems, Inc. All Rights Reserved.
 Advertising Broker: Michelle Brecker | Pathway To Home Realty