
- Overview
- Description
- Property Details
- Location
- HOA Management
- Facts & Features
- Getting Around
- Nearby Homes


$2,462,000
Monthly Est:$12,254
 6 Beds

5 full baths + 1 half bath
 4,720sqft
902 Westminster Way, Southlake, TX 76092
$2,462,000
$12,254/moEst:
Single Family Residence
Built in 1999
$60/mo HOA
0.46 acre lot
$522/sq.ft
Description
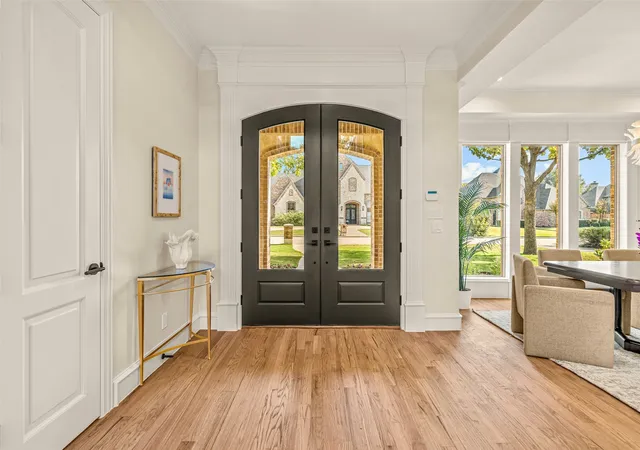
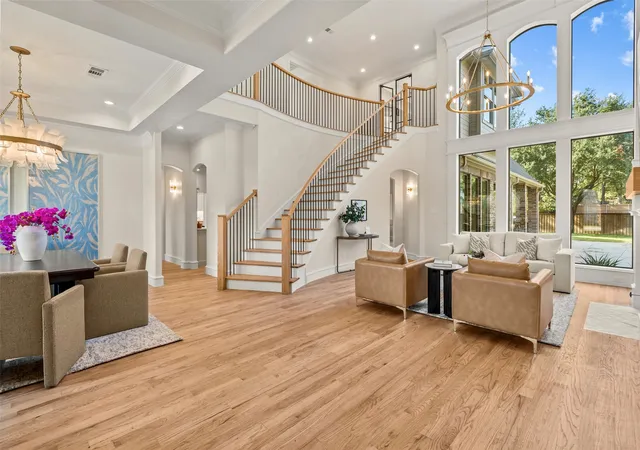
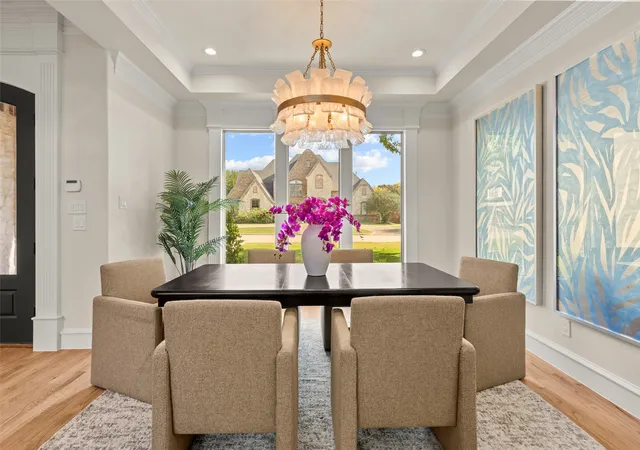
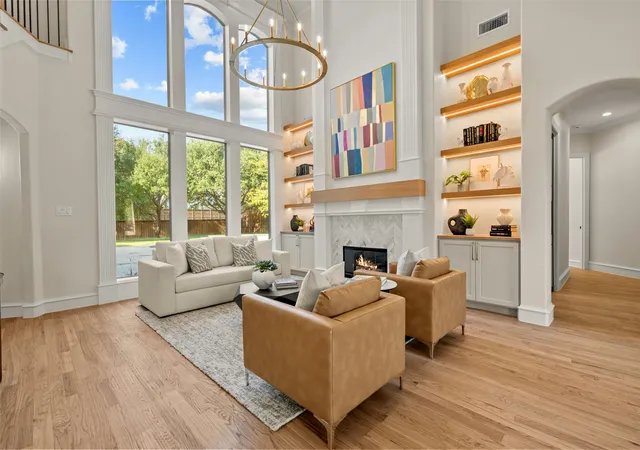
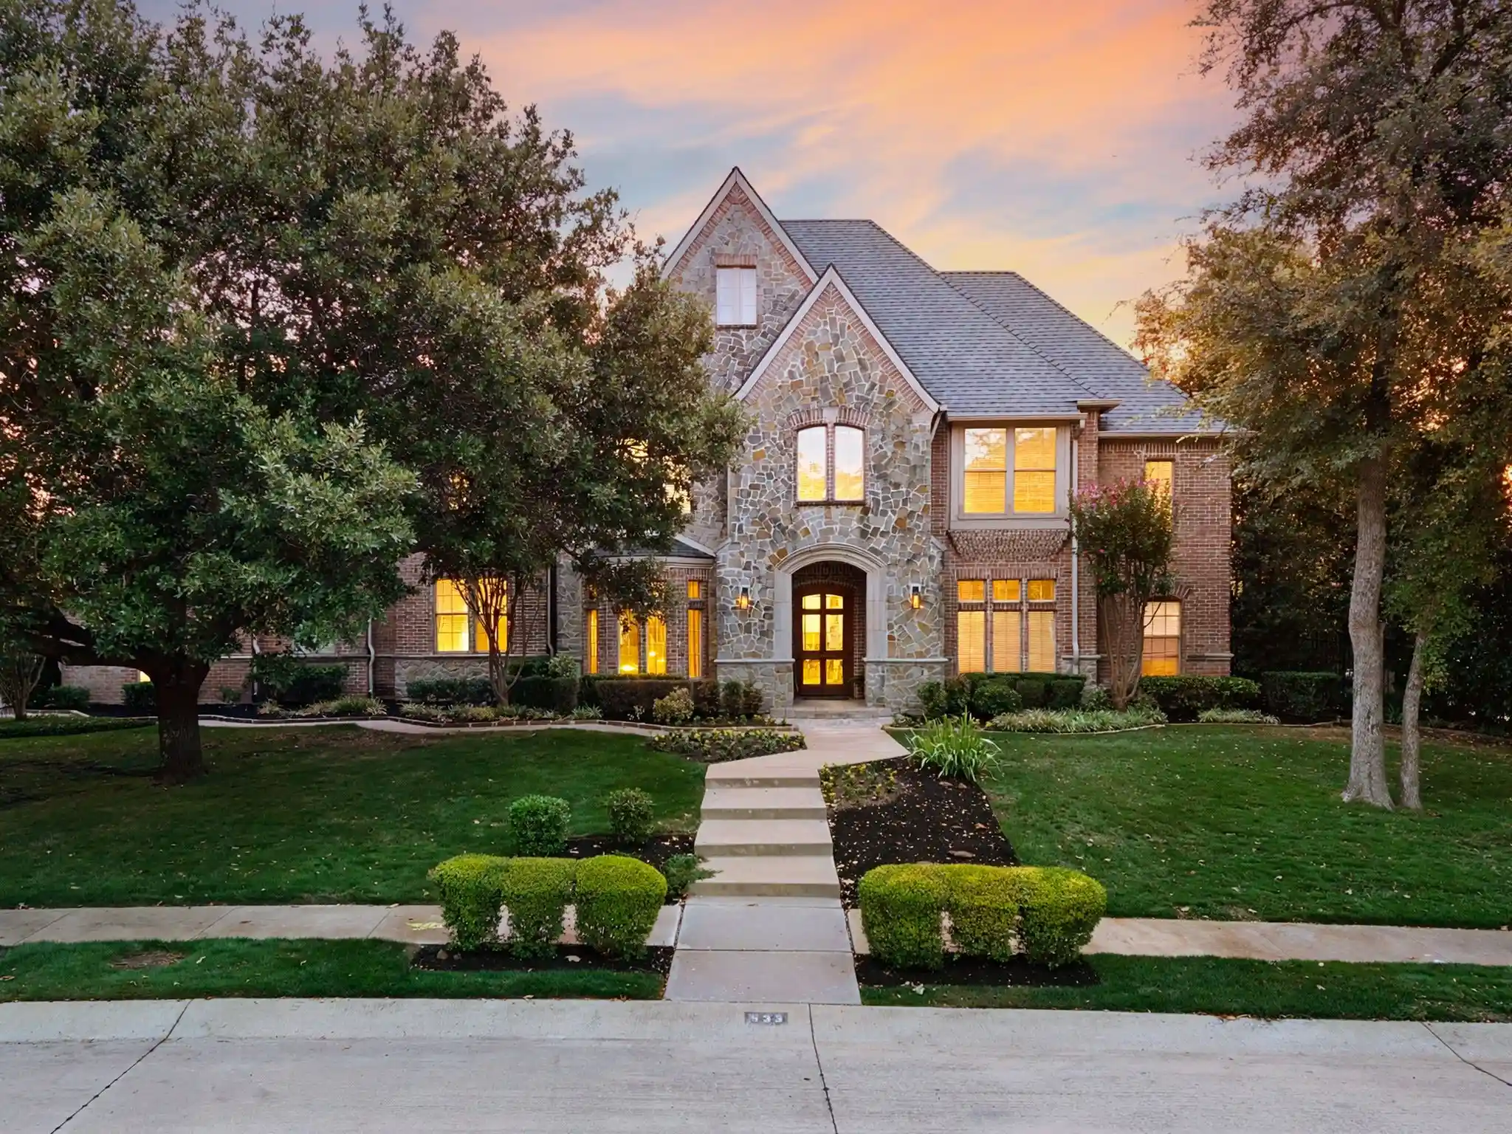
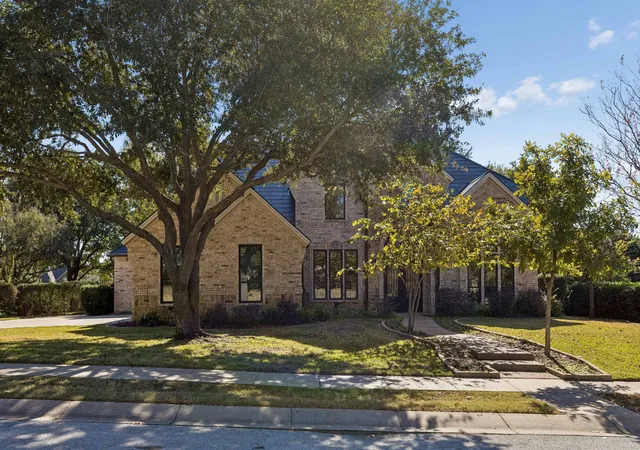
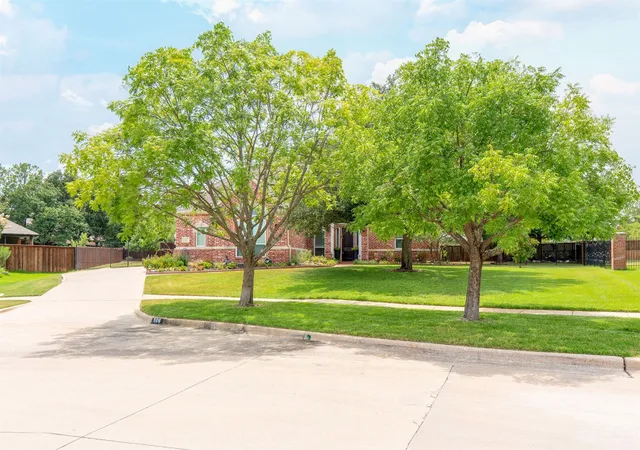
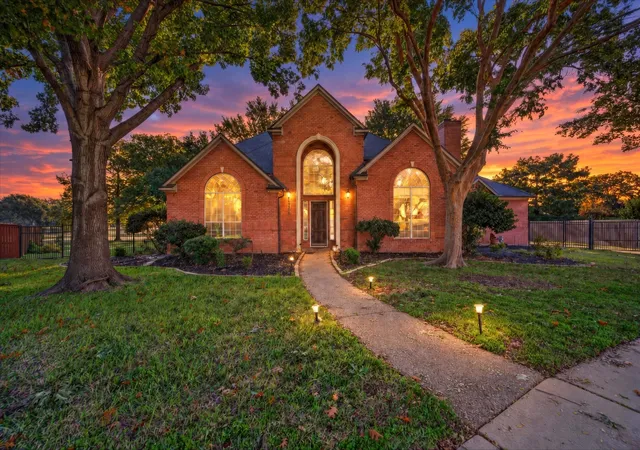
Striking the perfect balance of sophistication and charm, this extraordinary executive home was completely reimagined in 2026, delivering a level of craftsmanship and finish-out that rivals new construction. Nestled on a cul-de-sac within Cambridge Place, the curb appeal draws you in to find thoughtfully curated spaces that blend timeless design with modern functionality. The reimagined 6 bedroom floorplan unfolds seamlessly with open-concept spaces, floor to ceiling windows that flood the home with natural light and backyard views, new hand-scraped hardwoods, fresh paint, Visual Comfort lighting and designer finishes at every turn. At the heart of the home lies the chef’s kitchen. Luxury built-in panel-ready appliances, 48-inch range and statement hood, floor to ceiling cabinetry, white oak island, and leathered Quartzite, make a stunning backdrop for everyday entertaining, while the impressive back kitchen, double sinks, double dishwashers, soft close cabinetry and luxury built-in pantry provide endless prep and storage, ensuring the main kitchen remains as pristine as it is pretty. Step outside to find a lushly yard, newly remodeled pool, outdoor kitchen, expansive covered patio, and plenty of sod for play. The executive office with metal doors and backyard views provides a serene space to work, while the primary suite is a sanctuary with spa-like bath and gracious walk-in closet. The main floor also features a private guest suite, stylish laundry and epoxied 4 car garage, while upstairs offers a large game room, 4 beds, 3 baths and an abundance of attic storage. Rarely do you find a home that combines luxuries found in new construction with the privacy of an established neighborhood. Enjoy all this and the comforts of NEW AC Units, NEW water heaters, NEW windows and MORE. With too many upgrades to list and just a short walk to Town Square and top Carroll ISD schools, this is more than a home- it is a lifestyle, curated for those who expect nothing but the best.
- Houzeo last checked: 3 minutes ago
- Listing updated: November 22, 2026 at 5:49 am
- Listing Provided by: Bonnie Hennum (817) 909-0204 | Christie's Lone Star (214) 821-3336
- Source: NTREIS MLS-TX | MLS#:

Property Details
Status
Active
Type
Single Family Residence
No. of Stories
2
County
City
Neighborhood
--
Year Built
1999
HOA Fees
$60/mo
Finished Area
4,720 sqft
Lot Size
0.46 acre lot
Basement Area
- sqft
MLS Name
NTREIS MLS
MLS Number
21441203
MLS Status
Active
Cumulative Days on Market
1
Continue Your Journey in App
Find your dream home, receive real-time updates, and many more!
Location
HOA Management
Cambridge Place HOA
HOA Fees
$720/ Annually
Amenities
 Amenities and services may be covered by one or multiple associations and service providers.
Maintenance
 Maintenance
AllFacilities
 AllFacilities
Disclaimer: Amenities are based on third-party information and may vary; buyers must independently verify all amenities, as information is deemed reliable but not guaranteed.
Facts & Features
Rooms
Bedrooms & bathrooms
Bedrooms: 6
Bathrooms: 6
GameRoom
Level: Second
Area: 238.00 Square Feet
Dimensions: 17 x 14
Bedroom
Level: Second
Area: 110.00 Square Feet
Dimensions: 10 x 11
FullBath
Level: Second
Area: 70.00 Square Feet
Dimensions: 14 x 5
FullBath
Level: Second
Area: 80.00 Square Feet
Dimensions: 10 x 8
Bedroom
Level: Second
Area: 196.00 Square Feet
Dimensions: 14 x 14
FullBath
Level: Second
Area: 45.00 Square Feet
Dimensions: 9 x 5
Bedroom
Level: Second
Area: 143.00 Square Feet
Dimensions: 13 x 11
Bedroom
Level: Second
Area: 180.00 Square Feet
Dimensions: 15 x 12
Laundry
Level: First
Area: 77.00 Square Feet
Dimensions: 11 x 7
HalfBath
Level: First
Area: 21.00 Square Feet
Dimensions: 7 x 3
FamilyRoom
Level: First
Area: 638.00 Square Feet
Dimensions: 29 x 22
BreakfastRoomNook
Level: First
Area: 98.00 Square Feet
Dimensions: 14 x 7
Kitchen
Level: First
Area: 100.00 Square Feet
Dimensions: 10 x 10
Kitchen
Level: First
Area: 221.00 Square Feet
Dimensions: 17 x 13
FullBath
Level: First
Area: 64.00 Square Feet
Dimensions: 8 x 8
GuestQuarters
Level: First
Area: 144.00 Square Feet
Dimensions: 12 x 12
LivingRoom
Level: First
Area: 210.00 Square Feet
Dimensions: 15 x 14
DiningRoom
Level: First
Area: 143.00 Square Feet
Dimensions: 13 x 11
PrimaryBedroom
Level: First
Area: 252.00 Square Feet
Dimensions: 18 x 14
Office
Level: First
Area: 182.00 Square Feet
Dimensions: 13 x 14
Interior
Interior Features
Built In Features, Chandelier, Cathedral Ceilings, Decorative Designer Lighting Fixtures, Double Vanity, Eat In Kitchen, Kitchen Island, Open Floorplan, Pantry, Paneling Wainscoting, Walk In Closets, Wired For Sound
Sewer
Public Sewer
Cooling
Central Air, Ceiling Fans, Zoned
Heating
Central, Fireplaces, Zoned
Flooring
Carpet, Tile, Wood
Appliances
Some Gas Appliances, Built In Gas Range, Built In Refrigerator, Double Oven, Dishwasher, Gas Cooktop, Disposal, Microwave, Plumbed For Gas, Refrigerator
Construction
Year Built
Year Built: 1999
Home type
Single Family Residence
Architectural Style
Traditional, Detached
Roof
Composition
Construction Materials
Brick, Stone Veneer
Foundation Details
Slab
Property Condition
Resale
Utilities & Energy
Fireplace Features
Family Room, Library
Water Source
Public
Parking Features
Direct Access, Epoxy Flooring, Electric Gate, Garage, Garage Door Opener, Gated, Parking Pad, Garage Faces Side
Utilities
Natural Gas Available, Sewer Available, Water Available
Pool Features
Gunite, Heated, In Ground, Pool, Pool Spa Combo, Water Feature
Security Features
Prewired, Carbon Monoxide Detectors, Smoke Detectors
Other Features
Community Features
Lake, Playground, Curbs
Subdivision Name
Cambridge Place Add
Price History
| Date | Event | Price |
|---|---|---|
11/21/2026 Source: | Listed for Sale | $2,462,000 $522/sqft |

Find Homes by Property Features in Southlake, TX
Nearby New Homes For Sale

Based on information from the North Texas Real Estate Information Systems, Inc., through Nov 22, 2026, 07:15PM. Information is provided exclusively for consumers’ personal, non-commercial use. It may not be used for any purpose other than to identify prospective properties consumers may be interested in purchasing. Data is deemed reliable but is not guaranteed accurate. This website may not include listings or property addresses of sellers who have directed their listing brokers to withhold their listing or their property address from display on the Internet. ©2026 North Texas Real Estate Information Systems, Inc. All Rights Reserved.
 Advertising Broker: Michelle Brecker | Pathway To Home Realty