
- Overview
- Description
- Property Details
- Location
- HOA Management
- Facts & Features
- Getting Around
- Nearby Homes
 3D Tour


$8,450,000
Monthly Est:$42,059
 5 Beds

8 full baths
 8,450sqft
Tbd 1033 Hatch Ct, Southlake, TX 76092
$8,450,000
$42,059/moEst:
Single Family Residence
Built in 2027
$175/mo HOA
2.9 acres lot
$1,000/sq.ft
Description
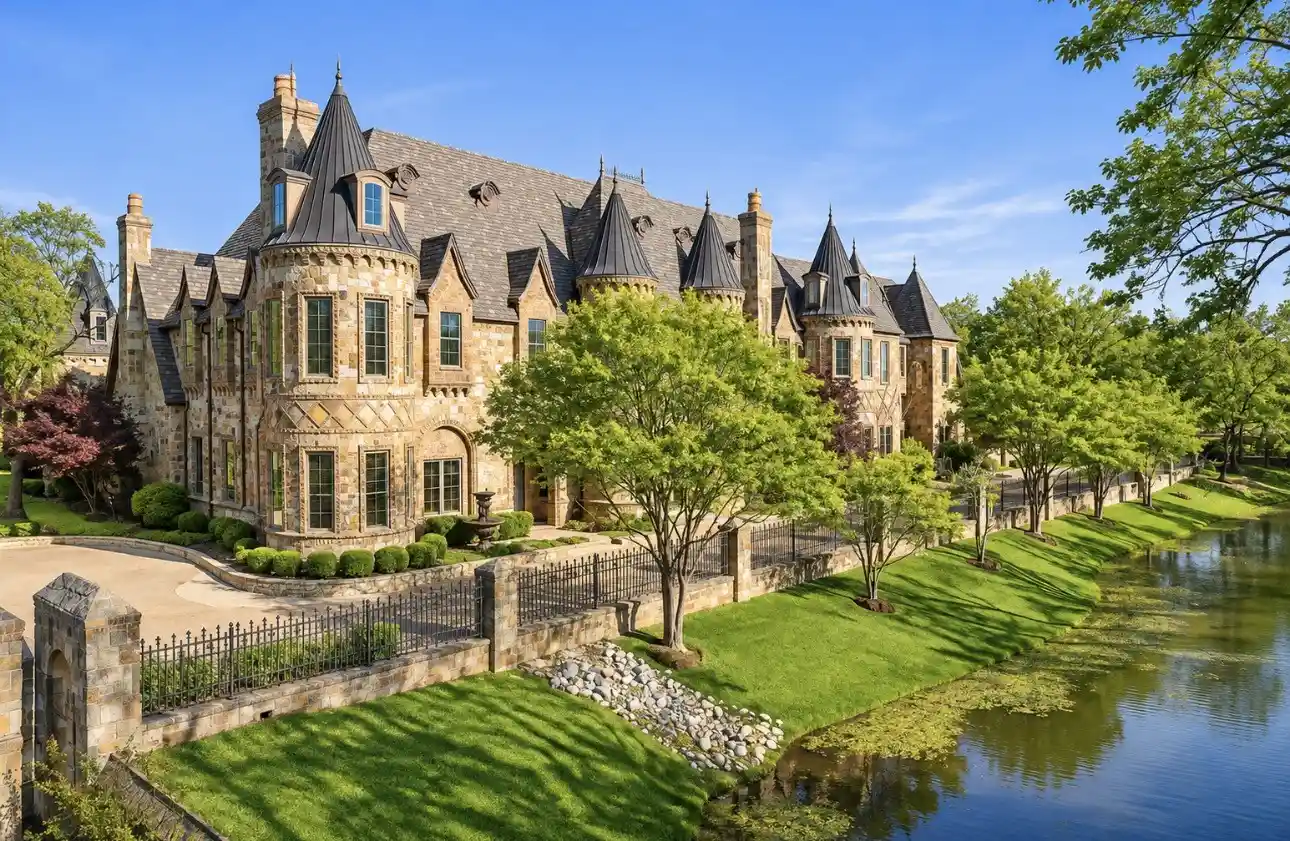
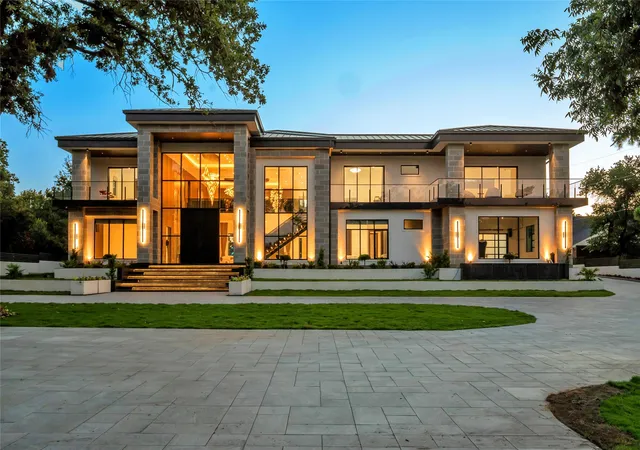
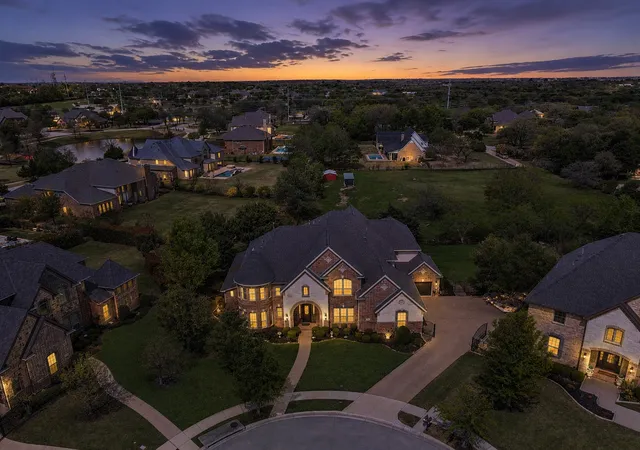
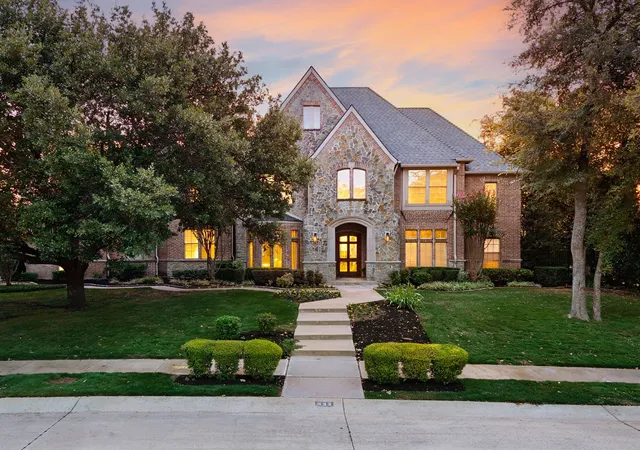
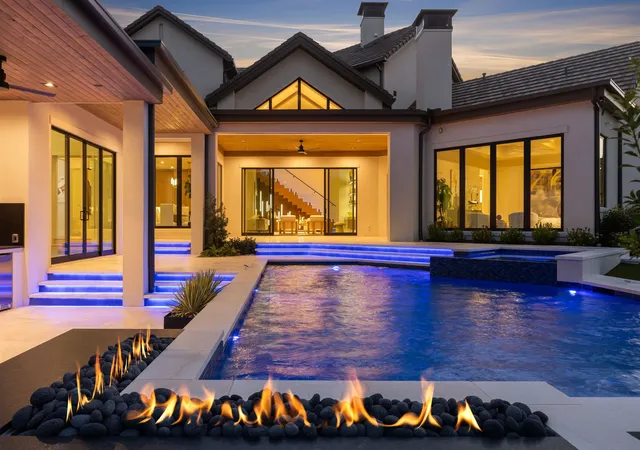
An extraordinary opportunity to create a legacy estate in one of Southlake’s most coveted settings. Set across 2.896 private acres, this rare homesite offers the canvas, scale & setting to bring an exceptional architectural vision to life in a community where truly premier custom homes are highly sought after & opportunities of this caliber are increasingly difficult to find. A thoughtfully conceived custom estate floorplan is available, offering an impressive vision for what could become one of Southlake’s most remarkable residences. Luxury Builders please see mls#21418339 for the land listing! Envision a striking architectural masterpiece, approached by an extended private drive & framed by mature trees, with a commanding exterior, timeless materials & walls of glass that invite natural light. The proposed design embraces grand-scale living & sophisticated entertaining, with expansive gathering spaces, rich architectural details, exposed wood beams & seamless transitions between the interior & outdoor living spaces. The envisioned floorplan offers a secluded primary retreat, chef's kitchen, multiple dining rooms, executive study, a private first-floor guest suite, generously proportioned secondary bedrooms with ensuite baths, a dedicated fitness studio, mudroom and so much more. Outside, imagine a resort-inspired setting with a sparkling pool, expansive entertaining terraces and an exceptional outdoor living pavilion complete with fireplace and fully appointed kitchen. Every element has been envisioned to create an estate that feels equally suited to intimate everyday living and extraordinary entertaining. This is an opportunity to create a truly bespoke residence in an exceptional Southlake setting, with the acreage, privacy and proposed architectural vision to support a home of remarkable distinction. For the buyer who refuses to settle for ordinary and desires a completely custom estate tailored to their vision, this is an opportunity rarely brought to market!
- Houzeo last checked: 8 minutes ago
- Listing updated: November 20, 2026 at 7:06 pm
- Listing Provided by: Michael Hershenberg , Daniel Barr | Real Broker, LLC (855) 450-0442
- Source: NTREIS MLS-TX | MLS#:

Property Details
Status
Active
Type
Single Family Residence
No. of Stories
2
County
City
Neighborhood
--
Year Built
2027
HOA Fees
$175/mo
Finished Area
8,450 sqft
Lot Size
2.9 acres lot
Basement Area
- sqft
MLS Name
NTREIS MLS
MLS Number
21435191
MLS Status
Active
Cumulative Days on Market
3
Continue Your Journey in App
Find your dream home, receive real-time updates, and many more!
Location
HOA Management
Associa Principal Management Group of North Texas
HOA Fees
$2,100/ Annually
Amenities
 Amenities and services may be covered by one or multiple associations and service providers.
AllFacilities
 AllFacilities
AssociationManagement
Disclaimer: Amenities are based on third-party information and may vary; buyers must independently verify all amenities, as information is deemed reliable but not guaranteed.
Facts & Features
Rooms
Bedrooms & bathrooms
Bedrooms: 5
Bathrooms: 8
MudRoom
Level: First
Area: 143.00 Square Feet
Dimensions: 13 x 11
UtilityRoom
Level: First
Area: 120.00 Square Feet
Dimensions: 12 x 10
FullBath
Level: First
Area: 48.00 Square Feet
Dimensions: 8 x 6
GuestQuarters
Level: First
Area: 238.00 Square Feet
Dimensions: 17 x 14
PrimaryBathroom
Level: First
Area: 352.00 Square Feet
Dimensions: 22 x 16
PrimaryBedroom
Level: First
Area: 270.00 Square Feet
Dimensions: 18 x 15
DiningRoom
Level: First
Area: 182.00 Square Feet
Dimensions: 14 x 13
DiningRoom
Level: First
Area: 240.00 Square Feet
Dimensions: 20 x 12
Kitchen
Level: First
Area: 396.00 Square Feet
Dimensions: 22 x 18
LivingRoom
Level: First
Area: 400.00 Square Feet
Dimensions: 20 x 20
Office
Level: First
Area: 182.00 Square Feet
Dimensions: 14 x 13
Library
Level: First
Area: 156.00 Square Feet
Dimensions: 13 x 12
Interior
Exterior Features
Balcony, Lighting, Outdoor Kitchen, Outdoor Living Area, Private Entrance, Private Yard, Rain Gutters
Interior Features
Wet Bar, Built In Features, Chandelier, Dry Bar, Decorative Designer Lighting Fixtures, Double Vanity, Eat In Kitchen, High Speed Internet, In Law Floorplan, Kitchen Island, Multiple Master Suites, Multiple Staircases, Open Floorplan, Pantry, Paneling Wainscoting, Cable Tv, Vaulted Ceilings, Natural Woodwork, Walk In Closets, Wired For Sound
Sewer
Public Sewer
Cooling
Central Air, Ceiling Fans, Electric
Heating
Central, Natural Gas
Appliances
Some Gas Appliances, Built In Refrigerator, Convection Oven, Double Oven, Dishwasher, Electric Oven, Gas Cooktop, Disposal, Gas Water Heater, Microwave, Plumbed For Gas, Range, Refrigerator, Some Commercial Grade, Vented Exhaust Fan, Warming Drawer, Wine Cooler
Flooring
Ceramic Tile, Hardwood, Tile, Wood
Construction
Year Built
Year Built: 2027
Home type
Single Family Residence
Foundation Details
Slab
Architectural Style
Contemporary Modern, Traditional, Detached
Roof
Metal
Construction Materials
Stucco, Wood Siding
Utilities & Energy
Fireplace Features
Decorative, Gas, Gas Log, Gas Starter, Living Room, Stone, Wood Burning
Parking Features
Concrete, Covered, Direct Access, Door Single, Driveway, Garage, Garage Door Opener, Inside Entrance, Kitchen Level, Lighted, Oversized, Garage Faces Side, Storage
Security Features
Prewired, Security System, Carbon Monoxide Detectors, Fire Alarm, Fire Sprinkler System, Smoke Detectors, Security Lights
Laundry Features
Washer Hookup, Dryer Hookup, Electric Dryer Hookup, Laundry In Utility Room
Utilities
Electricity Available, Electricity Connected, Natural Gas Available, Phone Available, Sewer Available, Separate Meters, Underground Utilities, Water Available, Cable Available
Water Source
Public
Pool Features
Gunite, Heated, In Ground, Outdoor Pool, Pool, Pool Spa Combo, Water Feature
Other Features
Subdivision Name
Shady Lane
Patio And Porch Features
Rear Porch, Patio, Balcony, Covered
Vegetation
Brush, Grassed, Heavily Wooded, Partially Wooded, Wooded
Community Features
Trails Paths, Curbs, Sidewalks
Lot Features
Acreage, Back Yard, Cul De Sac, Lawn, Landscaped, Subdivision, Sprinkler System, Few Trees
Price History
| Date | Event | Price |
|---|---|---|
11/17/2026 Source: | Listed for Sale | $8,450,000 $1,000/sqft |

Find Homes by Property Features in Southlake, TX
Nearby New Homes For Sale

Based on information from the North Texas Real Estate Information Systems, Inc., through Nov 20, 2026, 08:15PM. Information is provided exclusively for consumers’ personal, non-commercial use. It may not be used for any purpose other than to identify prospective properties consumers may be interested in purchasing. Data is deemed reliable but is not guaranteed accurate. This website may not include listings or property addresses of sellers who have directed their listing brokers to withhold their listing or their property address from display on the Internet. ©2026 North Texas Real Estate Information Systems, Inc. All Rights Reserved.
 Advertising Broker: Michelle Brecker | Pathway To Home Realty