- Overview
- Description
- Property Details
- Location
- HOA Management
- Facts & Features
- Getting Around
- Nearby Homes


Street View
$280,000
 3 Beds
 2 Baths
2 full baths
 1,425sqft
9020 Spring Forest Dr, Fort Wayne, IN 46804
$280,000
Manufactured On Land
Built in 1995
$-- HOA
8,450 sqft lot
$196/sq.ft
Description
Stylish Modern Ranch Home in Southwest Allen County Schools! Welcome to 9020 Spring Forest Drive. This beautifully updated 3-bedroom, 2-bath home in the desirable Southwest Allen County School district with a split bedroom floorplan! Offering 1,425 sq ft of stylish living space, this move-in-ready gem combines comfort, convenience, and modern flair. Step inside to discover a bright, open layout with newer flooring throughout and fresh light fixtures that elevate every room. The kitchen is a showstopper with sleek quartz countertops, floating shelves, and all appliances included—this space is perfect for cooking and entertaining. Painted black and white upper and lower cabinetry. Range hood and dishwasher are less than 2 years old while the refrigerator and range were replaced in 2021. Kitchen features a breakfast bar and an eat in area for dining. The great room features vaulted ceilings with a stained ridge beam, elegant light fixture and a cozy brick, gas log fireplace. The spacious, primary bedroom features a trey ceiling and chic wood accent wall, while the third bedroom offers its own unique wood-accent vibe—ideal for a guest room, office, or creative space. The primary bathroom includes a new stone-top vanity top with double sinks and makeup vanity for a touch of everyday luxury. Primary bathroom features a separate jetted tub, stand up shower and a spacious walk in closet. Outside, enjoy the fully fenced backyard, new concrete patio, fresh mulch, and peace of mind with a brand-new tear-off dimensional roof!!! The quaint covered front porch is the perfect place to watch summer start to unfold. A new furnace was installed in 2016. The attached two-car garage provides extra storage and convenience for your vehicles from the elements. The Nest video doorbell and all appliances, including the washer and dryer, to remain with the home. The neighborhood also offers multiple community common areas, sidewalks and ponds throughout the development. Located just minutes from top-rated schools, restaurants, Starbucks, hospitals, and I-69—this home is perfectly positioned for easy commuting and everyday living. Don't miss your chance to own this stylish, updated home in one of Fort Wayne’s most sought-after areas! .
- Houzeo last checked: 6 hours ago (October 7, 2026 at 6:00 am)
- Listing updated: June 10, 2025 at 3:15 pm
- Listing Provided by: Amanda Blackburn (260) 715-1115 | North Eastern Group Realty
- Bought with: RE/MAX Results
- Source: Indiana Regional MLS-IN | MLS#: 202514066

Property Details
Status
Closed
Type
Manufactured Mobile Home
No. of Stories
-
County
--
City
Neighborhood
--
Year Built
1995
HOA Fees
-
Finished Area
1,425 sqft
Lot Size
8,450 sqft lot
Basement Area
- sqft
MLS Name
Indiana Regional MLS
MLS Number
202514066

Continue Your Journey in App
Find your dream home, receive real-time updates, and many more!
Download App
Continue Your Journey in App
Find your dream home, receive real-time updates, and many more!
Location
HOA Management
N/A
HOA Fees
$181/
Disclaimer: Amenities are based on third-party information and may vary; buyers must independently verify all amenities, as information is deemed reliable but not guaranteed.
Facts & Features
Rooms
Bedrooms & bathrooms
Bedrooms: 3
Bathrooms: 2
Interior
Sewer
City
Appliances
Dishwasher, Microwave, Refrigerator, Washer, Dryer Gas, Exhaust Fan, Gas Range, Gas Water Heater
Interior Features
1st Bdrm En Suite, Storage, Cathedral Ceiling(s), Ceiling Fan(s), Closet(s) Walk In, Laminate Counters, Countertops Solid Surf, Stone Counters, Detector Smoke, Disposal, Dryer Hook Up Gas, Eat In Kitchen, Garden Tub, Patio Open, Range/oven Hook Up Gas, Six Panel Doors, Twin Sink Vanity, Stand Up Shower, Tub/shower Combination, Main Level Bedroom Suite, Main Floor Laundry, Washer Hook Up
Cooling
Central Air
Heating
Natural Gas, Forced Air
Construction
Year Built
Year Built: 1995
Home type
Manufactured On Land
Architectural Style
Ranch
Construction Materials
Brick, Vinyl Siding
Utilities & Energy
Parking Features
Concrete
Basement
Slab
Water Source
City
Fireplace Features
Great Room
Other Features
Subdivision Name
Whispering Meadows
Lot Features
Level, Sloped
Price History
| Date | Event | Price |
|---|---|---|
06/09/2025 Source: | Price Increased | $280,000 +30.29% $197/sqft |
08/20/2021 Source: | Sold | $214,900 $151/sqft |


Nearby Homes
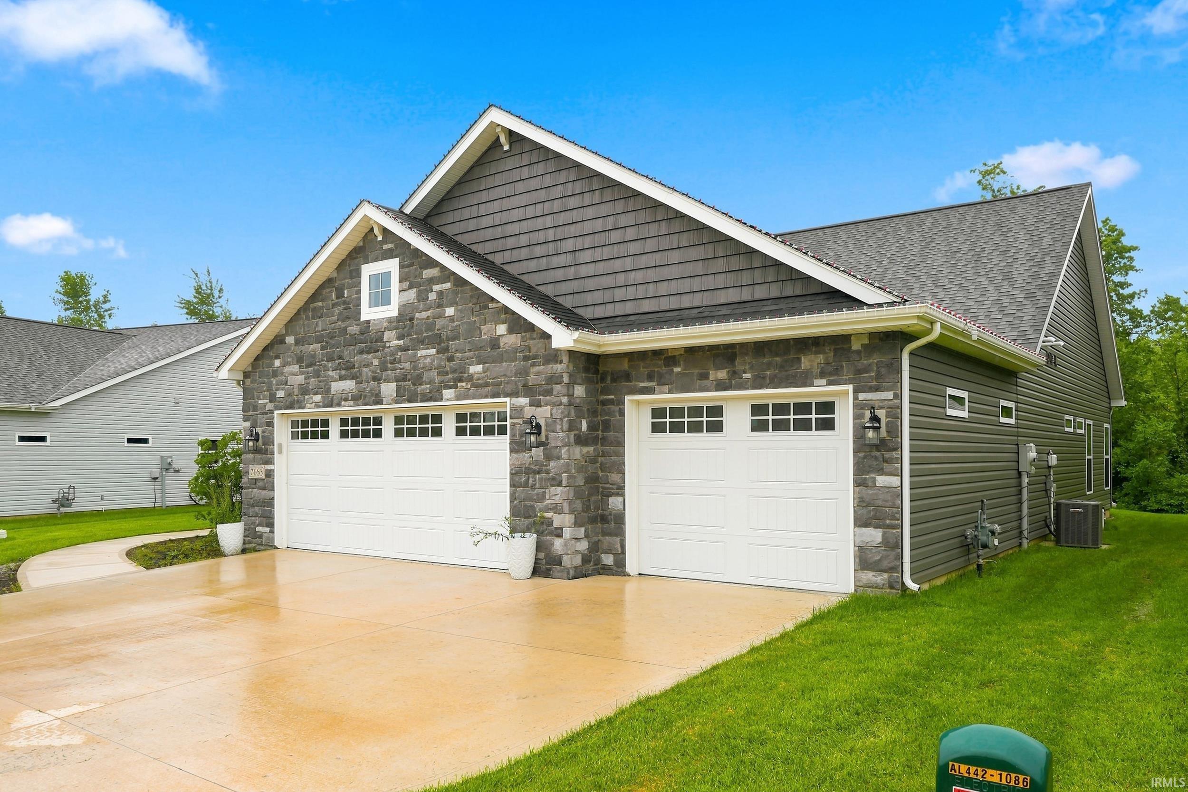
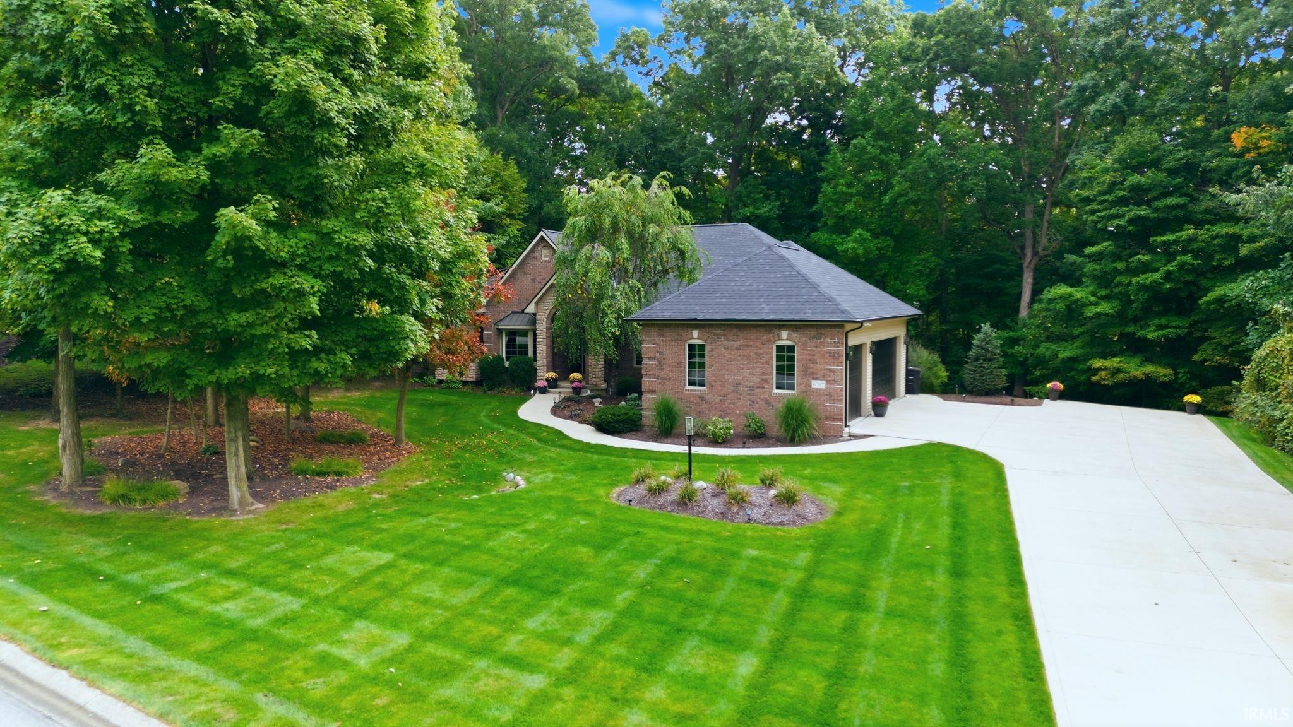

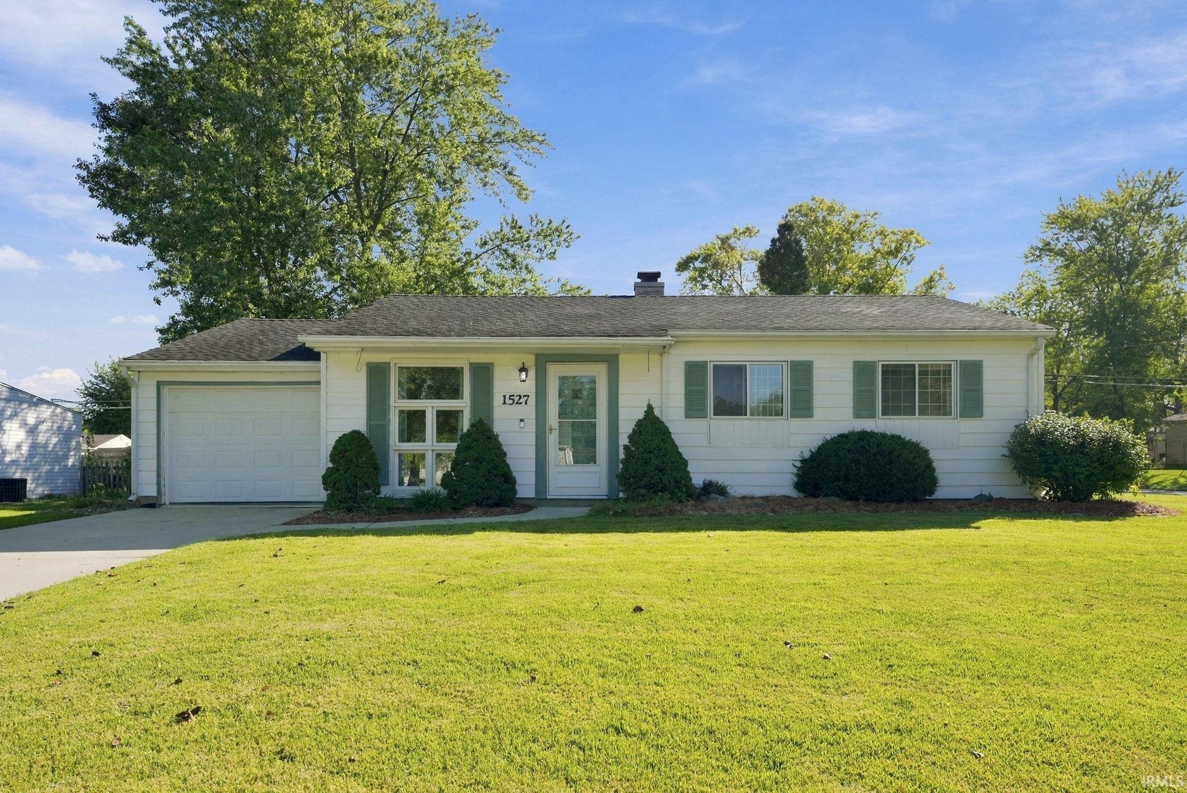
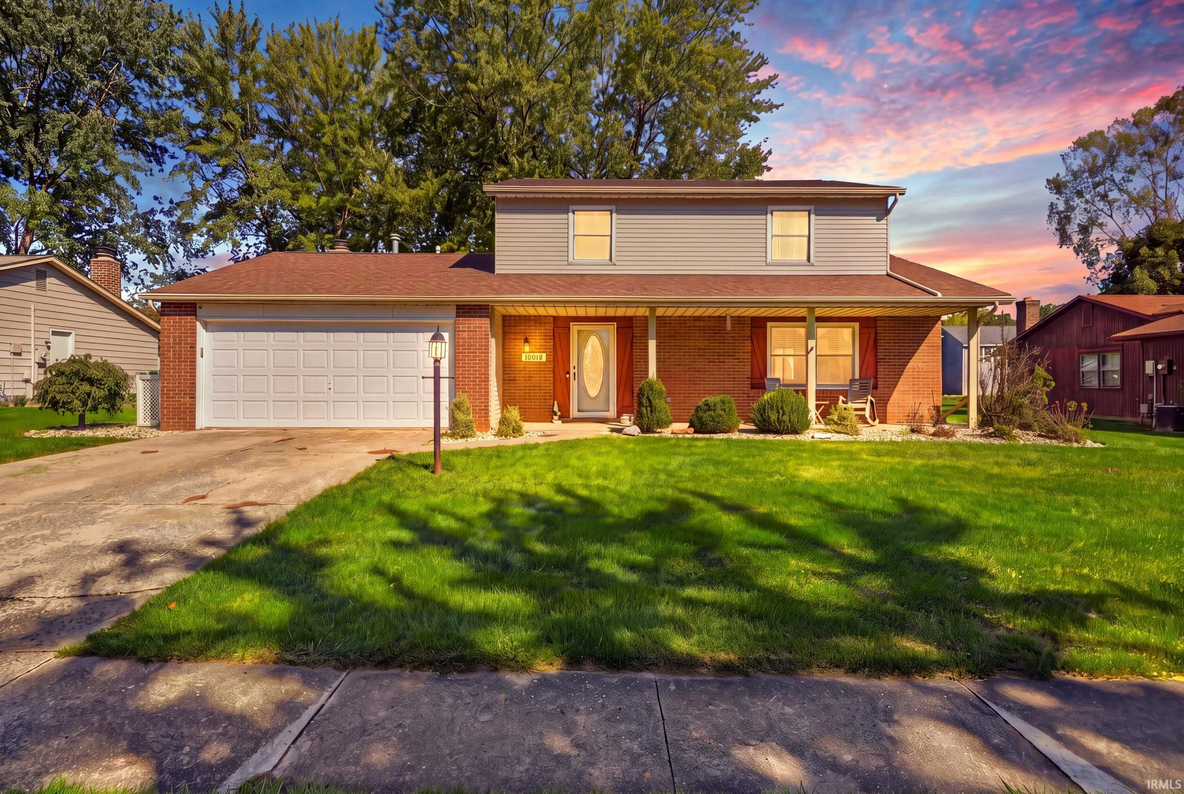

Find Homes by Property Features in Fort Wayne, IN


IDX information is provided exclusively for consumer's personal, non-commercial use and may not be used for any purpose other than to identify prospective properties that consumers may be interested in purchasing. Data is deemed reliable but is not guaranteed accurate by the MLS.
 Advertising Broker: Jonah Hartsburg | Hoosier Hub Realty