- Overview
- Description
- Property Details
- Location
- HOA Management
- Facts & Features
- Getting Around
- Nearby Homes



$1,449,900
Monthly Est:$7,217
 4 Beds
 5 Baths
4 full baths + 1 half bath
 3,446sqft
9023 Fallswood Ln, Brentwood, TN 37027
$1,449,900
$7,217/moEst:
Get Pre-Approved
Single Family Residence
Built in 1999
$135/mo HOA
0.54 acre lot
$421/sq.ft
Description
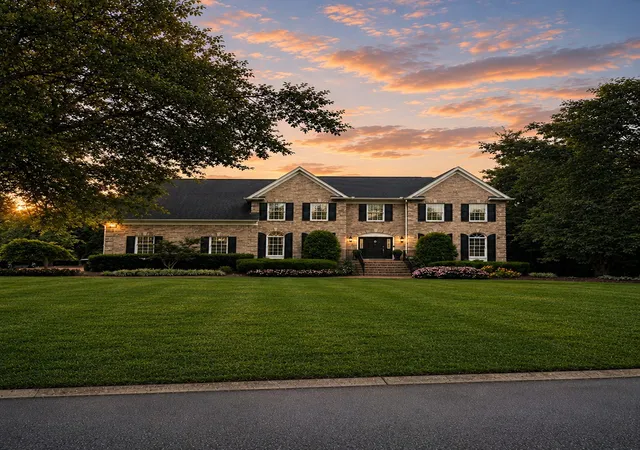
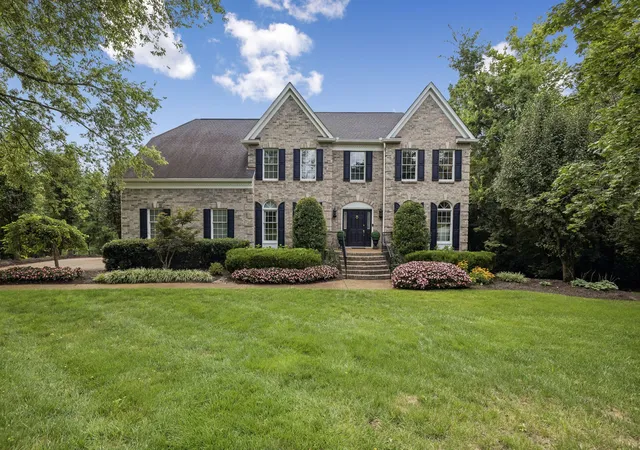
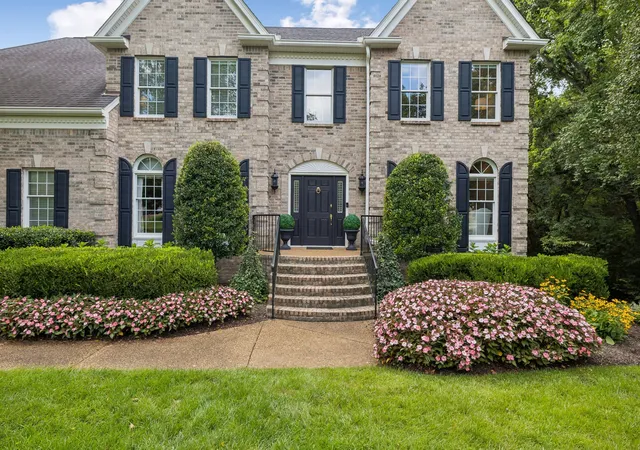
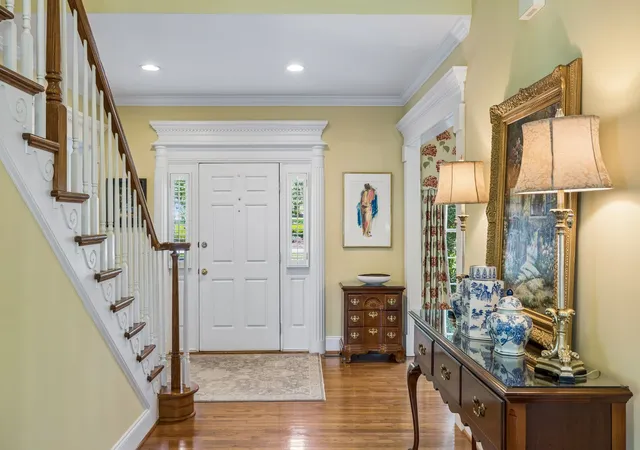
An all brick two story 9023 Fallswood Lane holds 3,446 SF on a half acre in Brentwood Glen, an established Brentwood neighborhood in Williamson County. The address carries one of the most sought after school pairings in Middle TN: Crockett Elementary, a National Blue Ribbon School of Excellence & multi year TN Reward School; Woodland Middle, a US News Best Middle Schools badge winner & Ravenwood High itself a National Blue Ribbon award winning school.
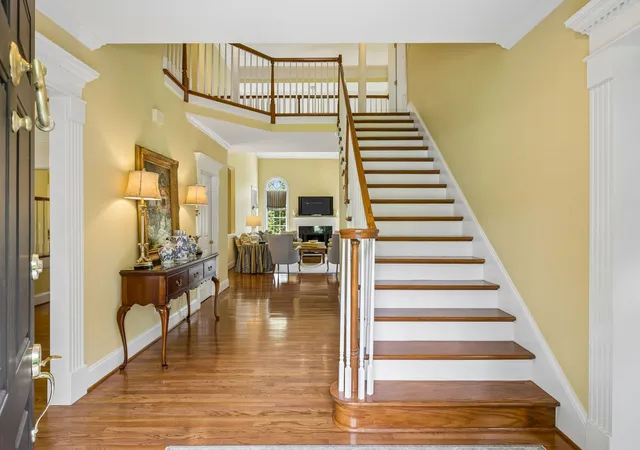
The plan reads formal toward the front and relaxed toward the back. An island kitchen anchors the rear of the house with a breakfast room alongside, opening to a fireside living room. Formal dining sits off the two story entry. Two further rooms add range: a dedicated study and a flexible space that works as a parlor, library or music room.
Upstairs the house splits. The primary suite claims one side entirely to itself finished with a whirlpool bath, separate shower and walk in closet. Reached by an open walkway overlooking the living room, three spacious bedrooms occupy the opposite side served by two full baths including a Jack & Jill. Closet interiors throughout are outfitted by California Closets.
Out back is where this lot separates itself. A wide covered deck spans the rear elevation with room for a dining table and a seating group. Below it lies a level tree lined yard with no houses behind it only trees & sky. There is genuine room out here for a pool, a firepit and a stone patio with the privacy to enjoy all three & perfect for entertaining.
Underneath is the expansion story. The lower level is roughed in and already carries a finished full bath leaving substantial square footage ready to become a theater, gym, wine room or in law suite.
Finishes include hardwood, tile flooring, tankless water heater, irrigation and a side entry two car garage.
The Wilson Pike corridor puts I-65 at Concord Rd within minutes with Cool Springs, Franklin & Nashville an easy reach.
Some photos have been digitally enhanced
- Houzeo last checked: 12 minutes ago
- Listing updated: October 25, 2026 at 7:42 pm
- Listing Provided by: Patrick Higgins DRE #328606, Adam Spivey (615) 429-3402 DRE #316786 | Compass Tennessee, LLC (615) 475-5616
- Source: Nashville (RealTracs Mid) MLS-TN as distributed by MLS GRID | MLS#: 3304290

Property Details
Status
Active
Type
Single Family Residence
No. of Stories
3
County
City
Neighborhood
--
Year Built
1999
HOA Fees
$135/mo
Finished Area
3,446 sqft
Lot Size
0.54 acre lot
Basement Area
- sqft
MLS Name
Nashville (RealTracs Mid) MLS
MLS Number
3304290
MLS Status
Active
Days on Market
90

Continue Your Journey in App
Find your dream home, receive real-time updates, and many more!
Continue Your Journey in App
Find your dream home, receive real-time updates, and many more!
Location
HOA Management
N/A
HOA Fees
$135/ Monthly
N/A
HOA Fees
$350/ One Time
Amenities
 Amenities and services may be covered by one or multiple associations and service providers.
 Bike Trails
 Maintenance
Disclaimer: Amenities are based on third-party information and may vary; buyers must independently verify all amenities, as information is deemed reliable but not guaranteed.
Facts & Features
Rooms
Bedrooms & bathrooms
Bedrooms: 4
Bathrooms: 5
Interior
Sewer
Public Sewer
Flooring
Wood, Tile
Appliances
Built In Electric Oven, Cooktop, Dishwasher, Disposal, Microwave, Refrigerator
Cooling
Ceiling Fan(s), Central Air, Electric
Interior Features
Built In Features, Ceiling Fan(s), Entrance Foyer, Extra Closets, High Ceilings, Pantry, Walk In Closet(s), Kitchen Island
Heating
Central
Construction
Year Built
Year Built: 1999
Home type
Single Family Residence
Foundation Details
Permanent
Construction Materials
Brick
Architectural Style
Traditional
Roof
Asphalt
Utilities & Energy
Fireplace Features
Living Room
Security Features
Fire Alarm
Association Amenities
Trail(s)
Parking Features
Garage Door Opener, Garage Faces Side
Basement
Unfinished
Water Source
Public
Utilities
Electricity Available, Water Available
Other Features
Patio And Porch Features
Deck, Covered
Subdivision Name
Brentwood Glen
Price History
| Date | Event | Price |
|---|---|---|
08/05/2026 Source: | Listed for Sale | $1,475,000 +1.73% $428/sqft |
08/05/2026 Source: | Price Decreased | $1,449,900 -1.70% $421/sqft |
07/23/2026 Source: | Coming Soon | $1,475,000 -10.61% $428/sqft |
05/28/2026 Source: | Off Market | $1,650,000 -5.71% $479/sqft |
05/28/2026 Source: | Listed for Sale | $1,750,000 $508/sqft |

Show more
Nearby Homes
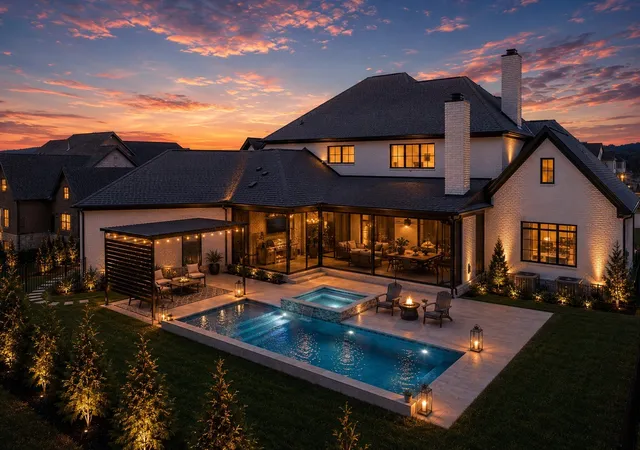
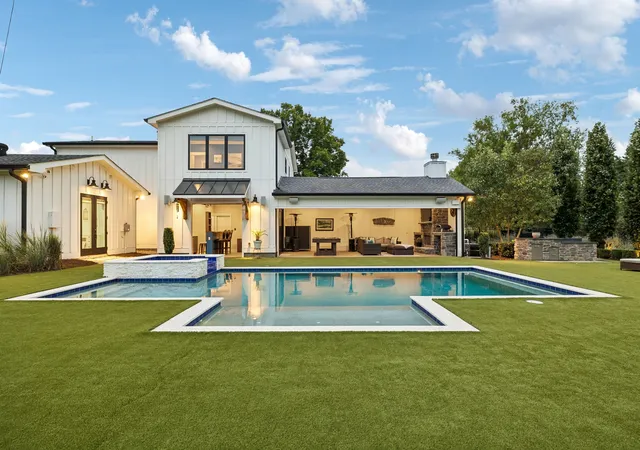
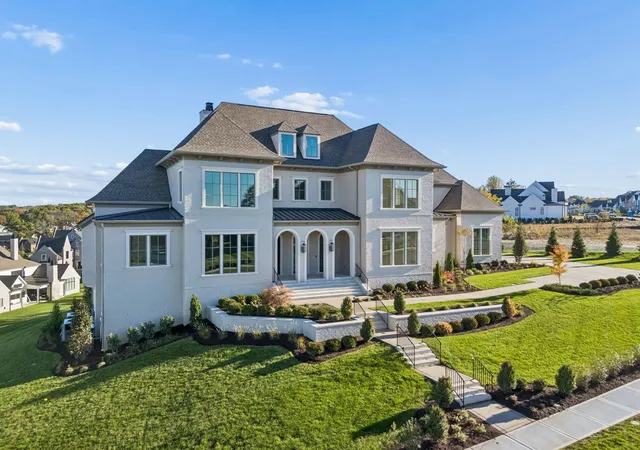
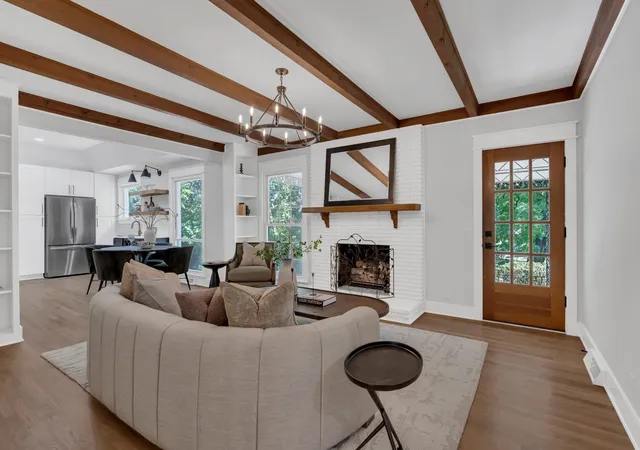
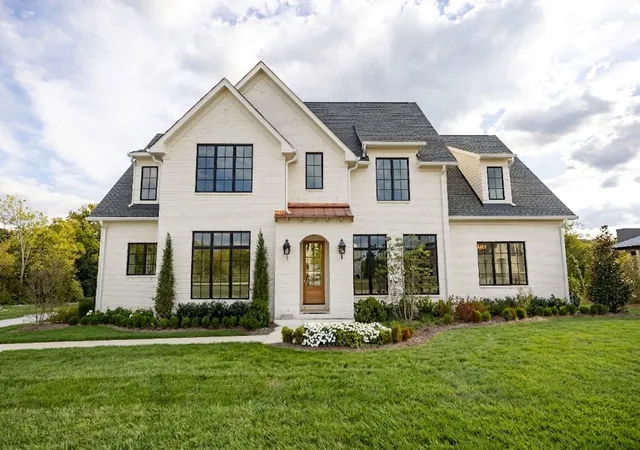
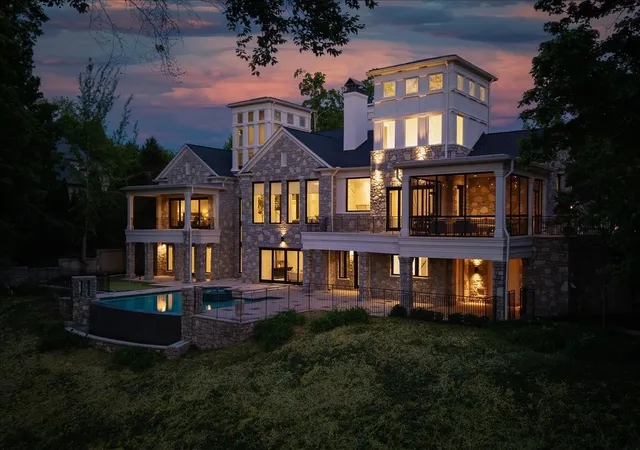
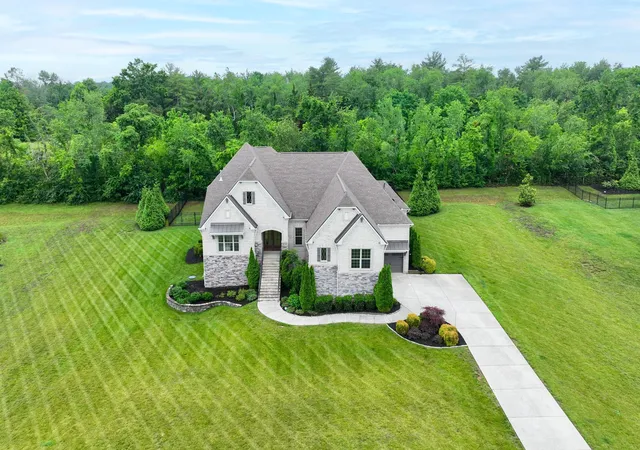
Find Homes by Property Features in Brentwood, TN
Nearby New Homes For Sale

Based on information from Realtracs® through Nov 04, 2026, 02:45AM. Data courtesy of Realtracs® MLS as distributed by MLS GRID. Some IDX listings have been excluded from this website. All data is obtained from various sources and may not have been verified by the broker or MLS GRID. Supplied Open House Information is subject to change without notice. All information should be independently reviewed and verified for accuracy. Properties may or may not be listed by the office/agent presenting the information. IDX information is provided exclusively for consumers’ personal, noncommercial use. It may not be used for any purpose other than to identify prospective properties consumers may be interested in purchasing. The data is deemed reliable but is not guaranteed by MLS GRID. The use of the MLS GRID Data may be subject to an end-user license agreement prescribed by Realtracs® MLS. © 2026 RealTracs Solutions. All Rights Reserved. Angela Fowler Real Estate, LLC | 423.320.4620 | afowler@catt.com Mailing Address: 452 Kailors Cove Cir, Ringgold, GA 30736
 Advertising Broker: Angela Fowler | Angela Fowler Real Estate, LLC.
