- Overview
- Description
- Property Details
- Location
- Facts & Features
- Getting Around
- Nearby Homes

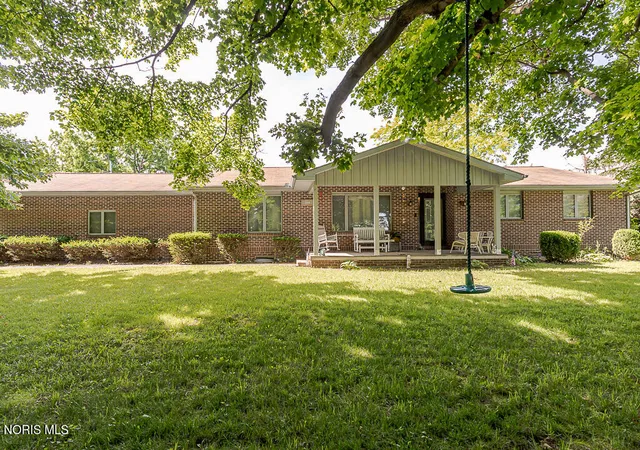
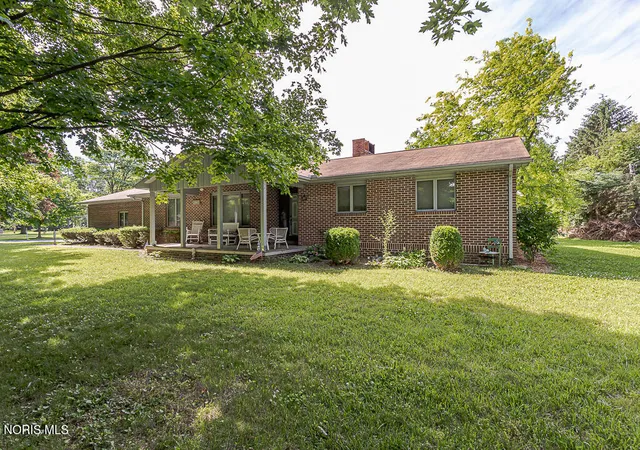
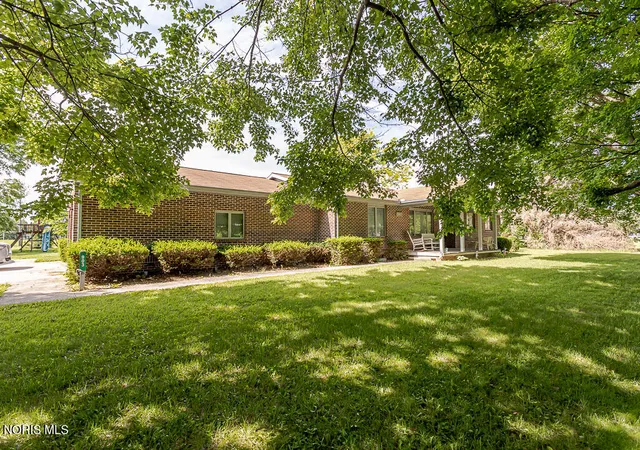
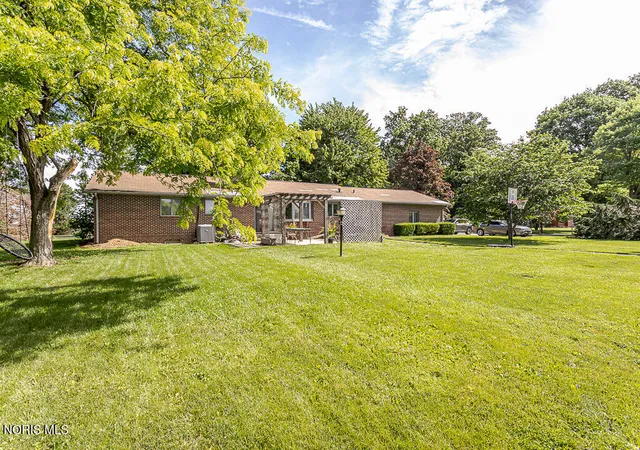
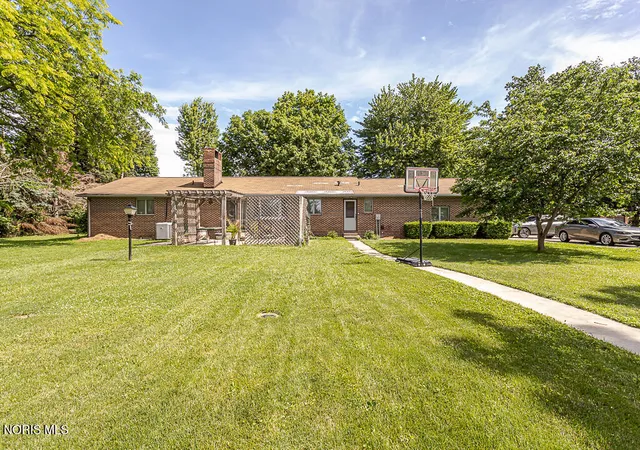


$324,900
Monthly Est:$1,617
 4 Beds
 2 Baths
2 full baths
 1,818sqft
903 N Warpole St, Upper Sandusky, OH 43351
$324,900
$1,617/moEst:
Get Pre-Approved
Single Family Residence
Built in 1980
$-- HOA
0.87 acre lot
$179/sq.ft
Description
Enjoy comfortable one-floor living in this spacious brick ranch home in Upper Sandusky, situated on a beautiful lot just under an acre. This home offers 3 bedrooms with the possibility of a 4th, providing flexible space for a home office, guest room, hobby room, or additional bedroom. Inside, you'll find a welcoming layout featuring a formal dining room, a comfortable family room with a wood-burning fireplace, and a finished basement that adds even more room for relaxing, entertaining, or storage. The Timberland vented fireplace is designed to help heat the whole house, adding both charm and function during the colder months. Outdoors, the property is made for enjoyment with a 20x40 inground pool, plenty of yard space, and room to entertain, garden, or simply relax. All appliances stay with the home, making the move-in process even easier. A brand-new roof is scheduled to be installed in June 2026, offering added peace of mind for the next owner. Home is at the end of a semi private lane monitored by cameras 24/7.
- Houzeo last checked: 8 hours ago
- Listing updated: August 4, 2026 at 9:45 pm
- Listing Provided by: Keith M. Degnan (419) 345-7808 | Key Realty (419) 345-7808
- Source: Northwest Ohio Real Estate Information System (NORIS), Maumee, OH | MLS#: 10008768

Property Details
Status
Active
Type
Single Family Residence
No. of Stories
1
County
City
Neighborhood
--
Year Built
1980
HOA Fees
-
Finished Area
1,818 sqft
Lot Size
0.87 acre lot
Basement Area
- sqft
MLS Name
Northwest Ohio Real Estate Information System (NORIS), Maumee, OH
MLS Number
10008768
MLS Status
Active
Days on Market
118

Continue Your Journey in App
Find your dream home, receive real-time updates, and many more!
Download App
Continue Your Journey in App
Find your dream home, receive real-time updates, and many more!
Location
Facts & Features
Rooms
Bedrooms & bathrooms
Bedrooms: 4
Bathrooms: 2
Interior
Flooring
Carpet
Sewer
Septic Tank
Appliances
Microwave, Water Heater, Dryer, Electric Oven, Electric Range, Refrigerator, Washer
Interior Features
Ceiling Fan(s), Cove Ceiling(s), Eat In Kitchen, No Interior Steps, Pantry, Primary Bathroom
Heating
Electric, Heat Pump
Cooling
Central Air
Construction
Year Built
Year Built: 1980
Home type
Single Family Residence
Foundation Details
Poured Concrete
Architectural Style
Traditional
Roof
Shingle
Construction Materials
Brick
Utilities & Energy
Pool Features
In Ground
Fireplace Features
Family Room, Wood Burning
Parking Features
Concrete, Attached Garage, Driveway
Water Source
Public
Laundry Features
Inside, Main Level
Utilities
Cable Connected, Electricity Connected, Water Connected
Other Features
Subdivision Name
None
Disclosures
Lead Based Paint Disclosure, Property Disclosure
Patio And Porch Features
Rear Patio
Price History
| Date | Event | Price |
|---|---|---|
07/23/2026 Source: | Price Decreased | $324,900 -7.14% $179/sqft |
07/11/2026 Source: | Listed for Sale | $349,900 +46.40% $192/sqft |
07/06/2026 Source: | Sold | $239,000 -26.44% $131/sqft |
06/13/2026 Source: | Listed for Sale | $324,900 -13.34% $179/sqft |
06/13/2026 Source: | Price Increased | $374,900 +7.14% $206/sqft |

Show more
Nearby Homes




Find Homes by Property Features in Upper Sandusky, OH
Based on information from the Northwest Ohio Real Estate Information Systems, Inc. Multiple Listing Service through Oct 09, 2026, 02:30PM. All information is provided exclusively for personal, non-commercial use, and may not be used for any purpose other than to identify prospective properties consumers may be interested in purchasing. Information is deemed reliable but not guaranteed. ©2026 NORIS. All rights reserved.
 Advertising Broker: Nicholas Huscroft | Chosen Realty