- Overview
- Description
- Property Details
- Location
- HOA Management
- Facts & Features
- Getting Around
- Nearby Homes

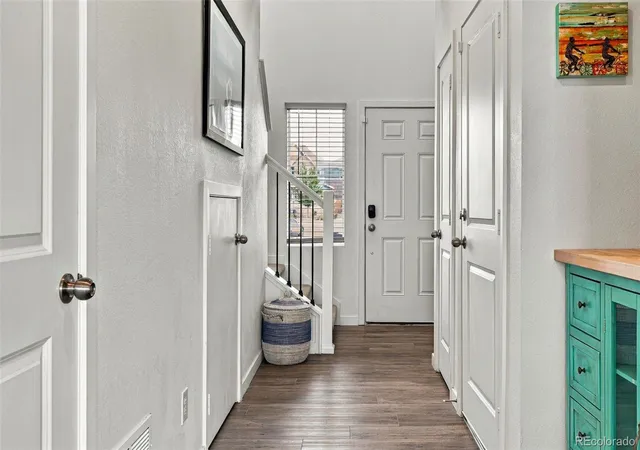


$484,500
Monthly Est:$2,412
 3 Beds
 3 Baths
1 full bath + 1 half bath
 1,689sqft
903 W Beverly St, Elizabeth, CO 80107
$484,500
$2,412/moEst:
Get Pre-Approved
Single Family Residence
Built in 2022
$75/mo HOA
4,966 sqft lot
$287/sq.ft
Description
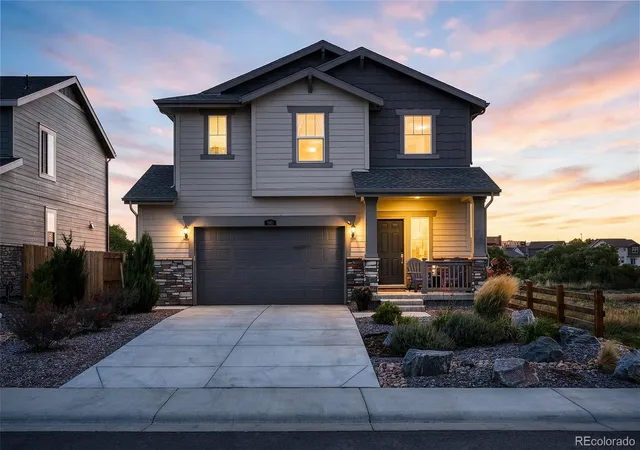
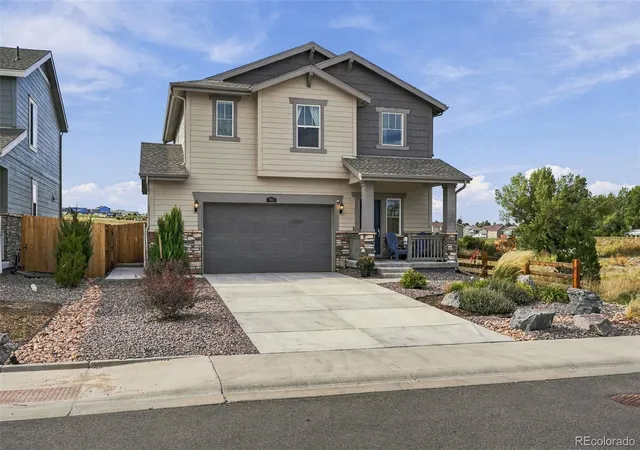
Welcome to a home where small-town charm, everyday convenience, and thoughtful design come together. Perfectly positioned on a corner lot in Elizabeth and backing to open space, this inviting home offers a little more breathing room and a connection to the natural surroundings, where deer are frequent visitors.
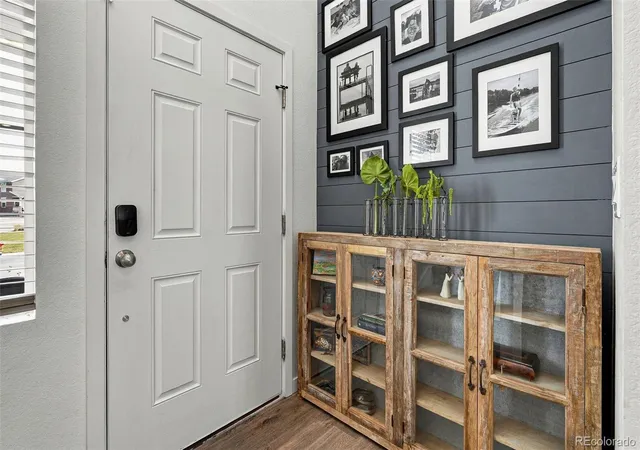
Inside, thoughtful design choices give the home a personality all its own. Designer feature walls, carefully selected lighting, and stylish finishes add warmth and character throughout, creating spaces that feel intentional, welcoming, and anything but builder-basic.
The home offers three bedrooms plus a versatile upstairs loft. The two secondary bedrooms are currently being used as home offices, but both are generously sized and can easily function as comfortable bedrooms. The loft provides even more flexibility for a play area, reading nook, second office, or casual hangout space.
Step outside and enjoy a backyard that opens to open space, along with nearby trails and parks that make it easy to enjoy the Colorado lifestyle.
And when it comes to location, you get the best of both worlds. Enjoy the charm and relaxed pace of Elizabeth with schools, shopping, parks, trails, and everyday conveniences nearby, while Downtown Castle Rock is approximately 23 minutes away for even more dining, shopping, entertainment, and community events.
Qualified buyers may also receive up to a $5,000 lender credit with the seller’s preferred lender, which can be applied toward eligible closing costs or an interest-rate buydown. Ask for details!
Thoughtfully designed, wonderfully located, and filled with flexible spaces, this is a home that feels just as good as it looks.
- Houzeo last checked: 3 hours ago
- Listing updated: September 26, 2026 at 8:06 pm
- Listing Provided by: Devin Lease (720) 501-8489 , Kayla Dailey | Your Castle Real Estate Inc (303) 962-4272
- Source: DENVER (RE COLORADO) MLS-CO | MLS#: 6246979

Property Details
Status
Active
Type
Single Family Residence
No. of Stories
-
County
City
Neighborhood
--
Year Built
2022
HOA Fees
$75/mo
Finished Area
1,689 sqft
Lot Size
4,966 sqft lot
Basement Area
- sqft
MLS Name
DENVER (RE COLORADO) MLS
MLS Number
6246979
MLS Status
Active
Days on Market
11

Continue Your Journey in App
Find your dream home, receive real-time updates, and many more!
Download App
Continue Your Journey in App
Find your dream home, receive real-time updates, and many more!
HOA Management
Legacy Village Community Association
HOA Fees
$75/ Monthly
Amenities
 Amenities and services may be covered by one or multiple associations and service providers.
 Maintenance
 Park Playground
 Trash Pickup
 Bike Trails
 Recycling
Disclaimer: Amenities are based on third-party information and may vary; buyers must independently verify all amenities, as information is deemed reliable but not guaranteed.
Facts & Features
Rooms
Bedrooms & bathrooms
Bedrooms: 3
Bathrooms: 3
Bathroom Three Quarter
Level: Upper
Bathroom Full
Level: Upper
Bathroom Half
Level: Main
Bedroom
Level: Upper
Bedroom
Level: Upper
Bedroom
Level: Upper
Laundry
Level: Upper
Interior
Sewer
Public Sewer
Window Features
Window Coverings, Window Treatments
Cooling
Central Air
Flooring
Carpet, Tile, Vinyl
Appliances
Cooktop, Dishwasher, Disposal, Gas Water Heater, Microwave, Oven, Refrigerator, Self Cleaning Oven, Sump Pump
Interior Features
Block Counters, Built In Features, Primary Suite, Quartz Counters
Heating
Forced Air
Construction
Year Built
Year Built: 2022
Home type
Single Family Residence
Roof
Composition
Construction Materials
Frame
Architectural Style
Traditional
Utilities & Energy
Association Amenities
Park, Playground, Trail(s)
Basement
Crawl Space
Water Source
Public
Parking Features
220 Volts, Concrete, Dry Walled, Electric Vehicle Charging Station(s), Finished Garage, Floor Coating, Lighted, Oversized, Storage
Other Features
Lot Features
Corner Lot, Greenbelt, Landscaped, Level, Open Space, Sprinklers In Front, Sprinklers In Rear
Subdivision Name
Legacy Village F2
Patio And Porch Features
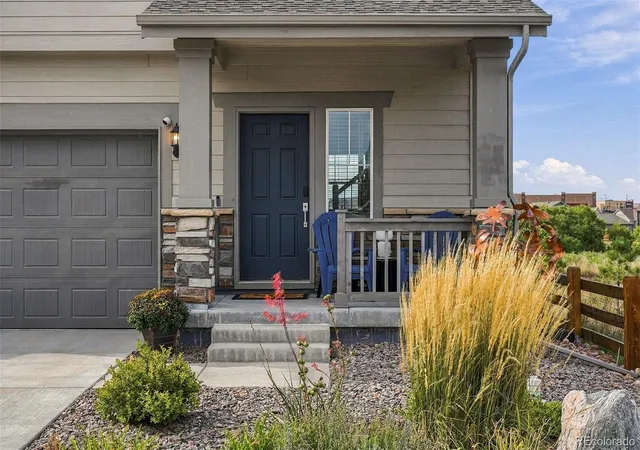
Covered, Front Porch
Price History
| Date | Event | Price |
|---|---|---|
09/17/2026 Source: | Listed for Sale | $484,500 +7.68% $287/sqft |
08/26/2025 Source: | Sold | $449,950 +2.27% $266/sqft |
08/12/2025 Source: | Pending | $439,950 $260/sqft |
08/08/2025 Source: | Price Decreased | $439,950 -4.87% $260/sqft |
08/01/2025 Source: | Price Decreased | $462,450 -2.63% $274/sqft |

Show more
Nearby Homes
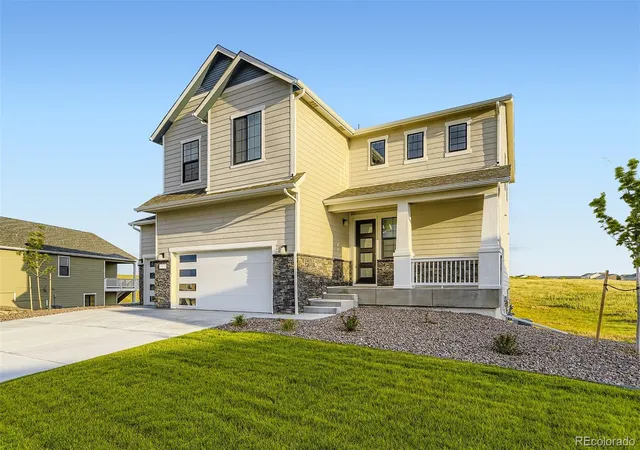
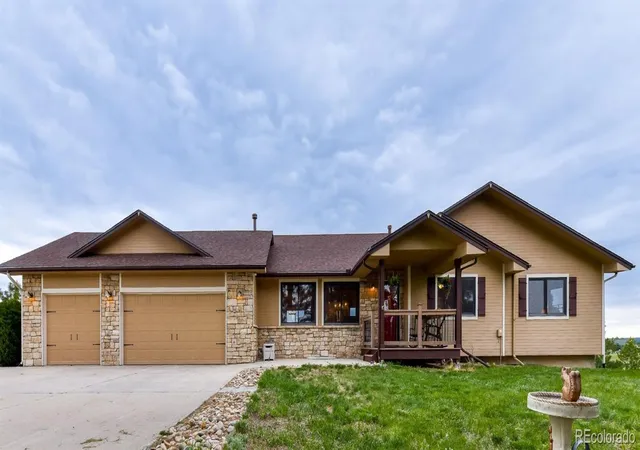
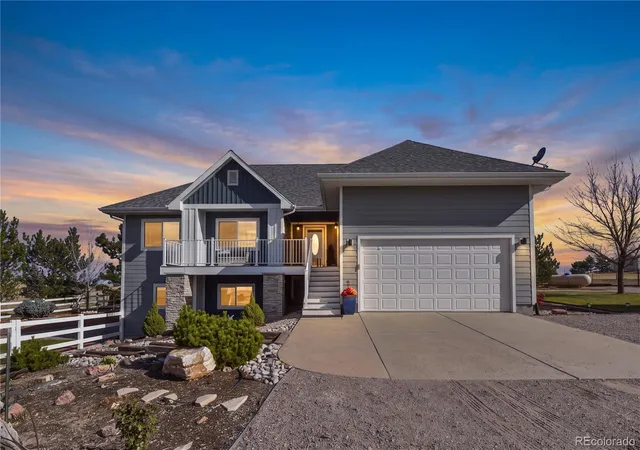
Find Homes by Property Features in Elizabeth, CO

Based on information from REcolorado®, Inc.through Sep 29, 2026, 03:15PM. Not all properties were listed and/or closed by Company. This representation is based in whole or in part on content supplied by REcolorado®, Inc. REcolorado®, Inc. does not guarantee nor is it in any way responsible for its accuracy. Content maintained by REcolorado®, Inc. may not reflect all real estate activity in the market. Some IDX listings have been excluded from this website. Any use search of data on the website, other than by a consumer looking to purchase real estate, is prohibited. If Houzeo suspect “scraping” of the data has occurred, the suspicion and any evidence will be reported to the MLS. IDX information is provided exclusively for consumers' personal non-commercial use. It may not be used for any purpose other than to identify prospective properties consumers may be interested in purchasing. The data is deemed reliable but is not guaranteed by REcolorado®. The use of the IDX Data may be subject to an end user license agreement prescribed by REcolorado® as amended from time to time.
Based on information submitted to the MLS GRID as of Sep 29, 2026, 03:15PM. All data is obtained from various sources and may not have been verified by broker or MLS GRID. Supplied Open House information is subject to change without notice. All information should be independently reviewed and verified for accuracy. Properties may or may not be listed by the office/agent presenting the information. ©2026 REcolorado®, Inc. All Rights Reserved.
 Advertising Broker: Albert Gollas | Gollas and Company, Inc.


