- Overview
- Description
- Property Details
- Location
- Facts & Features
- Getting Around
- Nearby Homes
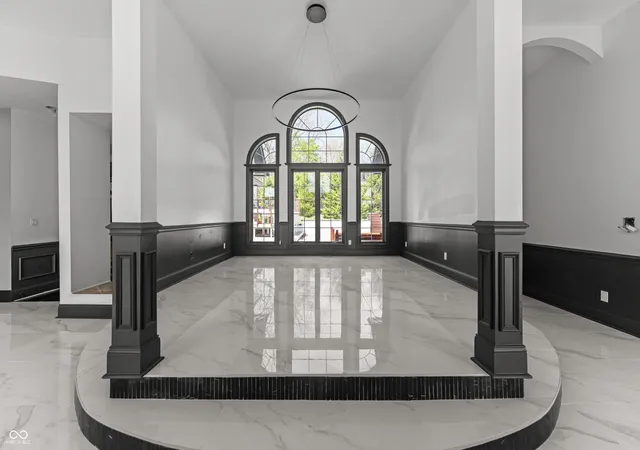

Street View
$940,000
Monthly Est:$4,679
 5 Beds
 5 Baths
4 full baths + 1 half bath
 8,681sqft
9030 Fall Crk Rd, Indianapolis, IN 46256
$940,000
$4,679/moEst:
Get Pre-Approved
Single Family Residence
Built in 2008
$-- HOA
1.01 acres lot
$108/sq.ft
Description
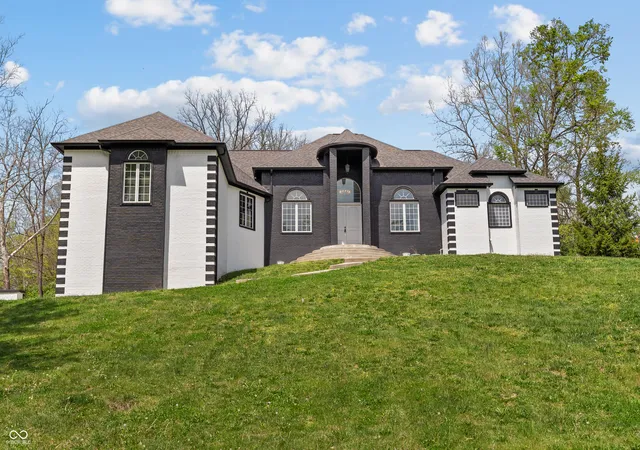
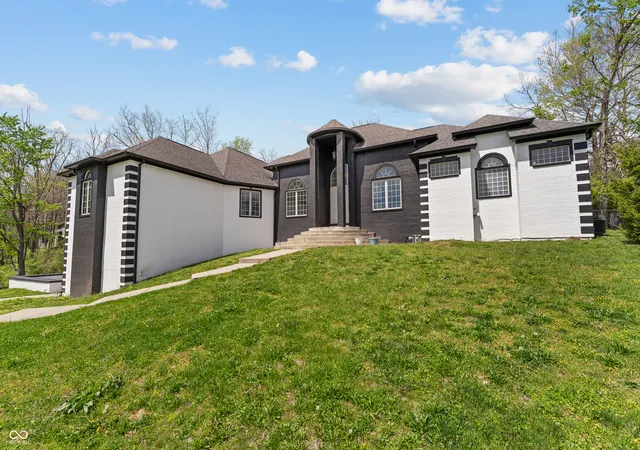
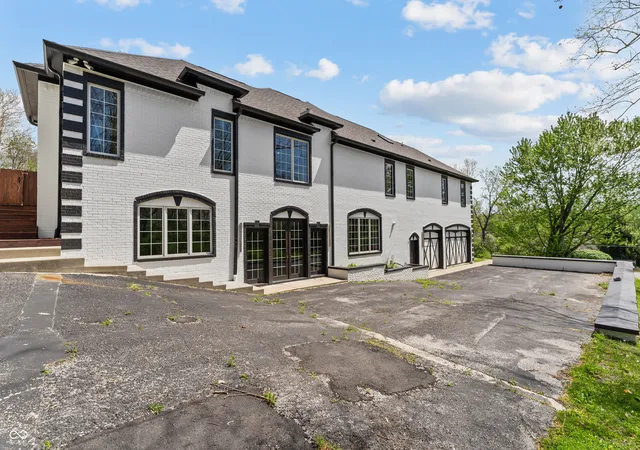
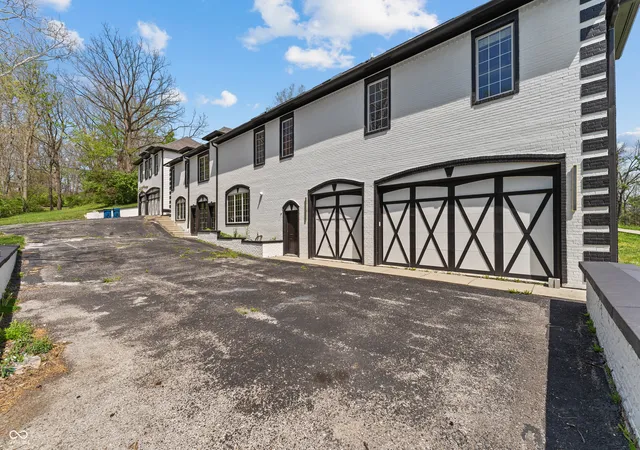
At over 9000 square feet (not including the carriage house), this Lawrence Township estate sits perched atop a hill along Fall Creek Rd. The home is truly a diamond in the rough waiting for the right owner to bring it back to life. This once vibrant and impressive manor has lost luster over the years amongst attempts to bring it back to its glory. However, for the perfect homeowner, an opportunity exists to take advantage of this beautiful landscape and create a breathtaking masterpiece. With a capital investment after purchase, the end product will far surpass the time, energy, and money it would take to build new. Amenities include multiple entertainment spaces, 5 bedrooms with loft in the main house, enormous primary suite, workout room, in-ground pool, 6 car garage, and carriage/pool house with its own bedroom, bathroom, family room, kitchen, and laundry. Property is being sold "as is" with buyer doing their own due diligence prior to offer submission. Brokers read private remarks prior to showing.
- Houzeo last checked: 12 hours ago
- Listing updated: October 2, 2026 at 11:03 am
- Listing Provided by: Brian Pachciarz | Estansion Group by BLP (317) 331-6765
- Source: Metropolitan Indianapolis Board of REALTORS (MIBOR) MLS-IN | MLS#: 22096522

Property Details
Status
Active
Type
Single Family Residence
No. of Stories
-
County
City
Neighborhood
Year Built
2008
HOA Fees
-
Finished Area
8,681 sqft
Lot Size
1.01 acres lot
Basement Area
- sqft
MLS Name
Metropolitan Indianapolis Board of REALTORS (MIBOR) MLS
MLS Number
22096522
MLS Status
Active
Days on Market
170
Cumulative Days on Market
166

Continue Your Journey in App
Find your dream home, receive real-time updates, and many more!
Download App
Continue Your Journey in App
Find your dream home, receive real-time updates, and many more!
Location
Facts & Features
Rooms
Bedrooms & bathrooms
Bedrooms: 5
Bathrooms: 5
Bedroom 2
Level: Main
Area: 143.00 Square Feet
Dimensions: 13x11
Bedroom 3
Level: Main
Area: 132.00 Square Feet
Dimensions: 12x11
Bedroom 4
Level: Main
Area: 132.00 Square Feet
Dimensions: 12x11
Bedroom 5
Level: Basement
Area: 168.00 Square Feet
Dimensions: 14x12
Kitchen
Level: Main
Area: 616.00 Square Feet
Dimensions: 28x22
Dining Room
Level: Main
Area: 270.00 Square Feet
Dimensions: 18x15
Breakfast Room
Level: Main
Area: 100.00 Square Feet
Dimensions: 10x10
Home Theatre
Level: Basement
Area: 1700.00 Square Feet
Dimensions: 50x34
Play Room
Level: Basement
Area: 403.00 Square Feet
Dimensions: 31x13
Loft
Level: Main
Area: 360.00 Square Feet
Dimensions: 20x18
Master Bedroom
Level: Main
Area: 620.00 Square Feet
Dimensions: 31x20
Interior
Heating
Forced Air, Natural Gas
Cooling
Central Air
Appliances
Microwave, Refrigerator
Exterior Features
Carriage/guest House
Interior Features
Built In Features, Cathedral Ceiling(s), Tray Ceiling(s), Kitchen Island, Entrance Foyer, Pantry, Walk In Closet(s), Wet Bar
Construction
Year Built
Year Built: 2008
Home type
Single Family Residence
Architectural Style
Ranch
Foundation Details
Concrete Perimeter
Property Condition
Fixer
Construction Materials
Brick, Wood Siding
Utilities & Energy
Fireplace Features
Primary Bedroom, Recreation Room
Laundry Features
In Basement, Other
Pool Features
In Ground
Basement
Ceiling 9+ Feet, Full, Walk Out Access
Utilities
Natural Gas Connected
Water Source
Public
Parking Features
Attached, Asphalt, Garage Faces Side
Other Features
Subdivision Name
Lantern Hills
Lot Features
Corner Lot, Mature Trees
Patio And Porch Features
Deck
Disclosures
Bank Owned
Price History
| Date | Event | Price |
|---|---|---|
09/09/2026 Source: #MBR22096522 | Price Decreased | $950,000 -1.04% $109/sqft |
08/03/2026 Source: | Price Decreased | $960,000 -1.03% $111/sqft |
07/07/2026 Source: | Price Decreased | $970,000 -1.02% $112/sqft |
06/02/2026 Source: | Price Decreased | $980,000 -1.01% $113/sqft |
04/20/2026 Source: | Price Increased | $990,000 +5.32% $114/sqft |

Show more
Nearby Homes
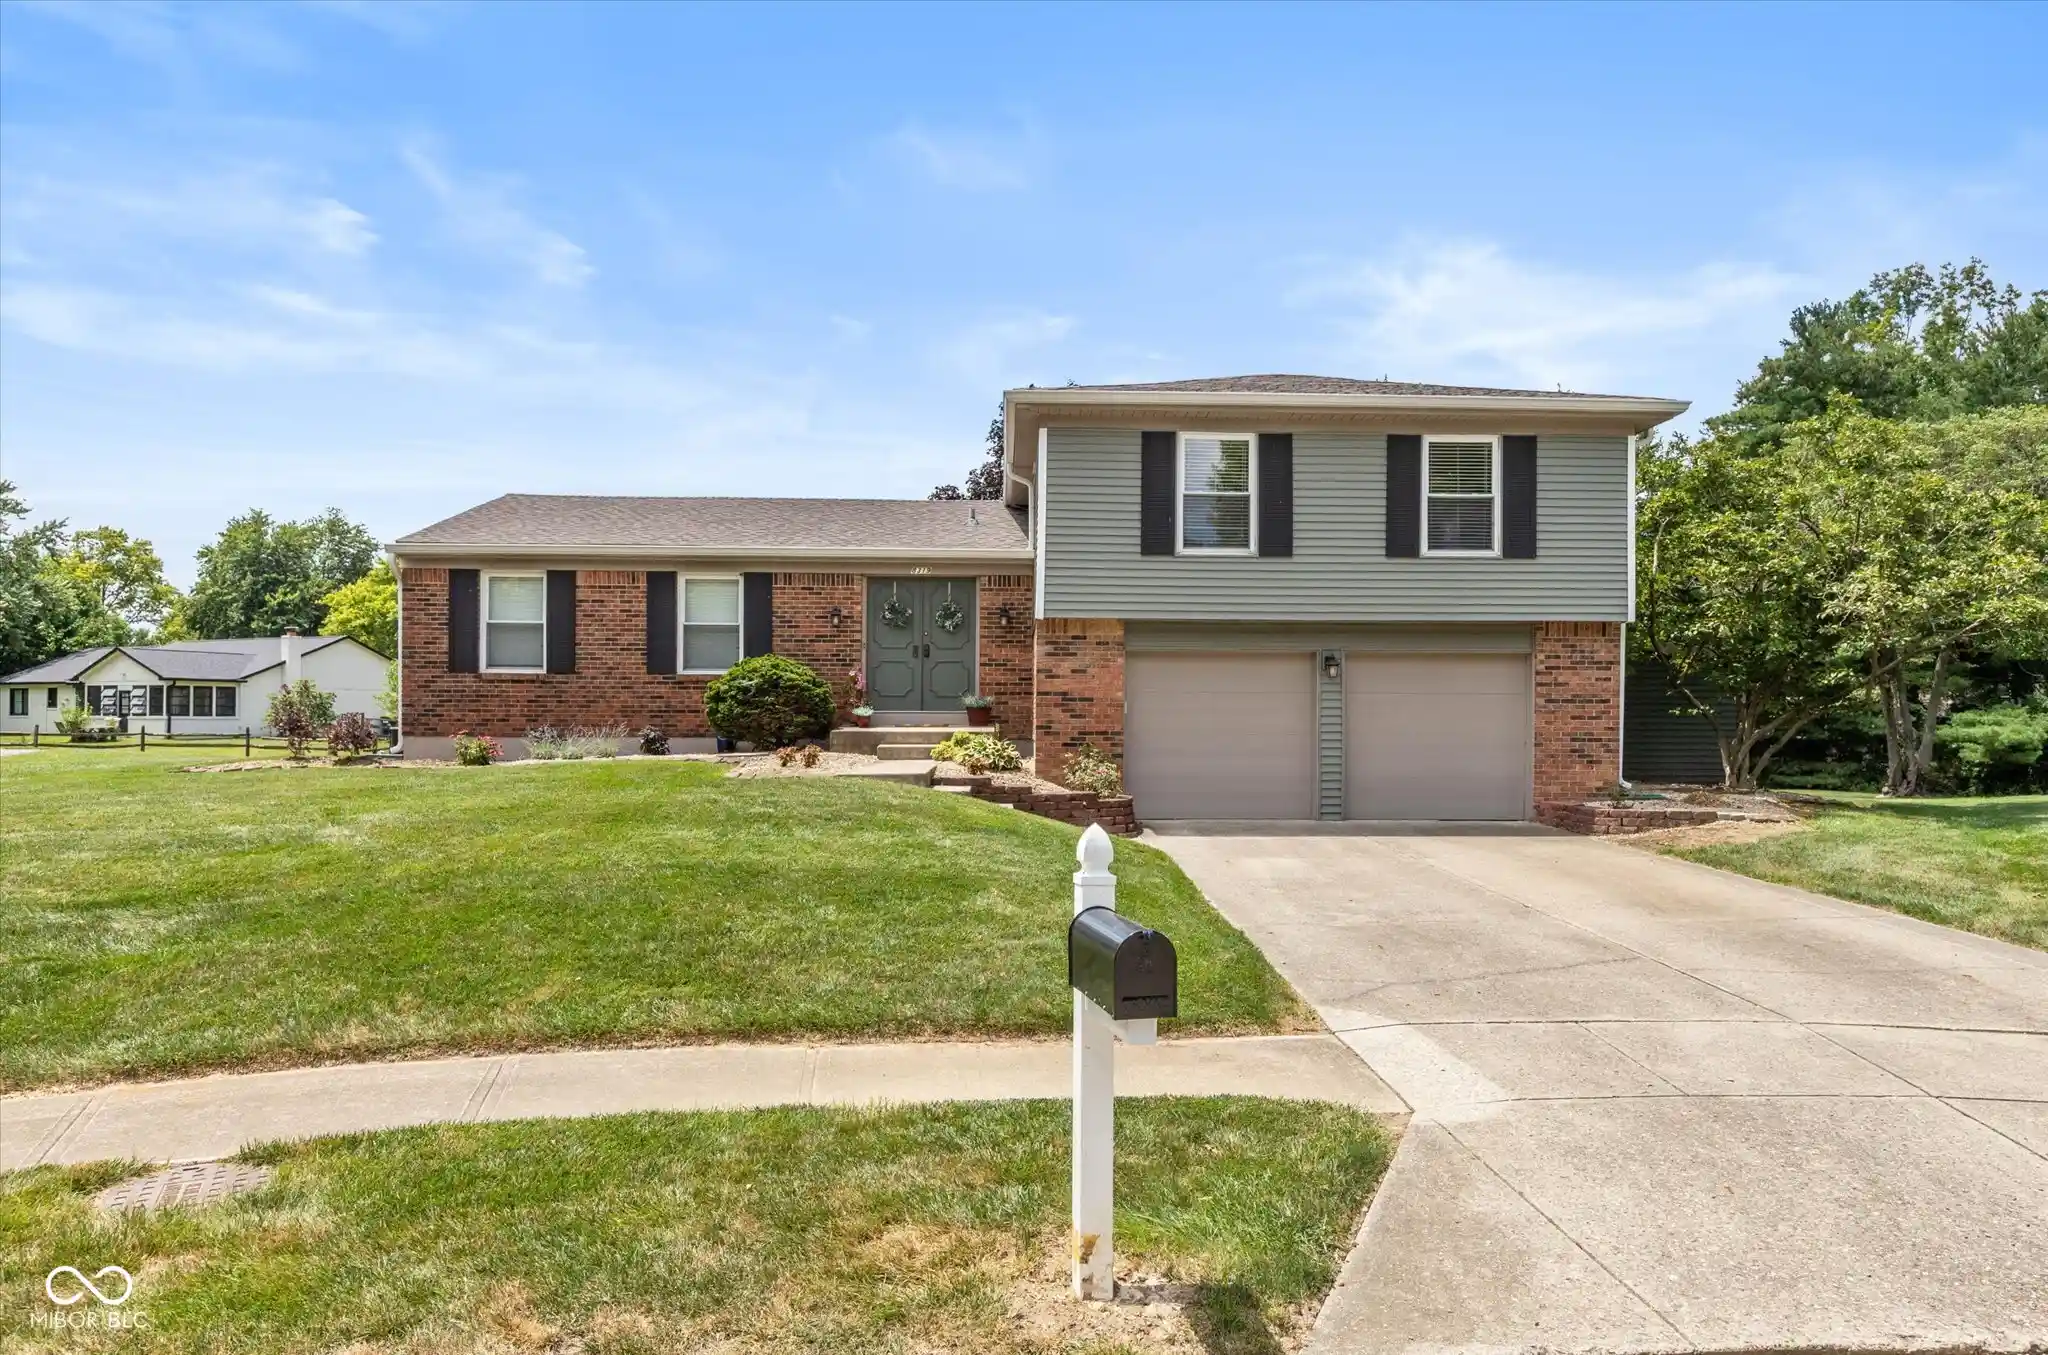
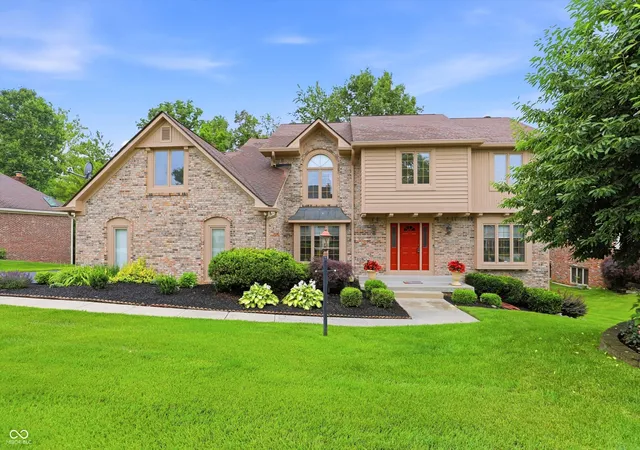
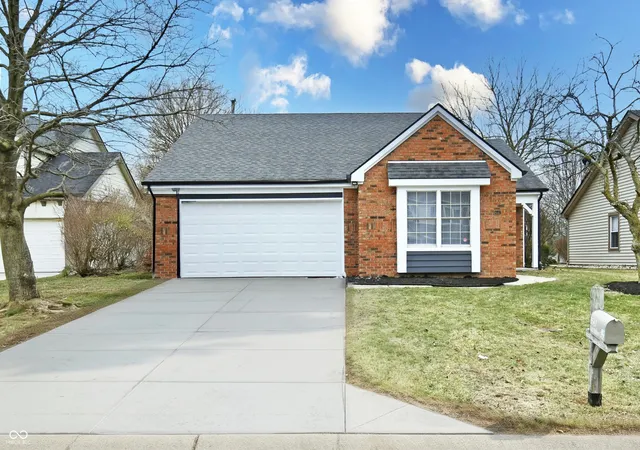
Find Homes by Property Features in Indianapolis, IN

Based on information from MIBOR REALTOR® Association through Oct 07, 2026, 06:00AM. The Broker Listing Cooperative® listing service's Listing information is deemed reliable but is not guaranteed accurate by the Broker Listing Cooperative® listing service. All data is obtained from various sources and may not have been verified by broker or Broker Listing Cooperative listing service. Supplied Open House Information is subject to change without notice. All information should be independently reviewed and verified for accuracy. Properties may or may not be listed by the office/agent presenting the information.. All Rights Reserved. © 2026 MIBOR REALTOR® Association.
 Advertising Broker: Jonah Hartsburg | Hoosier Hub Realty