
Powered by 
- 0
- 4
- Overview
- Description
- Property Details
- Location
- Facts & Features
- Getting Around
- Nearby Homes
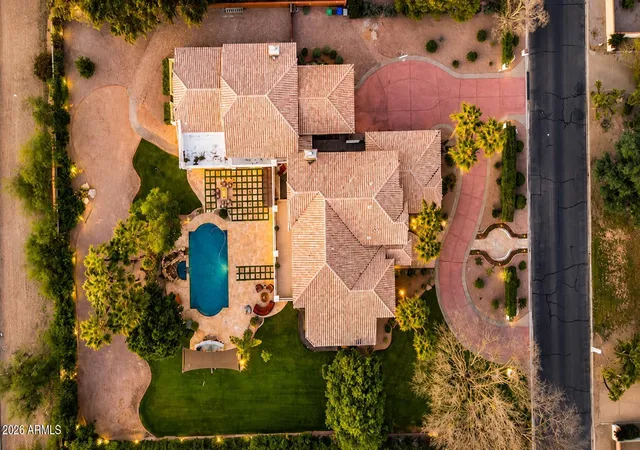

Street View
$3,995,000
Monthly Est:$19,885
 6 Beds
 8 Baths
6 full baths + 2 half baths
 8,420sqft
9030 N 48th Place, Paradise Valley, AZ 85253
$3,995,000
$19,885/moEst:
Get Pre-Approved
Single Family Residence
Built in 1994
$-- HOA
1.04 acres lot
$474/sq.ft
Description
~PRIME LOCATION, MOUNTAIN VIEWS, GUEST HOUSE, & $1M IN RENOVATIONS!~
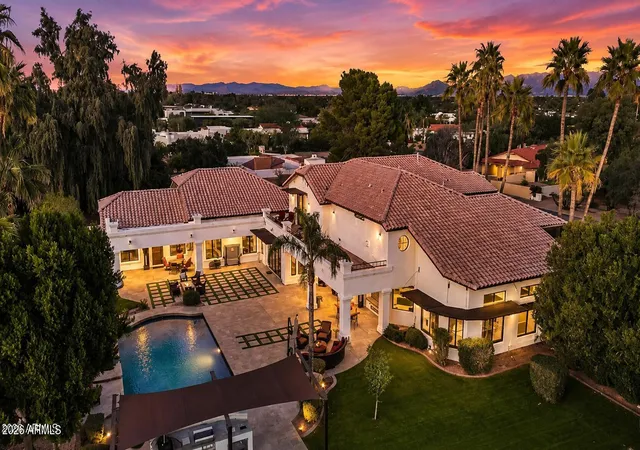
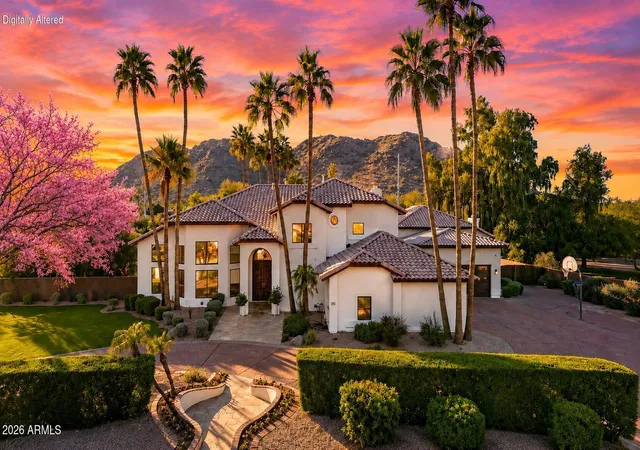
A rare, large-scale Paradise Valley estate featuring architectural volume, an on-property guest house, and infrastructure-level upgrades, offered BELOW $475 per square foot in one of the area's most central and desirable locations. Dramatic 20-foot ceilings anchor the primary living spaces, delivering volume and natural light that distinguish the home within the Paradise Valley market. The property has been meticulously enhanced with well over $1,000,000 in upgrades, including fully remodeled kitchens with Sub-Zero and Wolf appliances, extensive secondary bathroom renovations, premium custom cabinetry, and updated flooring featuring travertine, new carpet, and refinished hardwoods, creating continuity and flow throughout the interior.
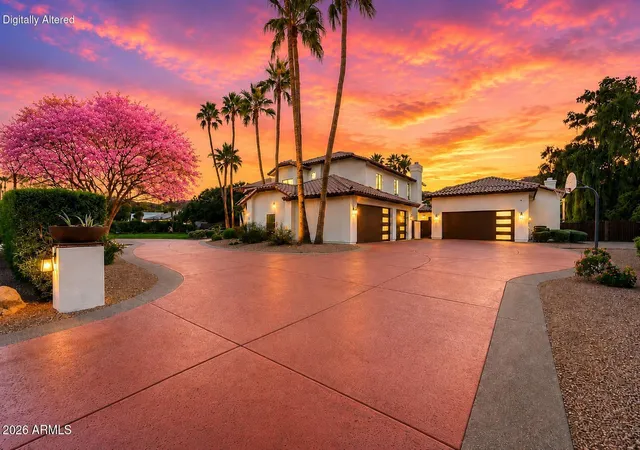
A full basement, an uncommon feature in Paradise Valley, provides substantial flexibility for recreation, fitness, storage, or future customization. An on-property guest house adds meaningful space for extended stays, private accommodations, or workspace. Garage capacity is equally notable, offering a 5-car garage, including a newly added, air-conditioned 2-car garage with high ceilings, suitable for vehicle storage, specialty use, or hobby space.
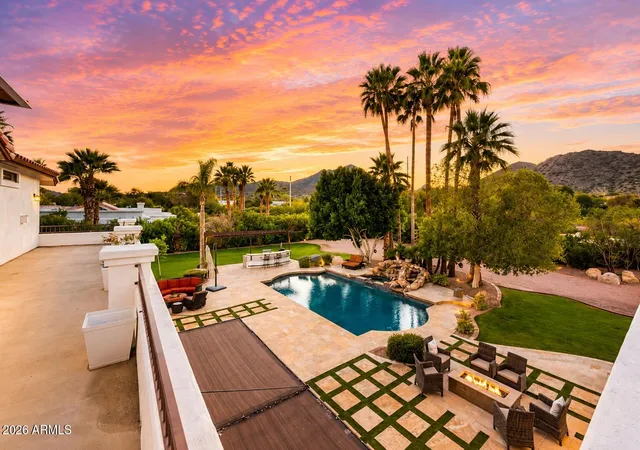
Outdoor living has been comprehensively reworked for year-round use, highlighted by PebbleTec pool resurfacing, new pool equipment, a custom outdoor kitchen, awnings, and a complete landscaping overhaul with updated irrigation, lighting, and hardscape elements.
Additional improvements include two NEW HVAC systems, full exterior stucco and paint, window replacements and tinting, recessed lighting upgrades, and basement system enhancements.
Positioned within highly regarded Paradise Valley school zones and located minutes from Scottsdale, the Biltmore corridor, luxury resorts, championship golf, dining, and shopping, this estate presents a compelling combination of location, scale, functionality, and long-term value in one of Arizona's most established luxury markets.
- Houzeo last checked: 7 minutes ago
- Listing updated: September 8, 2026 at 5:51 pm
- Listing Provided by: Ari Jakobov (602) 500-9874 , James Mandavia (623) 760-5100 | eXp Realty (888) 897-7821
- Source: Arizona Regional Multiple Listing Service-AZ | MLS#: 6968532

Property Details
Status
Active
Type
Single Family Residence
No. of Stories
2
County
City
Neighborhood
Year Built
1994
HOA Fees
-
Finished Area
8,420 sqft
Lot Size
1.04 acres lot
Basement Area
- sqft
MLS Name
Arizona Regional Multiple Listing Service
MLS Number
6968532
MLS Status
Active
Days on Market
269

Continue Your Journey in App
Find your dream home, receive real-time updates, and many more!
Download App
Continue Your Journey in App
Find your dream home, receive real-time updates, and many more!
Location
Facts & Features
Rooms
Bedrooms & bathrooms
Bedrooms: 6
Bathrooms: 8
Interior
Appliances
Dishwasher, Disposal, Refrigerator, Gas Cooktop, Microwave, Reverse Osmosis, Gas Oven, Gas Range, Washer, Dryer
Window Features
Dual Pane, Tinted Windows, Screens
Heating
Natural Gas
Cooling
Ceiling Fan(s), Central Air, Programmable Thmstat, Ductless
Flooring
Stone
Exterior Features
Balcony, Private Yard, Built In Barbecue, Rain Gutters
Interior Features
Full Bth Master Bdrm, Separate Shwr & Tub, Double Vanity, Tub With Jets, Bidet, Breakfast Bar, Pantry, Kitchen Island, Non Laminate Counter, High Speed Internet, Upstairs
Construction
Year Built
Year Built: 1994
Home type
Single Family Residence
Roof
Built Up, Tile
Construction Materials
Block, Wood Frame, Stucco
Utilities & Energy
Utilities
Natural Gas Available, Natural Gas Connected, Phone Available, Phone Connected
Fireplace Features
Family Room, Gas, Exterior Fireplace, Fire Pit
Parking Features
Over Height Garage, Extended Length Garage, Side Vehicle Entry, Garage Door Opener, Temp Controlled, Direct Access, Electric Vehicle Charging Station(s)
Basement
Finished
Laundry Features
Inside
Pool Features
Heated, Lap
Water Source
Public
Other Features
Community Features
Near Bus Stop, Biking/walking Path
Disclosures
None
Lot Features
Sprinklers In Rear, Grass Front, Grass Back, Auto Timer H2o Front, Auto Timer H2o Back, Irrigation Front, Irrigation Back
Patio And Porch Features
Covered Patio(s)
Subdivision Name
Foothills Estates Unit 2
Price History
| Date | Event | Price |
|---|---|---|
07/04/2026 Source: | Price Decreased | $3,995,000 -9.10% $474/sqft |
01/15/2026 Source: | Price Increased | $4,395,000 +3.41% $522/sqft |
01/15/2026 Source: | Price Decreased | $4,250,000 -4.49% $505/sqft |
12/15/2025 Source: | Listed for Sale | $4,450,000 $529/sqft |
12/15/2025 Source: | Off Market | $4,450,000 $529/sqft |

Nearby Homes


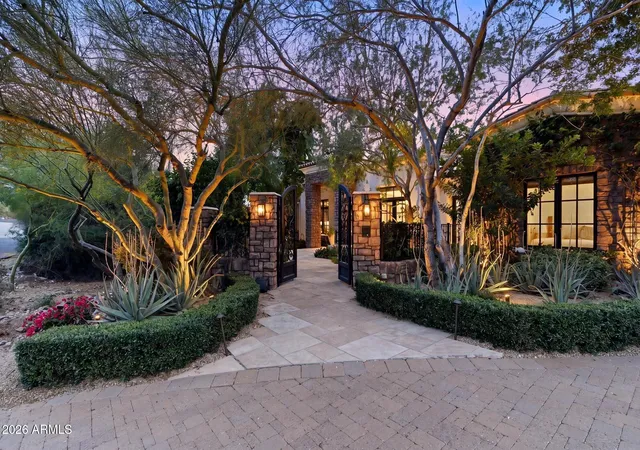
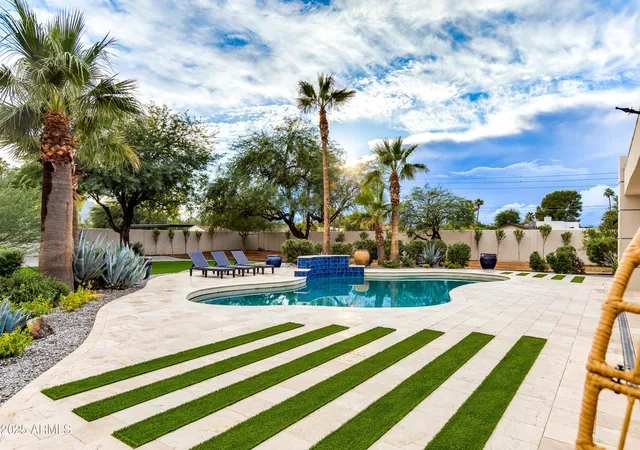


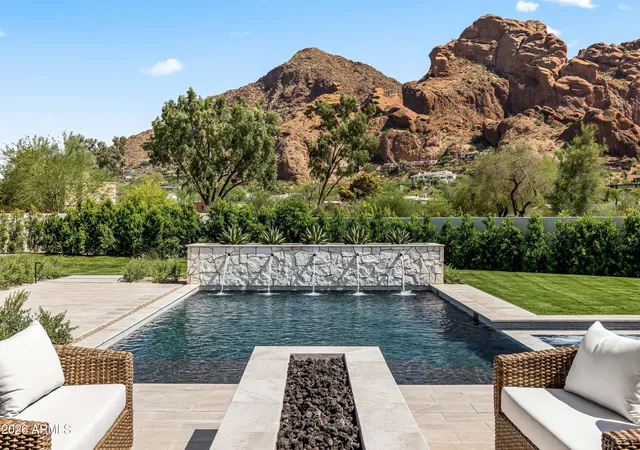


Find Homes by Property Features in Phoenix, AZ
Nearby New Homes For Sale

Based on information from the Arizona Regional Multiple Listing Service through Oct 11, 2026, 10:00AM. All information should be verified by the recipient and none is guaranteed as accurate by ARMLS. Listing Information presented by local MLS brokerage: Sell Your Home Services, local REALTOR®- Dan Demers (774) 265-0879. Information is provided exclusively for personal, non-commercial use. It may not be used for any purpose other than to identify prospective properties consumers may be interested in purchasing. This website may not include listings or property addresses of sellers who have directed their listing brokers to withhold their listing or their property address from display on the Internet. © 2026 Arizona Regional Multiple Listing Service, Inc. All rights reserved.
 Advertising Broker: Daniel Demers (267) 341-8337 | Sell Your Home Services