- Overview
- Description
- Property Details
- Location
- Facts & Features
- Getting Around
- Nearby Homes



$795,000
Monthly Est:$3,957
 3 Beds
 2 Baths
2 full baths
 2,140sqft
9032 Birmingham Ave, Weeki Wachee, FL 34613
$795,000
$3,957/moEst:
Get Pre-Approved
Single Family Residence
Built in 1987
$-- HOA
3.63 acres lot
$371/sq.ft
Description
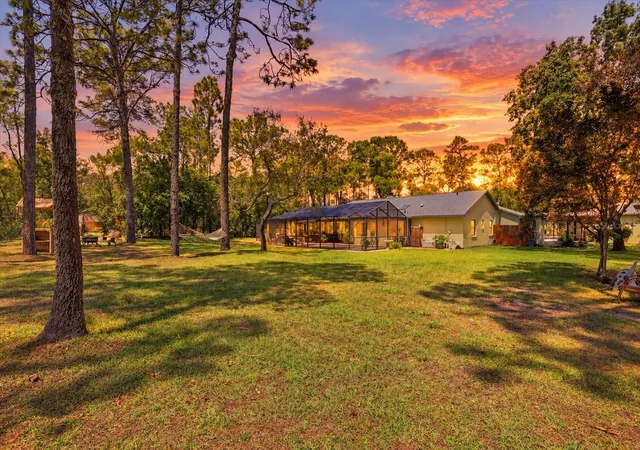
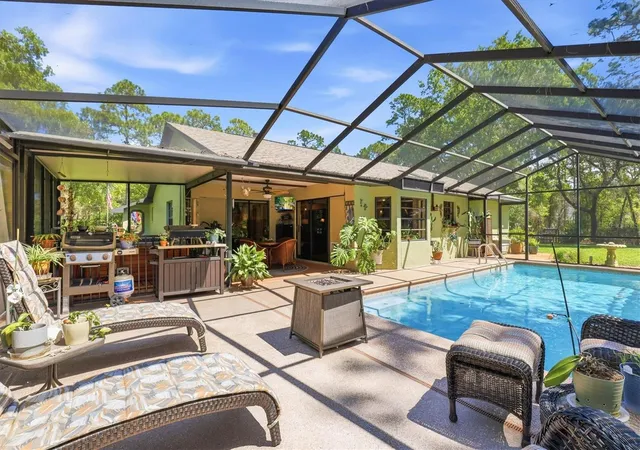
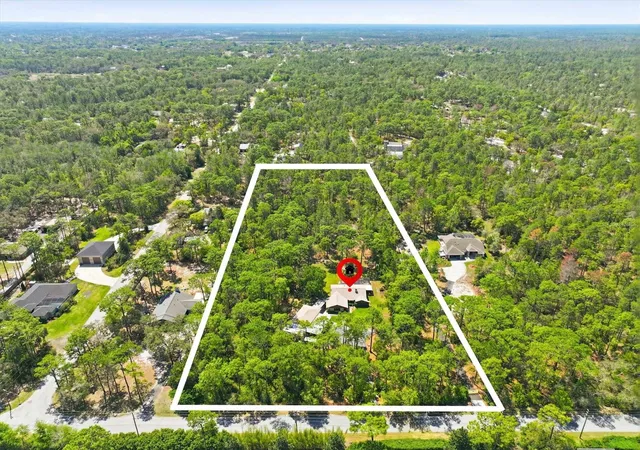
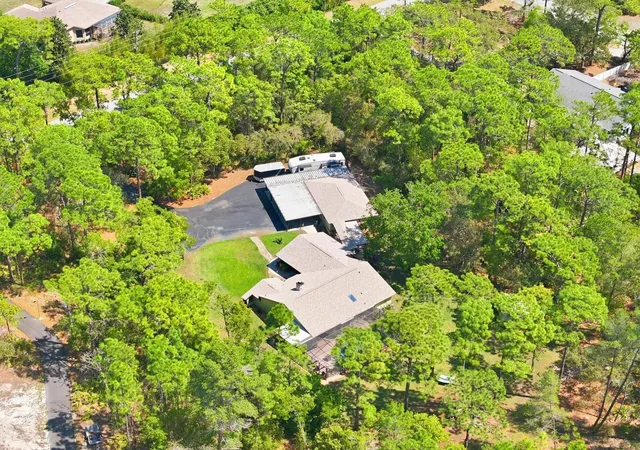
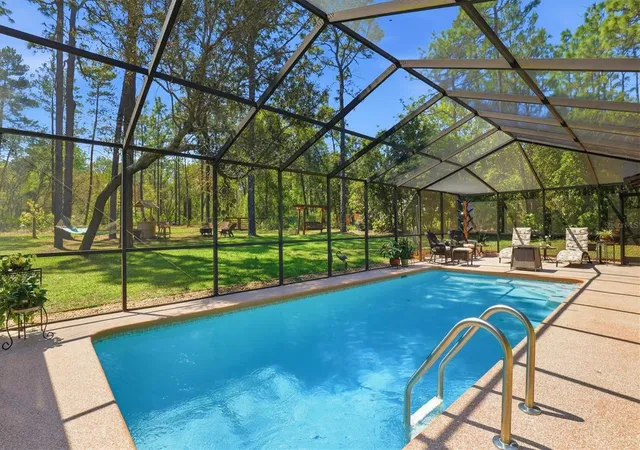
PRIVATE 3.6-ACRE POOL RETREAT IN WEEKI WACHEE WITH NO HOA, 2023 DIMENSIONAL ROOF, 2022 HVAC, ELECTRIC GATED ENTRY, FENCED & CROSS-FENCED GROUNDS, OVERSIZED 3-CAR GARAGE, 4-CAR CARPORT, RV PARKING WITH 50-AMP SERVICE & AN INCREDIBLE OUTDOOR ENTERTAINING SETUP! Although located west of US-19, this property sits HIGH & DRY, helping clear up the misconception that every west-side property is low or flood-prone. This is not a cookie-cutter home. It is a rare SPACE-AND-LIFESTYLE PROPERTY for the buyer who wants privacy, parking, storage, pool living & room to breathe while still being close to shopping, restaurants, medical, the Suncoast Parkway & the Nature Coast lifestyle. Set on 3.6 acres, the electric gate welcomes you into fenced & cross-fenced grounds with a park-like backyard, swing, tiki bar, frequent deer sightings & 12x20 shed. Parking & storage are exceptional with an oversized 960 sq. ft. 3-car garage, 240 sq. ft. attached storage area with barn-door access, 4-car carport & RV parking with 50-amp service. Garage screens, breezeway access & a newly seal-coated driveway add even more function. Outdoor living is where this property truly shines. The backyard retreat features a 12x28 SWIMMING POOL ranging from approximately 3 to 6 ft. deep with vaulted screen enclosure, newly screened extended lanai with paint-chip epoxy finish, covered dining area & covered hot tub with waterfall & lighting features. Inside, the open floor plan is warm & full of character. The living room features a vaulted ceiling with exposed wood beam, stone wood-burning fireplace & bay window. The kitchen offers custom cherry wood cabinetry, granite countertops, island/breakfast bar, pull-outs, pot drawers, built-in pantry, appliance garage, lazy Susan, cookie-sheet storage, spice rack, reverse osmosis, full-house water filtration & wood ceiling with skylight. All stainless steel Bosch kitchen appliances stay. The dining room has a bay window, modern farmhouse lighting & pocket sliding glass doors opening to the lanai. The family room, currently used as a game room with POOL TABLE INCLUDED, has its own entrance & closet space, making it an ideal flex room or possible 4TH BEDROOM. The primary suite features plank-look tile flooring, vaulted wood-beam ceiling & barn doors leading to the walk-in closet & en-suite bath. The remodeled primary bath offers a NO-STEP tiled walk-in shower with glass detail, dual square sinks & quartz countertops. Two additional bedrooms offer generous closet space plus a guest bath with tub/shower combination. The laundry room includes a folding table & BRAND-NEW 2026 stackable washer/dryer. CABLE IS AVAILABLE FOR HIGH-SPEED INTERNET. If you are looking for more than a standard subdivision home, this property delivers PRIVACY, ACREAGE, STORAGE, OUTDOOR LIVING & ROOM TO ENJOY IT ALL.
- Houzeo last checked: 4 hours ago
- Listing updated: September 28, 2026 at 12:18 am
- Listing Provided by: Sharie Oakland (352) 584-5026 | RE/MAX ALLIANCE GROUP (727) 845-4321
- Source: Stellar MLS-FL | MLS#: W7885838

Property Details
Status
Active
Type
Single Family Residence
No. of Stories
-
County
City
Neighborhood
--
Year Built
1987
HOA Fees
-
Finished Area
2,140 sqft
Lot Size
3.63 acres lot
Basement Area
- sqft
MLS Name
Stellar MLS
MLS Number
W7885838
MLS Status
Active
Days on Market
144
Cumulative Days on Market
132

Continue Your Journey in App
Find your dream home, receive real-time updates, and many more!
Download App
Continue Your Journey in App
Find your dream home, receive real-time updates, and many more!
Location
Facts & Features
Rooms
Bedrooms & bathrooms
Bedrooms: 3
Bathrooms: 2
Living Room
Level: First
Area: 440.00 Square Feet
Dimensions: 20x22
Kitchen
Level: First
Area: 132.00 Square Feet
Dimensions: 12x11
Dining Room
Level: First
Area: 160.00 Square Feet
Dimensions: 10x16
Primary Bedroom
Level: First
Area: 204.00 Square Feet
Dimensions: 12x17
Bedroom 2
Level: First
Area: 154.00 Square Feet
Dimensions: 11x14
Bedroom 3
Level: First
Area: 126.00 Square Feet
Dimensions: 10.5x12
Bonus Room
Level: First
Area: 520.00 Square Feet
Dimensions: 20x26
Interior
Appliances
Dishwasher, Dryer, Electric Water Heater, Microwave, Range, Refrigerator, Washer, Water Softener
Interior Features
Ceiling Fans(s), Open Floorplan, Solid Wood Cabinets, Stone Counters, Vaulted Ceiling(s), Walk In Closet(s)
Flooring
Laminate, Tile
Sewer
Septic Tank
Heating
Central, Electric
Cooling
Central Air
Exterior Features
Other
Construction
Year Built
Year Built: 1987
Home type
Single Family Residence
Construction Materials
Block, Concrete, Stucco
Foundation Details
Slab
Roof
Shingle
Architectural Style
Ranch
Utilities & Energy
Water Source
Well
Pool Features
In Ground, Screen Enclosure
Parking Features
Circular Driveway, Rv Access/parking
Utilities
Bb/hs Internet Available, Cable Available
Fireplace Features
Stone, Wood Burning
Laundry Features
Inside, Laundry Room
Other Features
Lot Features
Private, Paved
Patio And Porch Features
Porch, Side Porch
Subdivision Name
Evans Lakeside Heights
Price History
| Date | Event | Price |
|---|---|---|
09/27/2026 Source: | Listing Removed | $795,000 $371/sqft |
09/27/2026 Source: | Listed for Sale | $795,000 $371/sqft |

Nearby Homes
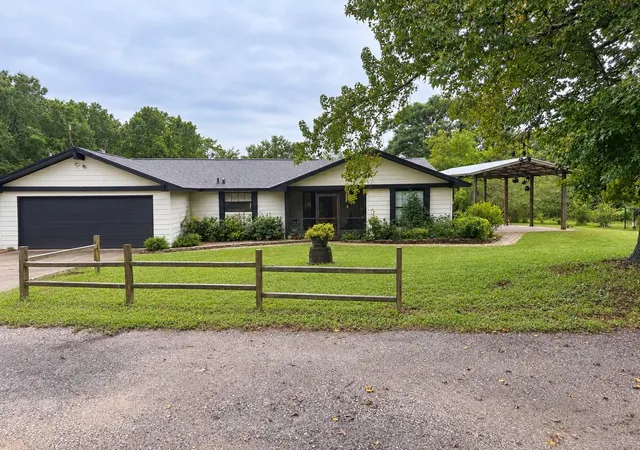
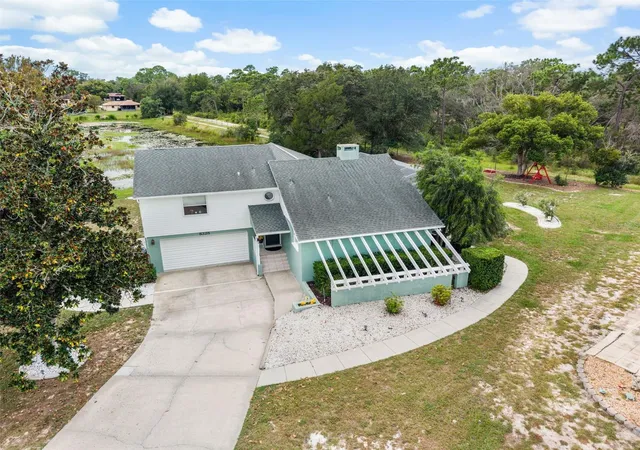
Find Homes by Property Features in Weeki Wachee, FL
Nearby New Homes For Sale

Based on information from Stellar MLS® through Oct 09, 2026, 02:30PM as submitted to and distributed by MLS GRID. All data is obtained from various sources and may not have been verified by the broker or MLS GRID. Supplied Open House Information is subject to change without notice. All information should be independently reviewed and verified for accuracy. Properties may or may not be listed by the office/agent presenting the information. IDX information is provided exclusively for consumers’ personal non-commercial use. It may not be used for any purpose other than to identify prospective properties consumers may be interested in purchasing. The data is deemed reliable but is not guaranteed by MLS GRID. The use of the MLS GRID Data may be subject to an end-user license agreement prescribed by the Member Participant’s applicable MLS, if any, and as amended from time to time. © 2026 Stellar MLS. All Rights Reserved.
 Advertising Broker: Fred McGill | Simple Showing, Inc