- Overview
- Description
- Property Details
- Location
- HOA Management
- Facts & Features
- Getting Around
- Nearby Homes

Street View
$535,000
Monthly Est:$2,663
 4 Beds
 3 Baths
3 full baths
 3,947sqft
9037 Pinecreek Way, Indianapolis, IN 46256
$535,000
$2,663/moEst:
Get Pre-Approved
Single Family Residence
Built in 1989
$20.83/mo HOA
15,682 sqft lot
$136/sq.ft
Description
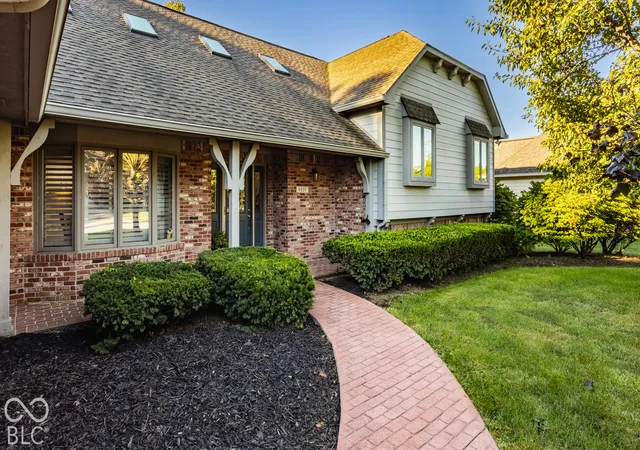
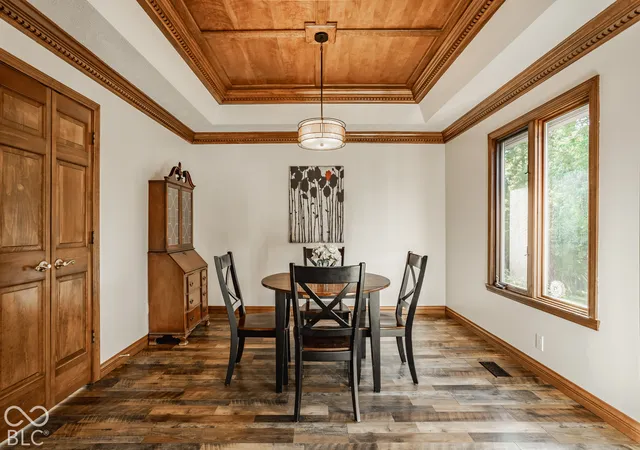
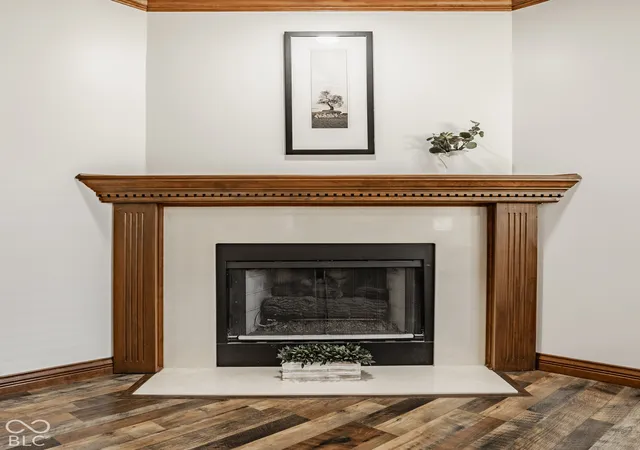
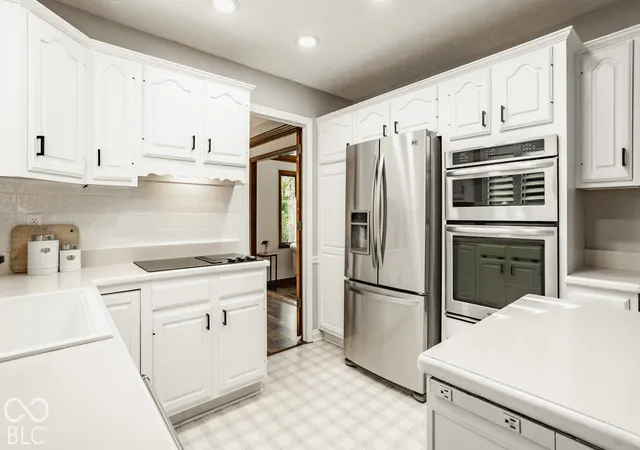
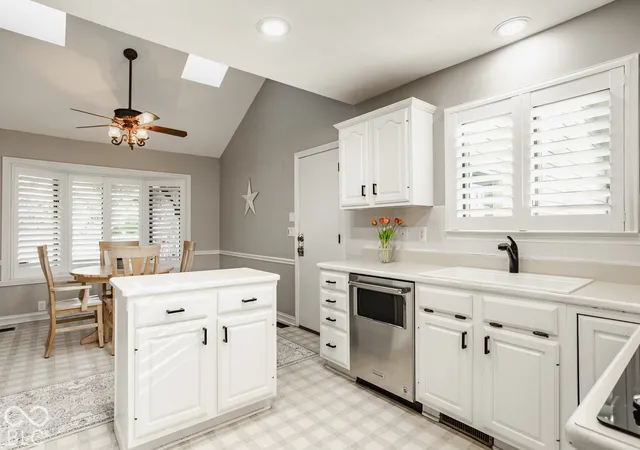
Looking for an apartment in a walk out basement? Welcome to this exceptional custom home, beautifully updated and meticulously maintained for effortless modern living! Step inside to discover fresh paint and brand-new flooring (2026), classic real wood trim, faux ceiling beams, and new LED lighting (2023). Enjoy absolute peace of mind with extensive high-ticket upgrades, including a newer roof (2021), a brand-new AC system (2023) with cleaned air ducts and extra insulation, new skylights (2024), a Smart Infinity thermostat, a new sewage pump (2024), and a new sump pump (2026). The eat-in kitchen features a center island with high-end convection oven, while dining room is a show stopper with wood tray ceiling and new LVP flooring. The primary suite offers a luxurious retreat complete with grand double doors, a gas fireplace, dual sinks, an upgraded AC unit, a separate shower, and a massive jetted tub. Three of the four spacious bedrooms boast walk-in closets, and an additional full bath includes a walk-in senior tub. The versatile walk-out basement features a full apartment (with kitchen and full sized fridge). It opens directly to a serene screened porch and private, wooded backyard filled with thriving fruit trees (nectarine, plum, peach, lemon), raised garden beds, and a French drain system. Rounding out this remarkable property is a generous 3-car garage outfitted with a full wall of custom cabinets! Washing Machine and Dryer stay. The durable exterior siding backed by a lifetime warranty-makes this turn-key residence an irresistible opportunity!
- Houzeo last checked: 2 hours ago
- Listing updated: September 30, 2026 at 10:14 pm
- Listing Provided by: Sarah Jane Johnson | F.C. Tucker Company (317) 570-3800
- Source: Metropolitan Indianapolis Board of REALTORS (MIBOR) MLS-IN | MLS#: 22127321

Property Details
Status
Active
Type
Single Family Residence
No. of Stories
-
County
City
Neighborhood
Year Built
1989
HOA Fees
$20.83/mo
Finished Area
3,947 sqft
Lot Size
15,682 sqft lot
Basement Area
- sqft
MLS Name
Metropolitan Indianapolis Board of REALTORS (MIBOR) MLS
MLS Number
22127321
MLS Status
Active
Days on Market
1
Cumulative Days on Market
1

Continue Your Journey in App
Find your dream home, receive real-time updates, and many more!
Download App
Continue Your Journey in App
Find your dream home, receive real-time updates, and many more!
Location
HOA Management
N/A
HOA Fees
$250/ Annually
Amenities
 Amenities and services may be covered by one or multiple associations and service providers.
 Maintenance
 See Remarks
Association Home Owners
Entrance Common
Disclaimer: Amenities are based on third-party information and may vary; buyers must independently verify all amenities, as information is deemed reliable but not guaranteed.
Facts & Features
Rooms
Bedrooms & bathrooms
Bedrooms: 4
Bathrooms: 3
Dining Room
Level: Main
Area: 132.00 Square Feet
Dimensions: 11x12
Kitchen
Level: Main
Area: 253.00 Square Feet
Dimensions: 11x23
Master Bedroom
Level: Upper
Area: 315.00 Square Feet
Dimensions: 15x21
Bedroom 2
Level: Upper
Area: 154.00 Square Feet
Dimensions: 11x14
Bedroom 3
Level: Upper
Area: 121.00 Square Feet
Dimensions: 11x11
Family Room
Level: Basement
Area: 435.00 Square Feet
Dimensions: 15x29
Laundry
Level: Basement
Area: 84.00 Square Feet
Dimensions: 7x12
Bedroom 4
Level: Basement
Area: 143.00 Square Feet
Dimensions: 11X13
Living Room
Level: Main
Area: 247.00 Square Feet
Dimensions: 13x19
Interior
Appliances
Electric Cooktop, Dishwasher, Disposal, Microwave, Range Hood, Refrigerator, Water Softener Rented
Cooling
Central Air
Window Features
Skylight(s)
Interior Features
Attic Access, Cathedral Ceiling(s), Vaulted Ceiling(s), Kitchen Island, Paddle Fan, Hi Speed Internet Availbl, Eat In Kitchen, Pantry, Walk In Closet(s), Wet Bar
Heating
Forced Air, Natural Gas
Construction
Year Built
Year Built: 1989
Home type
Single Family Residence
Foundation Details
Poured Concrete
Property Condition
Updated/remodeled
Architectural Style
Split Level
Construction Materials
Brick
Utilities & Energy
Laundry Features
In Unit, In Basement
Association Amenities
Maintenance
Water Source
Public
Utilities
Electricity Connected, Natural Gas Connected, Sewer Connected, Water Connected
Security Features
Prewired, See Remarks
Fireplace Features
Basement, Family Room, Gas Log, Primary Bedroom
Parking Features
Attached
Basement
Apartment, Egress Window(s), Exterior Entry, Finished, Tri Level, Under, Walk Out Access
Other Features
Lot Features
Curbs, Sidewalks, Mature Trees, Trees Small (under 20 Ft)
Subdivision Name
Pine Ridge Estates
Patio And Porch Features
Covered
Price History
| Date | Event | Price |
|---|---|---|
09/30/2026 Source: | Listed for Sale | $535,000 $136/sqft |
09/23/2026 Source: | Coming Soon | $535,000 +18.89% $136/sqft |
07/26/2023 Source: | Price Decreased | $450,000 -1.10% $114/sqft |
07/26/2023 Source: | Sold | $455,000 $115/sqft |

Nearby Homes
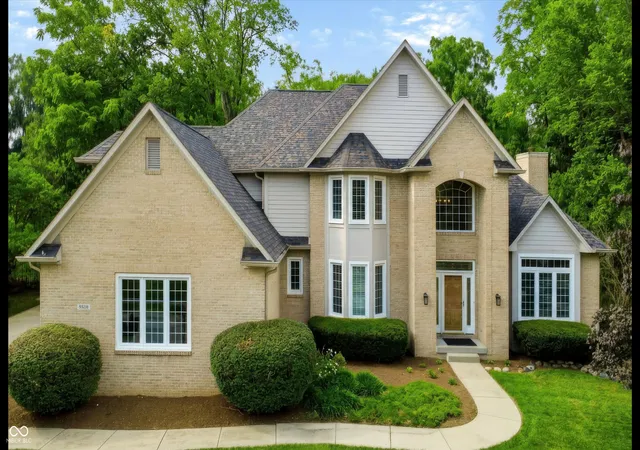
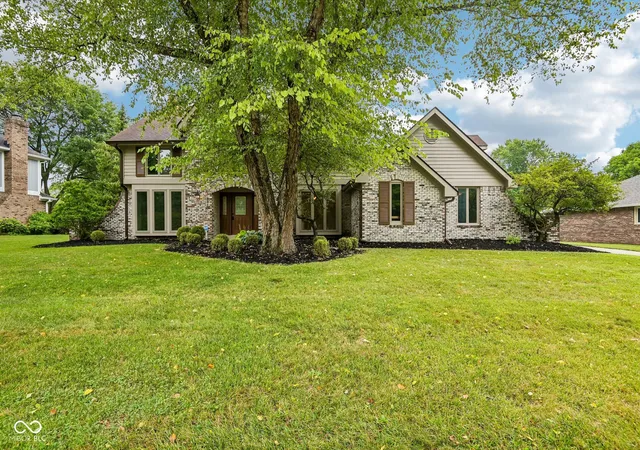
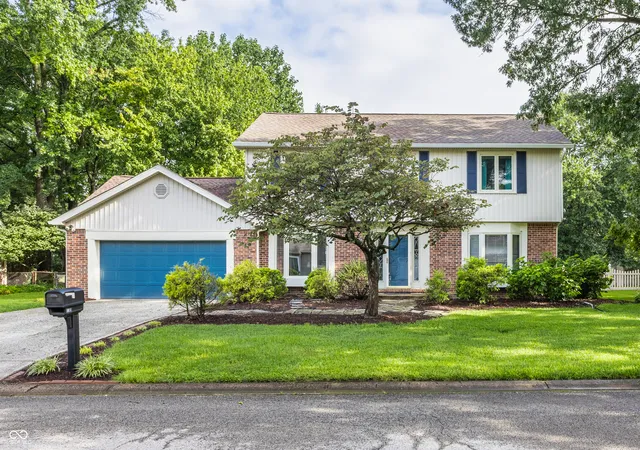
Find Homes by Property Features in Indianapolis, IN

Based on information from MIBOR REALTOR® Association through Oct 01, 2026, 09:30AM. The Broker Listing Cooperative® listing service's Listing information is deemed reliable but is not guaranteed accurate by the Broker Listing Cooperative® listing service. All data is obtained from various sources and may not have been verified by broker or Broker Listing Cooperative listing service. Supplied Open House Information is subject to change without notice. All information should be independently reviewed and verified for accuracy. Properties may or may not be listed by the office/agent presenting the information.. All Rights Reserved. © 2026 MIBOR REALTOR® Association.
 Advertising Broker: Jonah Hartsburg | Hoosier Hub Realty