- Overview
- Description
- Property Details
- Location
- Facts & Features
- Getting Around
- Nearby Homes



$539,999
Monthly Est:$2,688
 5 Beds
 5 Baths
5 full baths
 4,246sqft
904 W Belknap St, Jacksboro, TX 76458
$539,999
$2,688/moEst:
Get Pre-Approved
Single Family Residence
Built in 1970
$-- HOA
0.85 acre lot
$127/sq.ft
Description
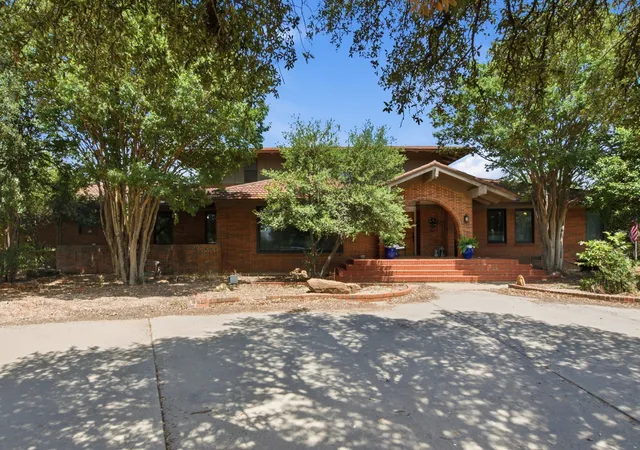
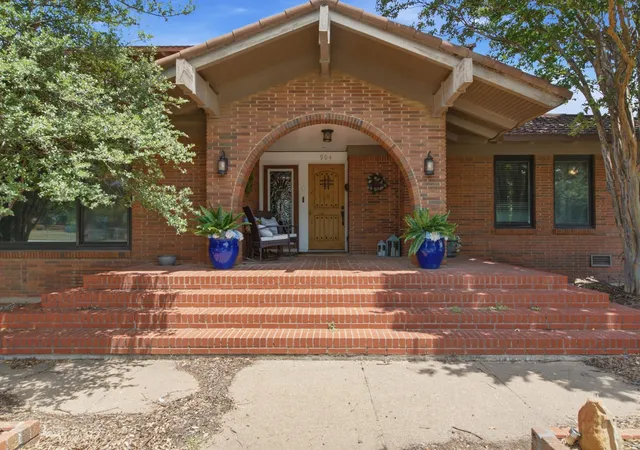
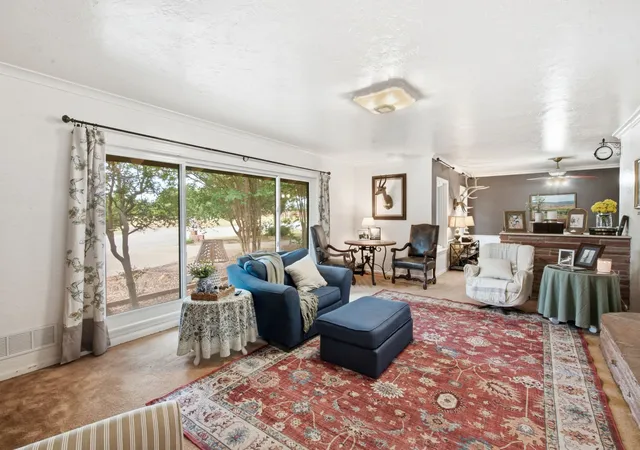
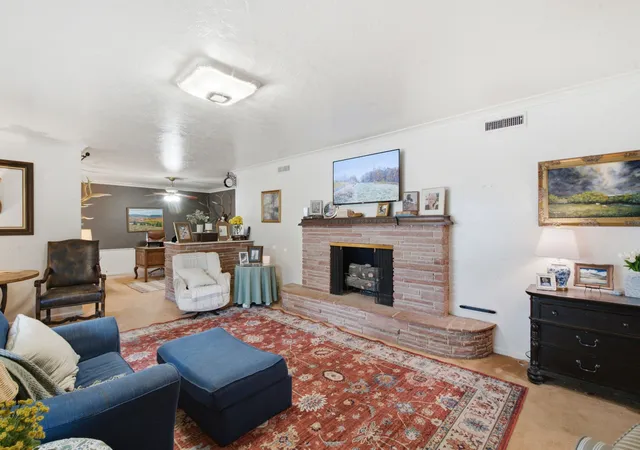
Some houses are built for a moment in time. This one was built for a lifetime of them. Tucked on a shaded corner lot in Jacksboro, this 5-bedroom, 4-bath home offers space and character in equal measure. Step inside and the family room centers on a stone fireplace that turns a random Tuesday into an occasion, framed by built-in cabinets that have quietly held generations of books, games, and photographs. The kitchen's coffee bar and island keep the morning routine easy, while a second living area and a private office mean there's room for everyone to have their own corner of the house when they need it.
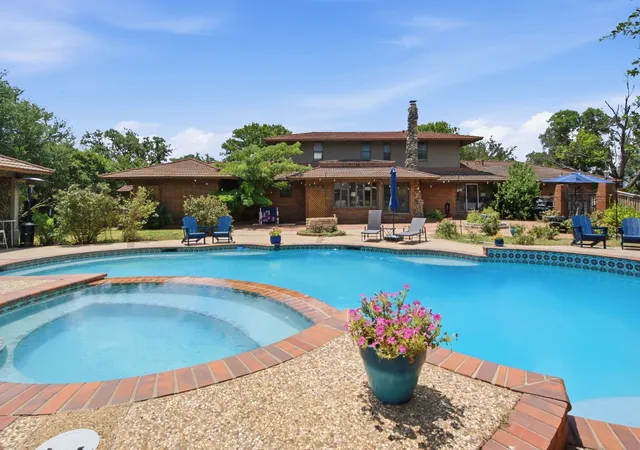
Out back is where this property really tells its story: a sparkling pool, a covered patio built for long summer evenings, and a pool house that's a destination in its own right complete with its own kitchen, living room, and a private sauna. It's the kind of setup you don't add later, you build a life around. The primary suite offers a garden tub and separate shower, a quiet retreat at the end of a full day. Add a circular driveway, detached carport, and there's no shortage of room for cars, guests, or projects.
This is a corner-lot classic with real bones and real character, ready for its next family to fill it with their own version of pool days, holiday dinners, and everyday life.
- Houzeo last checked: 5 minutes ago
- Listing updated: September 4, 2026 at 11:00 pm
- Listing Provided by: Jenna Rakosky , Kenneth Cearley | The Platinum Group RE, LLC (817) 341-6156
- Source: NTREIS MLS-TX | MLS#: 21332584

Property Details
Status
Active
Type
Single Family Residence
No. of Stories
2
County
City
Neighborhood
--
Year Built
1970
HOA Fees
-
Finished Area
4,246 sqft
Lot Size
0.85 acre lot
Basement Area
- sqft
MLS Name
NTREIS MLS
MLS Number
21332584
MLS Status
Active
Cumulative Days on Market
50

Continue Your Journey in App
Find your dream home, receive real-time updates, and many more!
Download App
Continue Your Journey in App
Find your dream home, receive real-time updates, and many more!
Location
Facts & Features
Rooms
Bedrooms & bathrooms
Bedrooms: 5
Bathrooms: 5
Sauna
Level: Basement
Area: 0.00 Square Feet
Dimensions: 0 x 0
Office
Level: First
Area: 0.00 Square Feet
Dimensions: 0 x 0
LivingRoom
Level: First
Area: 0.00 Square Feet
Dimensions: 0 x 0
PrimaryBathroom
Level: First
Area: 0.00 Square Feet
Dimensions: 0 x 0
PrimaryBedroom
Level: First
Area: 0.00 Square Feet
Dimensions: 0 x 0
FamilyRoom
Level: First
Area: 0.00 Square Feet
Dimensions: 0 x 0
Kitchen
Level: First
Area: 0.00 Square Feet
Dimensions: 0 x 0
DiningRoom
Level: First
Area: 0.00 Square Feet
Dimensions: 0 x 0
Interior
Cooling
Central Air, Ceiling Fans
Heating
Central, Electric
Interior Features
Built In Features, Decorative Designer Lighting Fixtures, Double Vanity, Eat In Kitchen, Kitchen Island, Pantry, Walk In Closets
Flooring
Carpet
Window Features
Bay Windows
Appliances
Built In Refrigerator, Dishwasher, Gas Cooktop, Disposal, Microwave, Trash Compactor
Sewer
Public Sewer
Construction
Year Built
Year Built: 1970
Home type
Single Family Residence
Roof
Composition
Construction Materials
Brick
Architectural Style
Traditional, Detached
Utilities & Energy
Laundry Features
In Garage
Parking Features
Additional Parking, Circular Driveway, Carport, Drive Through, Detached Carport, Driveway, Garage
Fireplace Features
Family Room, Living Room, Stone, Wood Burning
Utilities
Sewer Available, Water Available
Water Source
Public
Pool Features
Fenced, In Ground, Pool, Pool Spa Combo
Other Features
Patio And Porch Features
Covered, Front Porch, Patio
Subdivision Name
Buckner Surv
Lot Features
Corner Lot
Price History
| Date | Event | Price |
|---|---|---|
07/16/2026 Source: | Listed for Sale | $539,999 +35.00% $127/sqft |
09/25/2023 Source: | Price Increased | $400,000 +14.61% $94/sqft |
04/06/2022 Source: | Sold | $349,000 $82/sqft |

Nearby Homes



Find Homes by Property Features in Jacksboro, TX
Nearby New Homes For Sale

Based on information from the North Texas Real Estate Information Systems, Inc., through Oct 12, 2026, 02:30AM. Information is provided exclusively for consumers’ personal, non-commercial use. It may not be used for any purpose other than to identify prospective properties consumers may be interested in purchasing. Data is deemed reliable but is not guaranteed accurate. This website may not include listings or property addresses of sellers who have directed their listing brokers to withhold their listing or their property address from display on the Internet. ©2026 North Texas Real Estate Information Systems, Inc. All Rights Reserved.
 Advertising Broker: Michelle Brecker | Pathway To Home Realty