- Overview
- Description
- Property Details
- Location
- HOA Management
- Facts & Features
- Getting Around
- Nearby Homes

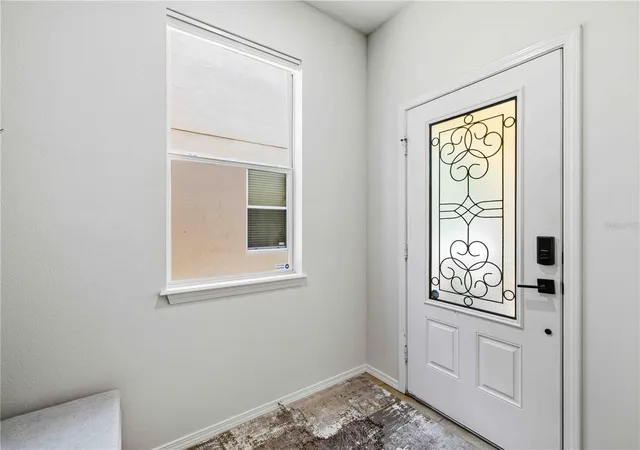


$349,900
Monthly Est:$1,742
 3 Beds
 3 Baths
2 full baths + 1 half bath
 2,062sqft
9040 Aspen Holw Pl, Riverview, FL 33578
$349,900
$1,742/moEst:
Get Pre-Approved
Single Family Residence
Built in 2011
$224/mo HOA
2,560 sqft lot
$170/sq.ft
Description
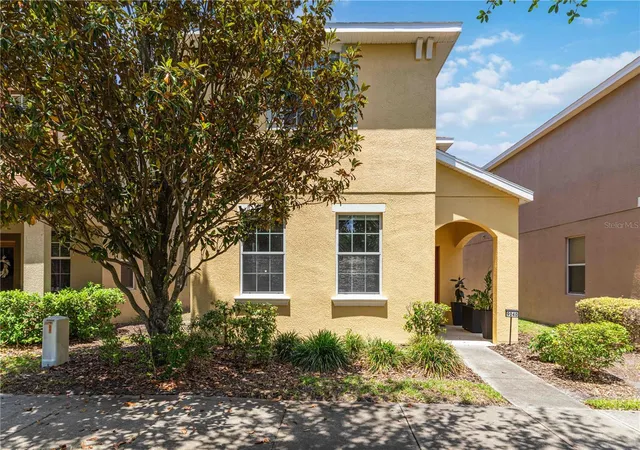
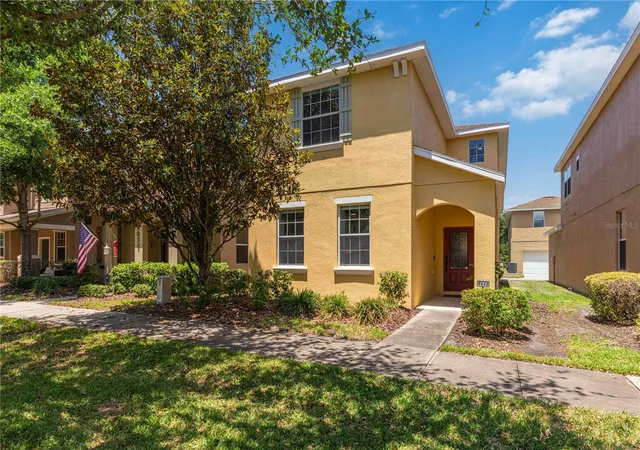
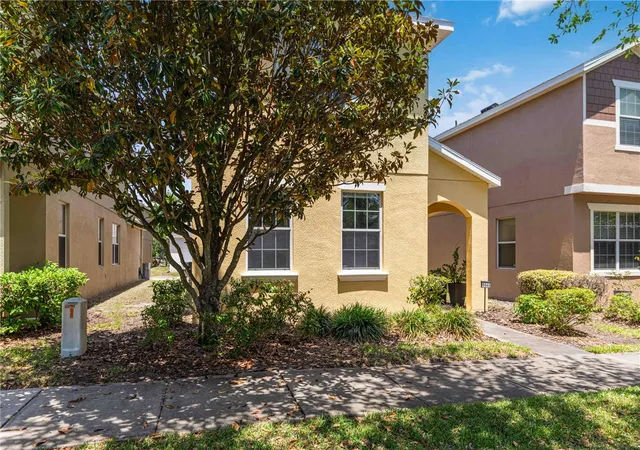
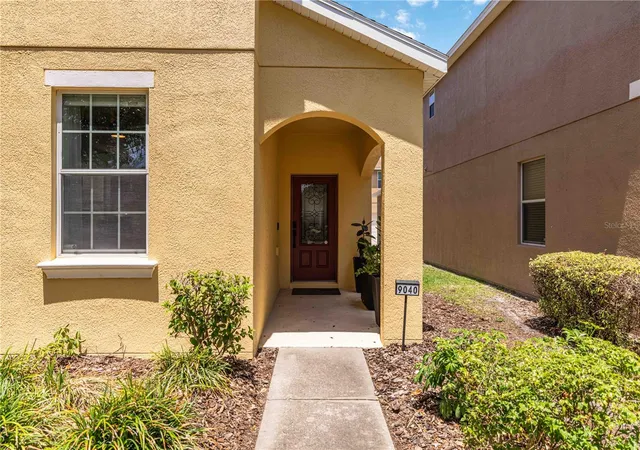
Under contract-accepting backup offers. This turn-key residence at 9040 Aspen Hollow Pl in Riverview offers a meticulous and modern lifestyle with high-end updates that make it feel practically brand new. The home boasts a fresh aesthetic with a complete interior and exterior repaint, including a crisp exterior finish completed in April 2026 and new interior paint and custom window shades added in 2024. In 2023, the seller upgraded every detail by replacing all light fixtures, ceiling fans, electrical switches, and outlets alongside installing new carpet throughout. The kitchen and laundry room are fully equipped with a matching suite of Samsung appliances including the refrigerator, stove, microwave, dishwasher, washer, and dryer which are all only two years old. Modern comforts abound with a home water filter and softener system installed two years ago, high-speed internet availability, and a Tesla EV charger waiting in the garage. Perfectly positioned for any lifestyle, this property provides rapid access to both north and south bound I-75 and US-301 for commuters while offering a quiet, connected sanctuary for those who work from home or simply want to enjoy the Florida sunshine. Maintenance-free living is a hallmark of this community because the monthly HOA fee handles all lawn and tree care, allowing you to spend your weekends relaxing at any of the three community pools available to residents rather than doing yard work.
- Houzeo last checked: 12 hours ago
- Listing updated: September 1, 2026 at 11:15 am
- Listing Provided by: Brian Partie, PA (941) 544-8298 | DOUGLAS ELLIMAN (941) 867-6199
- Source: Stellar MLS-FL | MLS#: A4691891

Property Details
Status
Active Under Contract
Type
Single Family Residence
No. of Stories
2
County
City
Neighborhood
--
Year Built
2011
HOA Fees
$224/mo
Finished Area
2,062 sqft
Lot Size
2,560 sqft lot
Basement Area
- sqft
MLS Name
Stellar MLS
MLS Number
A4691891
MLS Status
Pending
Days on Market
159
Cumulative Days on Market
122

Continue Your Journey in App
Find your dream home, receive real-time updates, and many more!
Download App
Continue Your Journey in App
Find your dream home, receive real-time updates, and many more!
Location
HOA Management
RealManage Elevate Onsite
HOA Fees
$224/ Monthly
Amenities
 Amenities and services may be covered by one or multiple associations and service providers.
 Basket Ball
 Pool
Pool
 Security Gate
 Maintenance
 Management
Escrow Reserves Fund
Disclaimer: Amenities are based on third-party information and may vary; buyers must independently verify all amenities, as information is deemed reliable but not guaranteed.
Facts & Features
Rooms
Bedrooms & bathrooms
Bedrooms: 3
Bathrooms: 3
Living Room
Level: First
Area: 255.00 Square Feet
Dimensions: 15x17
Dining Room
Level: First
Area: 270.00 Square Feet
Dimensions: 15x18
Primary Bedroom
Level: Second
Area: 208.00 Square Feet
Dimensions: 16x13
Bedroom 2
Level: Second
Area: 132.00 Square Feet
Dimensions: 11x12
Bedroom 3
Level: Second
Area: 132.00 Square Feet
Dimensions: 11x12
Kitchen
Level: First
Area: 255.00 Square Feet
Dimensions: 15x17
Interior
Exterior Features
Dog Run, Lighting, Playground, Sidewalk
Sewer
Public Sewer
Heating
Central, Electric
Appliances
Dishwasher, Disposal, Dryer, Electric Water Heater, Microwave, Range, Refrigerator, Touchless Faucet, Washer, Water Filtration System, Water Softener
Window Features
Blinds, Drapes, Window Treatments
Flooring
Carpet, Tile, Wood
Interior Features
Ceiling Fans(s), High Ceilings, Kitchen/family Room Combo, Living Room/dining Room Combo, Open Floorplan, Primary Bedroom Upstairs, Solid Surface Counters, Stone Counters, Thermostat, Walk In Closet(s), Window Treatments
Cooling
Central Air
Construction
Year Built
Year Built: 2011
Home type
Single Family Residence
Foundation Details
Slab
Construction Materials
Block, Frame
Roof
Shingle
Property Condition
Completed
Utilities & Energy
Laundry Features
Electric Dryer Hookup, Inside, Laundry Room, Upper Level, Washer Hookup
Security Features
Gated Community
Utilities
Bb/hs Internet Available, Cable Connected, Electricity Connected, Public, Sewer Connected, Underground Utilities, Water Connected
Association Amenities
Basketball Court, Gated, Maintenance
Water Source
Public
Other Features
Community Features
Dog Park, Gated Community No Guard, Playground, Pool, Sidewalks, Street Lights
Lot Features
In County, Landscaped, Sidewalk
Patio And Porch Features
Covered, Front Porch
Vegetation
Mature Landscaping, Trees/landscaped
Subdivision Name
Magnolia Park Central Ph A
Price History
| Date | Event | Price |
|---|---|---|
09/01/2026 Source: #MFRA4691891 | Contingent (Active Under Contract) | $349,900 $170/sqft |
06/19/2026 Source: | Price Decreased | $349,900 -3.32% $170/sqft |
06/01/2026 Source: | Price Decreased | $361,900 -1.90% $176/sqft |
05/01/2026 Source: | Listed for Sale | $368,900 +21858.33% $179/sqft |
11/24/2017 Source: | Price Decreased | $1,680 -0.88% $1/sqft |

Show more
Nearby Homes
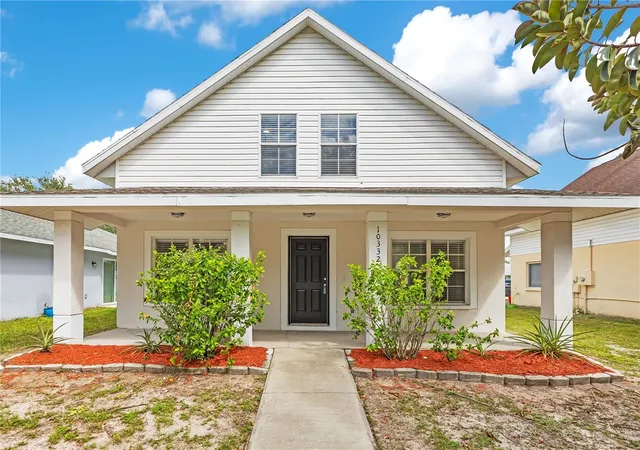
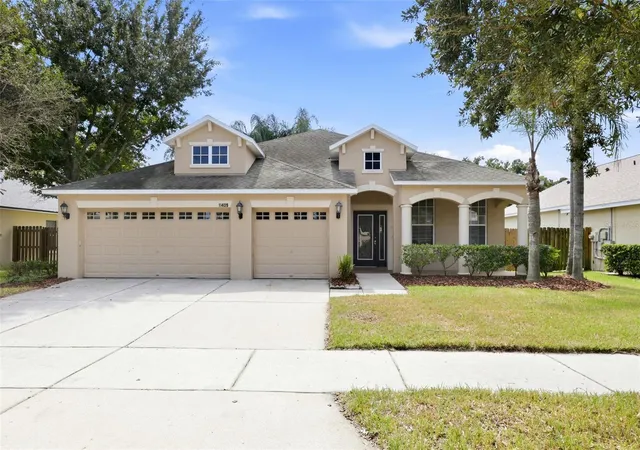
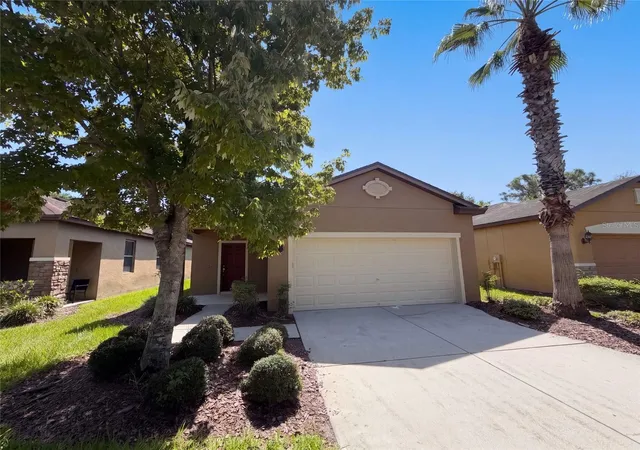
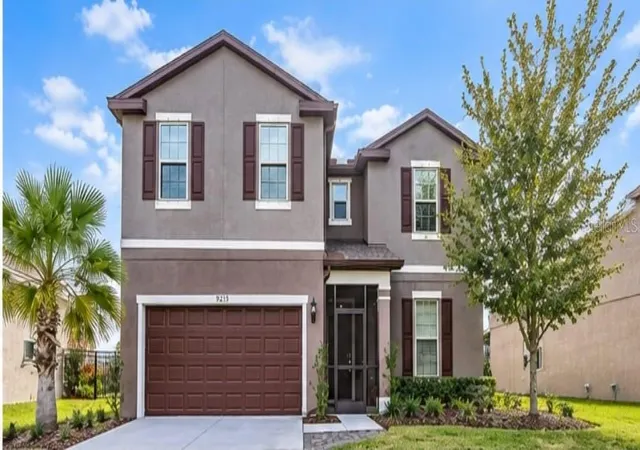
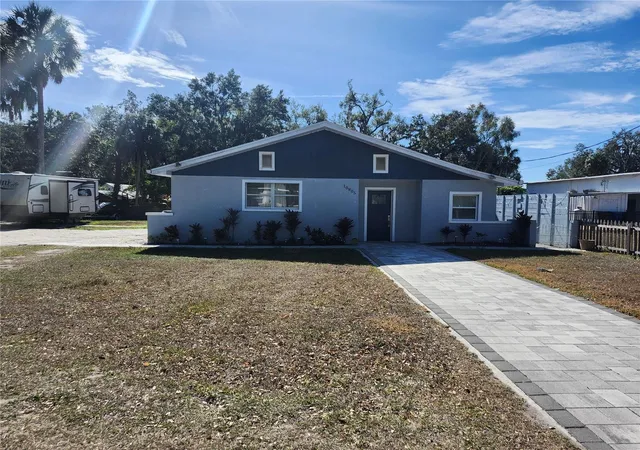
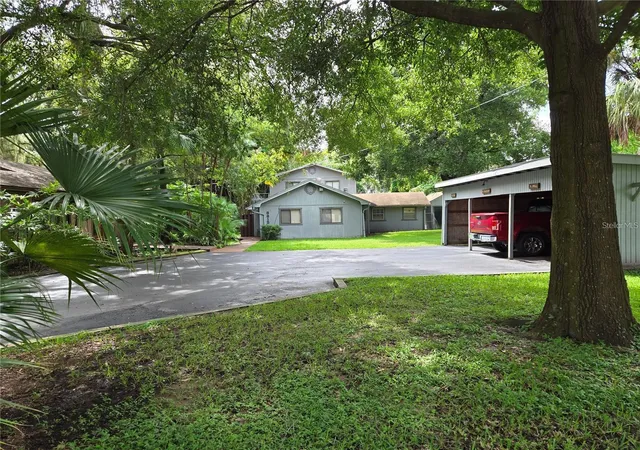
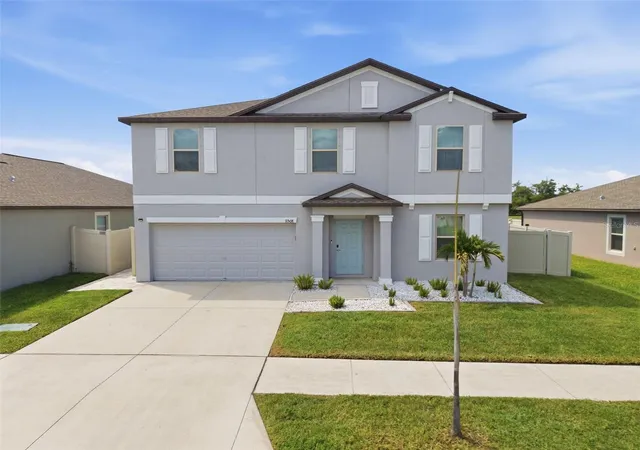
Find Homes by Property Features in Riverview, FL
Nearby New Homes For Sale

Based on information from Stellar MLS® through Oct 07, 2026, 06:00AM as submitted to and distributed by MLS GRID. All data is obtained from various sources and may not have been verified by the broker or MLS GRID. Supplied Open House Information is subject to change without notice. All information should be independently reviewed and verified for accuracy. Properties may or may not be listed by the office/agent presenting the information. IDX information is provided exclusively for consumers’ personal non-commercial use. It may not be used for any purpose other than to identify prospective properties consumers may be interested in purchasing. The data is deemed reliable but is not guaranteed by MLS GRID. The use of the MLS GRID Data may be subject to an end-user license agreement prescribed by the Member Participant’s applicable MLS, if any, and as amended from time to time. © 2026 Stellar MLS. All Rights Reserved.
 Advertising Broker: Fred McGill | Simple Showing, Inc