- Overview
- Description
- Property Details
- Location
- Facts & Features
- Getting Around
- Nearby Homes

Street View
$1,100,000
Monthly Est:$5,475
 5 Beds
 4 Baths
1 full bath + 1 half bath
 4,169sqft
905 Highlander Trail Trail, Hudson, WI 54016
$1,100,000
$5,475/moEst:
Get Pre-Approved
Single Family Residence
Built in 2008
$-- HOA
2.52 acres lot
$264/sq.ft
Description
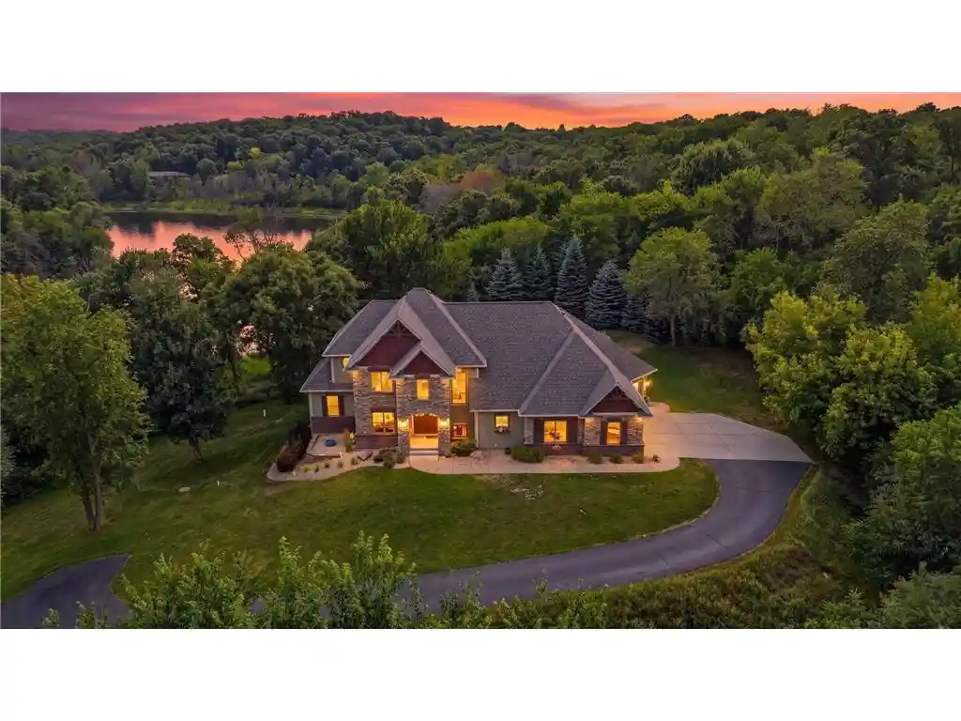
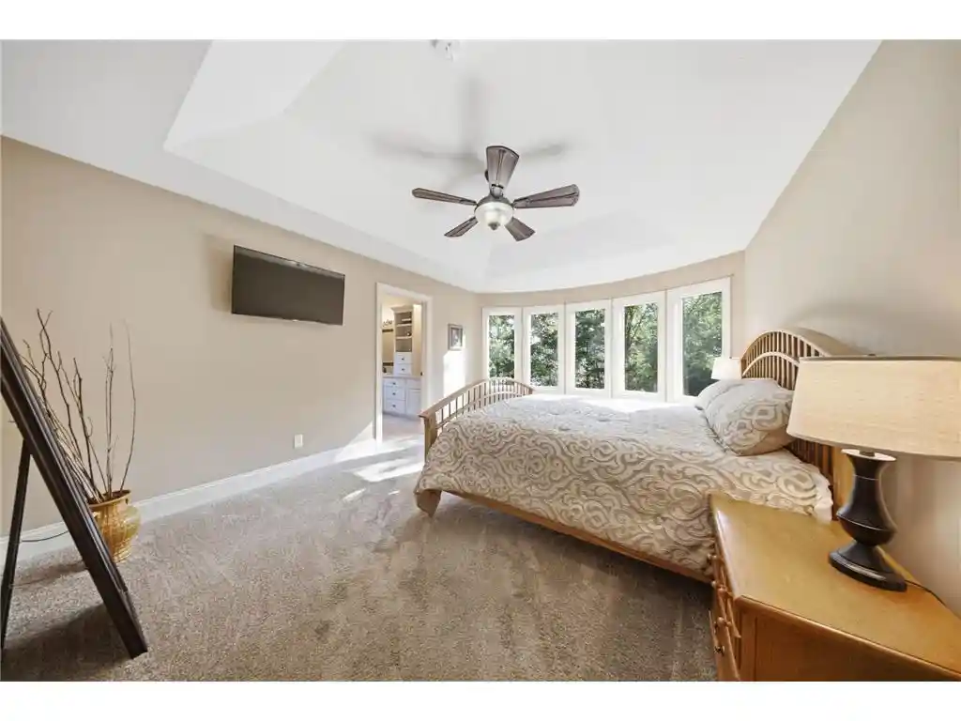
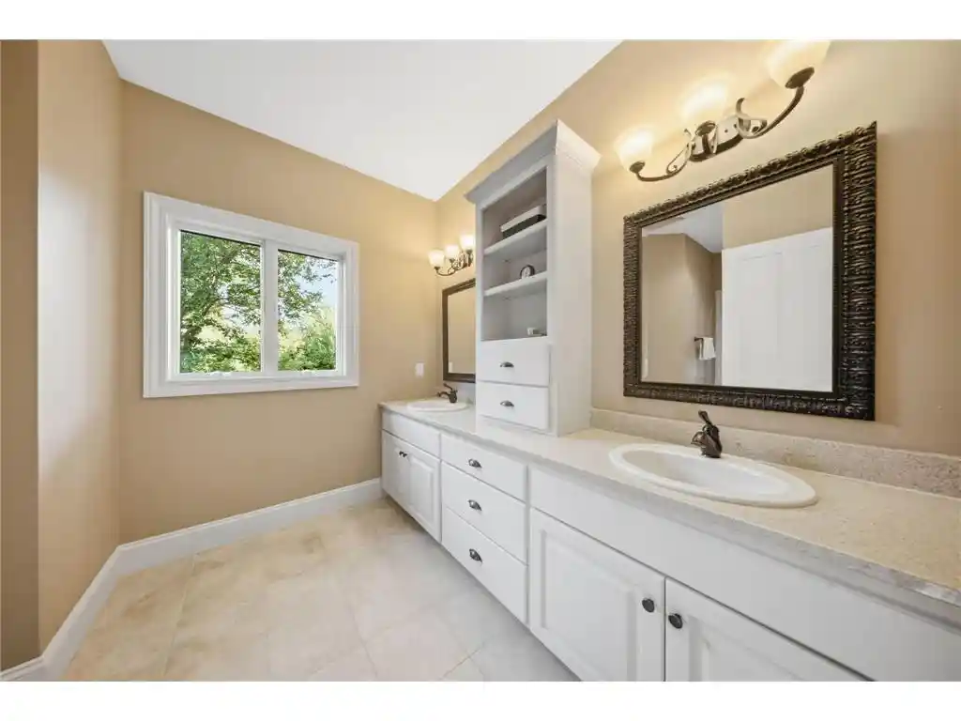
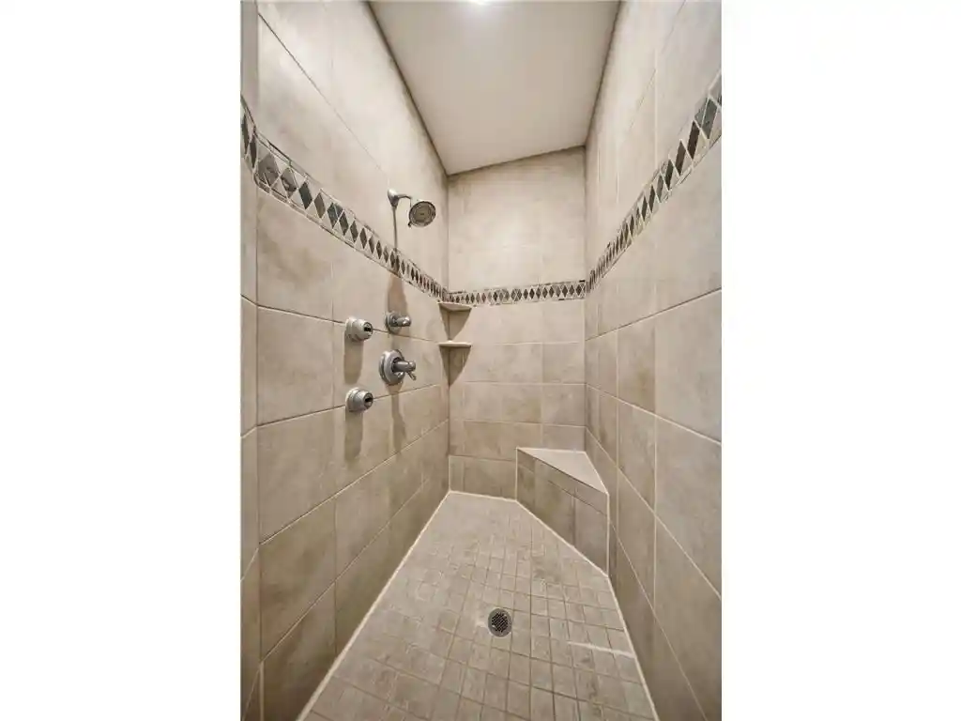
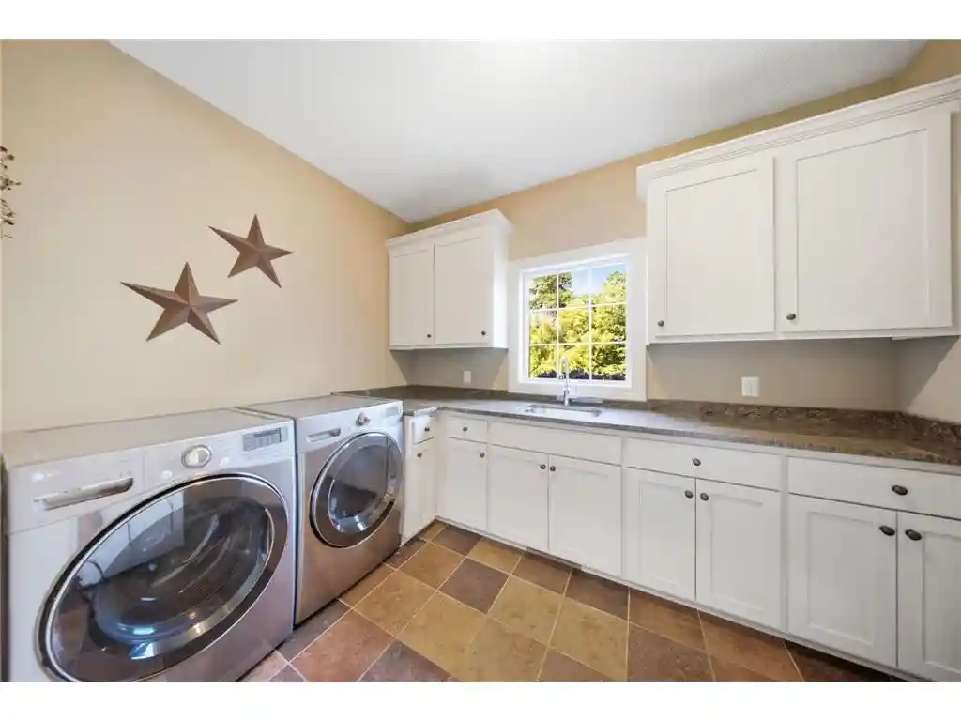
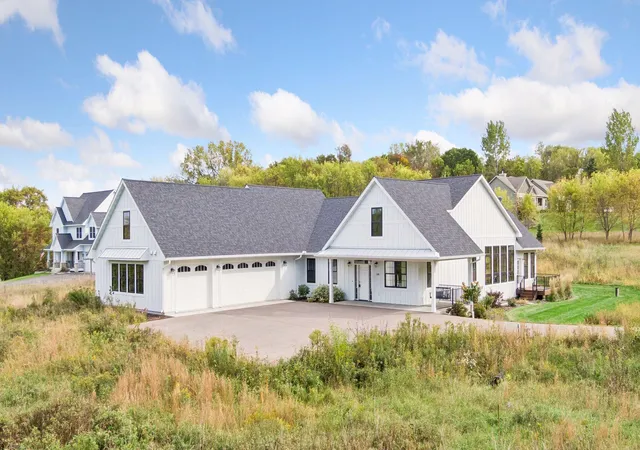
Situated on a private, wooded lot overlooking one of the serene ponds in the highly sought-after Indigo Ponds neighborhood, this stunning 5 bed, 4 bath home showcases refined craftsmanship and exceptional design. Expansive living spaces, timeless finishes, and breathtaking pond views come together beautifully while rich wood floors, soaring ceilings, and a dramatic wall of windows fill the open-concept main level with abundant natural light. The gourmet kitchen impresses with a striking wood-accent ceiling, dual-fuel range, upgraded stainless steel appliances, granite countertops, an expansive center island, and spacious pantry. The sun-filled living room is anchored by a floor-to-ceiling stone fireplace framed by sleek built-ins, while a dedicated office offers the perfect space to work or create. The luxurious main-level owner's suite overlooks the pond and features a refreshing ensuite bath with heated floors, dual vanities, a walk-in shower, and a spacious walk-in closet. Upstairs, a loft overlooks the great room below, while generously sized bedrooms each offer private vanities and convenient Jack-and-Jill baths. The walkout lower level is designed for entertaining with a beautiful bar, fireplace, custom built-ins, abundant storage, and even a hidden space tucked behind a bookshelf. A fifth bedroom with private outdoor access offers endless flexibility for guests, hobbies, or a home office. Enjoy peaceful mornings from the cedar-lined screened porch, relax on the expansive deck, or gather around the firepit overlooking the tranquil pond. Complete with an oversized heated and insulated garage with lower-level access, a spacious mudroom, and a well-appointed laundry room, this exceptional home blends thoughtful design, everyday comfort, and remarkable spaces for gathering. Tucked away in the highly desirable Indigo Ponds neighborhood, you'll enjoy peaceful privacy while remaining just minutes from I-94, Hudson, and everything the St. Croix Valley has to offer. Don't miss this incredible opportunity!
- Houzeo last checked: 2 minutes ago
- Listing updated: August 8, 2026 at 1:08 am
- Listing Provided by: Luke Steele (715) 602-0310 | Edina Realty, Inc. (715) 386-8236
- Source: WIREX | MLS#: 7110226

- Originating MLS: Western Wisconsin REALTORS Association
Property Details
Status
Pending
Type
Single Family Residence
No. of Stories
-
County
City
Neighborhood
--
Year Built
2008
HOA Fees
-
Finished Area
4,169 sqft
Lot Size
2.52 acres lot
Basement Area
- sqft
MLS Name
WIREX
MLS Number
7110226

Continue Your Journey in App
Find your dream home, receive real-time updates, and many more!
Download App
Continue Your Journey in App
Find your dream home, receive real-time updates, and many more!
Location
Facts & Features
Rooms
Bedrooms & bathrooms
Bedrooms: 5
Bathrooms: 4
Master Bedroom
Level: Main
Area: 204.00 Square Feet
Dimensions: 17 x 12
Living Room
Level: Main
Area: 256.00 Square Feet
Dimensions: 16 x 16
Dining Room
Level: Main
Area: 156.00 Square Feet
Dimensions: 12 x 13
Bedroom 3
Level: Upper
Area: 144.00 Square Feet
Dimensions: 12 x 12
Bedroom 5
Level: Lower
Area: 195.00 Square Feet
Dimensions: 15 x 13
Office
Level: Main
Area: 132.00 Square Feet
Dimensions: 12 x 11
Kitchen
Level: Main
Area: 169.00 Square Feet
Dimensions: 13 x 13
Bedroom 4
Level: Lower
Area: 286.00 Square Feet
Dimensions: 22 x 13
Bedroom 2
Level: Upper
Area: 132.00 Square Feet
Dimensions: 12 x 11
Interior
Heating
Natural Gas, Forced Air
Cooling
Central Air
Other Features
Subdivision Name
Indigo Ponds
Price History
| Date | Event | Price |
|---|---|---|
08/07/2026 Source: | Pending | $1,100,000 $264/sqft |
07/27/2026 Source: | Listed for Sale | $1,100,000 $264/sqft |

Nearby Homes


Find Homes by Property Features in Hudson, WI
Nearby New Homes For Sale

Based on information received from WIRES/RANW MLS through Oct 10, 2026, 10:15PM. All information deemed reliable but not guaranteed and should be independently verified. All properties are subject to prior sale, change, or withdrawal. Neither listing broker nor Houzeo nor RANW MLS shall be responsible for any typographical errors, misinformation, or misprints, and shall be held totally harmless This website may not include listings or property addresses of sellers who have directed their listing brokers to withhold their listing or their property address from display on the Internet. Information is provided for consumers' personal, non-commercial use, and may not be used for any purpose other than the identification of potential properties for purchase. ©2026 RANW MLS, Inc. All rights reserved.
 Advertising Broker: Leslie Boyea | Quorum Enterprises Inc