- Overview
- Description
- Property Details
- Location
- Facts & Features
- Getting Around
- Nearby Homes
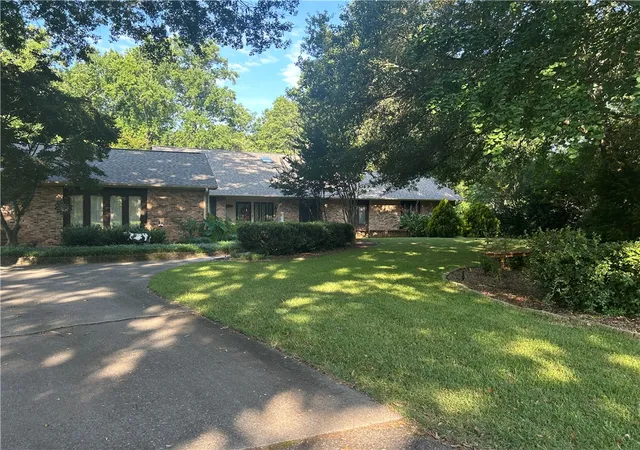

Street View
$489,999
Monthly Est:$2,439
 3 Beds
 3 Baths
3 full baths
 3,009sqft
905 Meadow Ln, Anderson, SC 29621
$489,999
$2,439/moEst:
Get Pre-Approved
Single Family Residence
Built in 1989
$-- HOA
1.15 acres lot
$163/sq.ft
Description
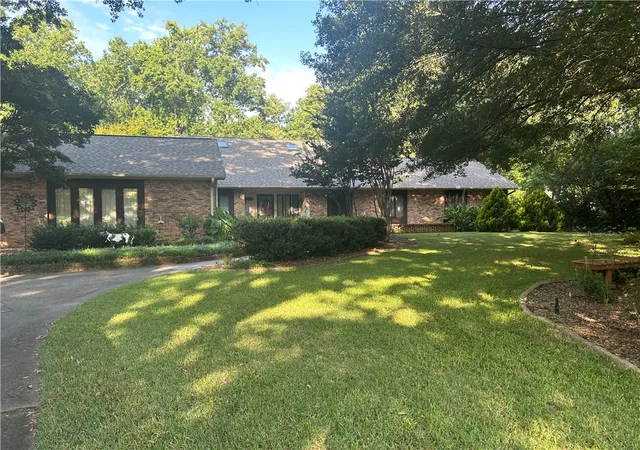
Don't miss this stunning single-level home in the heart of Anderson!
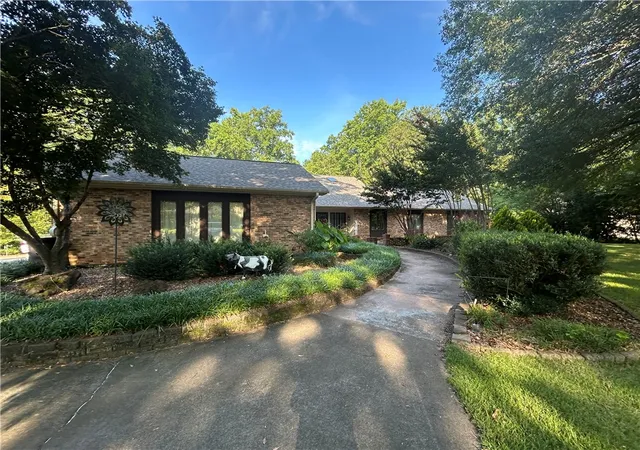
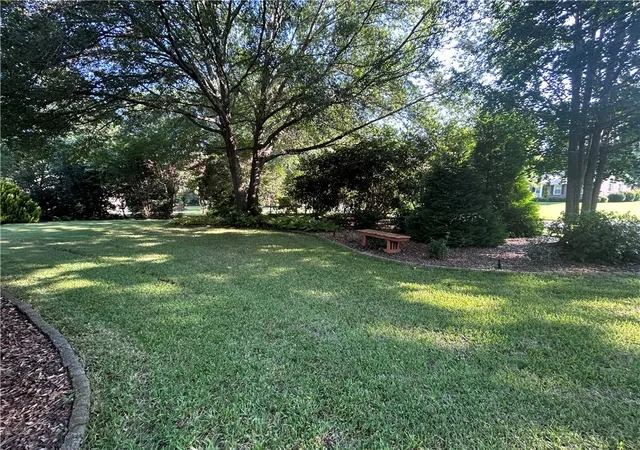
This beautifully appointed 3-bedroom, 3-full-bath residence offers the perfect blend of comfort, privacy, and outdoor living. Thoughtfully landscaped grounds create a true "park-like" private oasis ideal for entertaining, relaxing, and gardening.
Step through the foyer into a spacious family room featuring a stone fireplace, built-in bookcases, a built-in wet bar, skylights, and soaring vaulted ceilings with exposed wood beams. The family room flows seamlessly into a sunroom that stretches the full length of the home’s rear elevation and opens to a private deck—perfect for year-round enjoyment of the outdoors.
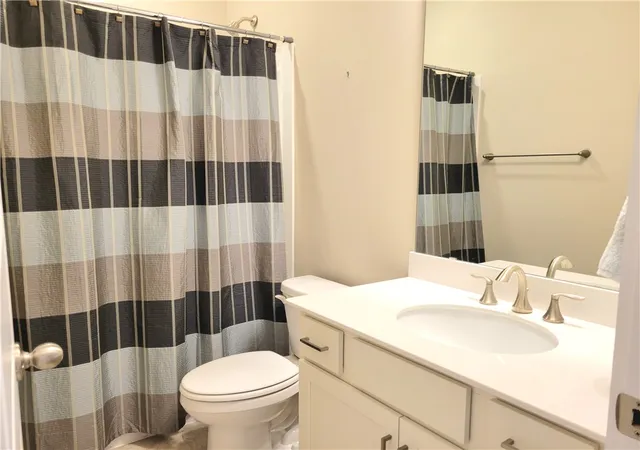
The bright, open kitchen and dining area are flooded with natural light from abundant windows, with a conveniently tucked-away guest bathroom nearby. The primary suite includes an ensuite bathroom, generous closet space, a special shoe closet and direct access to the rear deck.
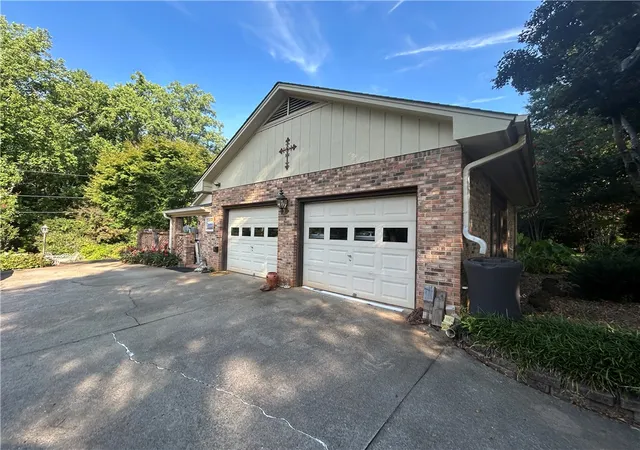
Outside, the yard is a gardener’s dream, showcasing several hundred azaleas, meandering walking paths, inviting patios, and a charming pond with water feature. Additional highlights include a workshop with storage, an oversized two-car garage with walk-up attic storage, and a full irrigation system.
This exceptional one-level home combines convenient Anderson location with resort-like privacy and amenities. Schedule your private tour today!
- Houzeo last checked: 0 minutes ago
- Listing updated: October 2, 2026 at 8:44 pm
- Listing Provided by: Bill Dunlap (864) 506-4129 DRE #79586 | Dunlap Team Real Estate (864) 646-9300
- Source: Western Upstate MLS-SC | MLS#: 20304478

Property Details
Status
Active
Type
Single Family Residence
No. of Stories
1
County
City
Neighborhood
--
Year Built
1989
HOA Fees
-
Finished Area
3,009 sqft
Lot Size
1.15 acres lot
Basement Area
- sqft
MLS Name
Western Upstate MLS
MLS Number
20304478
MLS Status
Active
Days on Market
77
Cumulative Days on Market
63

Continue Your Journey in App
Find your dream home, receive real-time updates, and many more!
Download App
Continue Your Journey in App
Find your dream home, receive real-time updates, and many more!
Location
Facts & Features
Rooms
Bedrooms & bathrooms
Bedrooms: 3
Bathrooms: 3
Sunroom
Level: Main
Area: 476.00 Square Feet
Dimensions: 14 X 34
Kitchen
Level: Main
Area: 448.00 Square Feet
Dimensions: 28 X 16
Laundry
Level: Main
Area: 91.00 Square Feet
Dimensions: 7 X 13
Bedroom3
Level: Main
Area: 143.00 Square Feet
Dimensions: 11 X 13
PrimaryBedroom
Level: Main
Area: 345.00 Square Feet
Dimensions: 15 X 23
LivingRoom
Level: Main
Area: 578.00 Square Feet
Dimensions: 17 X 34
Interior
Appliances
Built In Oven, Dishwasher, Electric Oven, Electric Range, Electric Water Heater, Disposal, Microwave, Refrigerator, Smooth Cooktop, Plumbed For Ice Maker
Cooling
Central Air, Electric, Attic Fan
Interior Features
Wet Bar, Bookcases, Built In Features, Ceiling Fans, Cathedral Ceilings, Fireplace, High Ceilings, Jetted Tub, Bath In Primary Bedroom, Main Level Primary, Other, Pull Down Attic Stairs, Permanent Attic Stairs, Smooth Ceilings, Solid Surface Counters, Skylights, Separate Shower, Cable Tv, Walk In Closets, Window Treatments, Breakfast Area
Window Features
Blinds
Flooring
Carpet, Ceramic Tile, Hardwood
Sewer
Public Sewer
Exterior Features
Deck, Sprinkler Irrigation, Porch, Patio
Heating
Central, Electric, Gas
Construction
Year Built
Year Built: 1989
Home type
Single Family Residence
Construction Materials
Brick, Wood Siding
Roof
Architectural, Shingle
Architectural Style
Ranch
Foundation Details
Crawlspace
Utilities & Energy
Security Features
Smoke Detectors
Parking Features
Attached, Garage, Driveway, Garage Door Opener
Utilities
Electricity Available, Natural Gas Available, Sewer Available, Water Available, Cable Available
Fireplace Features
Gas, Gas Log, Option
Basement
None, Crawl Space
Laundry Features
Washer Hookup, Electric Dryer Hookup
Water Source
Public
Other Features
Subdivision Name
Hamilton Hills
Community Features
Sidewalks
Patio And Porch Features
Deck, Front Porch, Patio
Lot Features
City Lot, Hardwood Trees, Level, Pond On Lot, Subdivision, Stream Creek, Trees, Wooded
Price History
| Date | Event | Price |
|---|---|---|
08/28/2026 Source: | Price Decreased | $509,000 -1.93% $169/sqft |
07/31/2026 Source: | Listed for Sale | $519,000 +5.92% $172/sqft |
07/31/2026 Source: | Price Decreased | $489,999 -5.59% $163/sqft |
07/31/2026 Source: | Price Increased | $519,000 +16.63% $172/sqft |
06/13/2023 Source: | Price Decreased | $445,000 -3.05% $148/sqft |

Show more
Nearby Homes

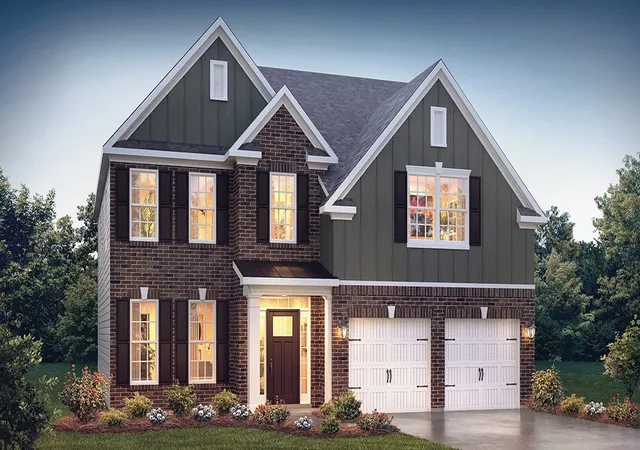

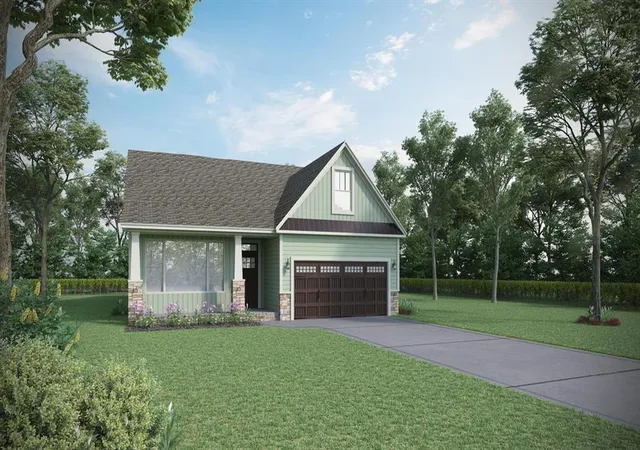




Find Homes by Property Features in Anderson, SC
Nearby New Homes For Sale

Based on information from the Western Upstate MLS through Oct 17, 2026, 12:30AM. This information is deemed reliable, but not guaranteed. Neither the Western Upstate Association of REALTORS® Inc. or the Western Upstate MLS of South Carolina Inc., nor the listing broker, nor their agents are responsible for the accuracy of the information. The buyer is responsible for verifying all information. This information is provided by the Western Upstate Association of REALTORS® Inc. and the Western Upstate MLS of South Carolina Inc. for use by its members and is not intended for the use for any other purpose. The data relating to real estate for sale on this website comes in part from the Broker Reciprocity Program of the Western Upstate Association of REALTORS® Inc. and the Western Upstate MLS of South Carolina Inc. © 2026 Western Upstate MLS of South Carolina Inc. All Rights Reserved.
 Advertising Broker: Nicholas Huscroft | Chosen Realty
