
- Overview
- Description
- Property Details
- Location
- Facts & Features
- Getting Around
- Nearby Homes

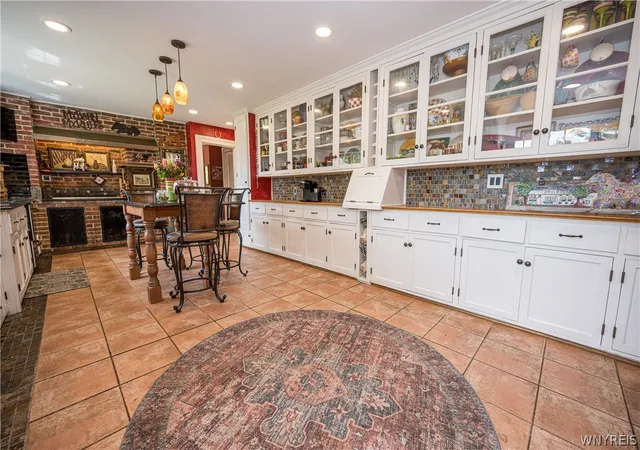


$979,900
Monthly Est:$4,877
 5 Beds
 5 Baths
4 full baths + 1 half bath
 3,960sqft
905 Sturgeon Point Rd, Derby, NY 14047
$979,900
$4,877/moEst:
Get Pre-Approved
Single Family Residence
Built in 1876
$-- HOA
18.62 acres lot
$247/sq.ft
Description
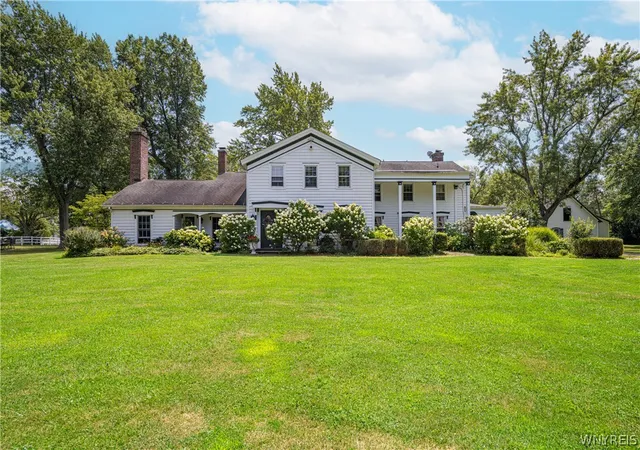
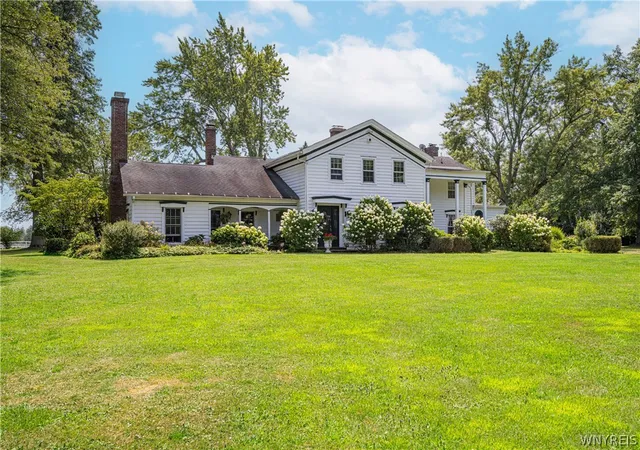
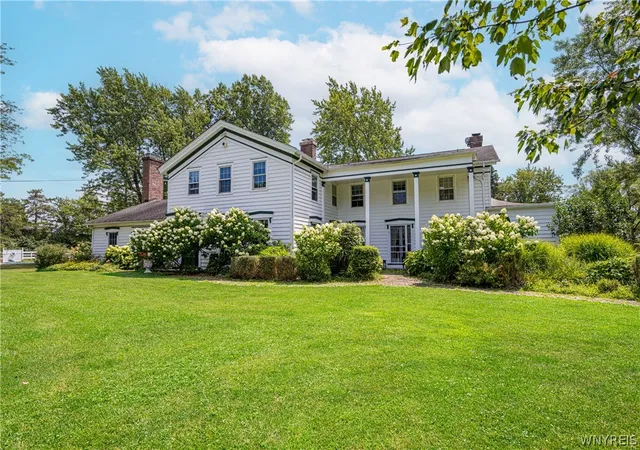
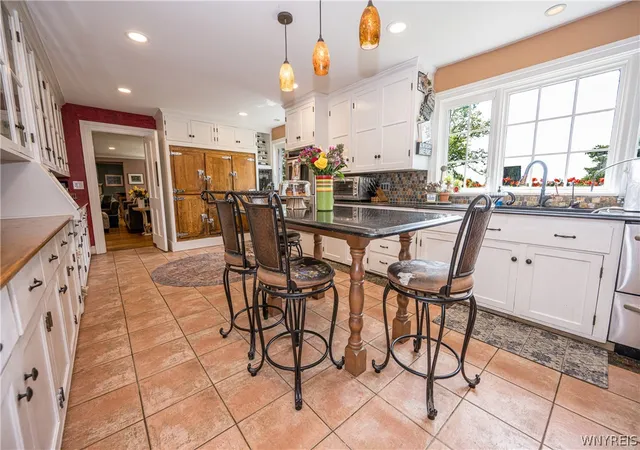
Welcome to Derbyshire Estate, a remarkable property where history, character, privacy & luxury come together. Built by Spencer Kellogg in 1876, this extraordinary 5-bedroom, 4.5-bath estate spans nearly 4,000 sq. ft. on 18.62 acres, tucked well back from the road for exceptional privacy. Step inside through the striking foyer & discover original craftsmanship, wide white-oak plank floors, soaring windows, elegant millwork & generous room sizes throughout. The sprawling first floor features a magnificent living room with gas fireplace, enormous formal dining room with second fireplace & access to one of three covered porches, plus a spectacular eat-in kitchen with granite counters, glass-pane cabinetry, Italian pietra flooring, copper sink, walk-in pantry, 6-burner Viking cooktop framed by original brick, double ovens & a restored 1800s icebox serving as the refrigerator. A second family/game room with wood-burning fireplace opens to a new hot tub & pergola, with adjoining office. A private guest suite offers a full bath, private entrance & covered porch. First-floor laundry & half bath add convenience. Upstairs, dual staircases lead to a spacious bedroom with full bath, an expansive primary suite with walk-in closet & updated bath featuring heated rain shower, plus versatile sitting/game space. A separate wing, once used as maids’ quarters, offers two bedrooms & full bath. Hidden beneath the home is a finished Prohibition-era speakeasy with copper bar, stone floors & wood-burning fireplace. Outside, manicured grounds feature apple, pear & peach trees, gunite pool, firepit, outdoor movie screen, multiple porches & panoramic views. Equestrian amenities include a brand-new Morton barn with six 12’x12’ stalls, wash stall, heated grain stall, 160’x80’ indoor arena & 160’x90’ outdoor arena, plus 3-bay garage. Located in an agricultural district where horses are permitted. Minutes from Sturgeon Point Marina, Lake Erie, bike trails & beach destinations, with easy access to downtown Buffalo. A rare opportunity to own WNY history, create your own legacy & experience the exceptional lifestyle that comes with Derbyshire Estate. View today! Offers reviewed as received.
- Houzeo last checked: 14 minutes ago
- Listing updated: October 17, 2026 at 5:01 pm
- Listing Provided by: Sonya L Jindra (716) 308-4474 DRE #10301223077 | WNY Metro Roberts Realty (716) 646-6400
- Source: New York State Alliance of MLSs, Buffalo-NY | MLS#: B1704982

Property Details
Status
Active
Type
Single Family Residence
No. of Stories
2
County
City
Neighborhood
--
Year Built
1876
HOA Fees
-
Finished Area
3,960 sqft
Lot Size
18.62 acres lot
Basement Area
- sqft
MLS Name
New York State Alliance of MLSs, Buffalo
MLS Number
B1704982
MLS Status
Active
Days on Market
87

Continue Your Journey in App
Find your dream home, receive real-time updates, and many more!
Continue Your Journey in App
Find your dream home, receive real-time updates, and many more!
Location
Facts & Features
Rooms
Bedrooms & bathrooms
Bedrooms: 5
Bathrooms: 5
Interior
Exterior Features
Awnings, Gravel Driveway, Hot Tub Spa, Pool, Patio, Private Yard, See Remarks
Appliances
Built In Range, Built In Oven, Built In Refrigerator, Double Oven, Dishwasher, Gas Cooktop, Gas Water Heater, Microwave, Water Softener Owned
Cooling
Central Air, Zoned
Heating
Gas, Zoned, Forced Air, Multiple Heating Units, Steam
Sewer
Connected, Septic Tank
Flooring
Hardwood, Other, See Remarks, Tile, Varies
Interior Features
Wet Bar, Ceiling Fans, Den, Separate Formal Dining Room, Entrance Foyer, Eat In Kitchen, Separate Formal Living Room, Guest Accommodations, Granite Counters, Home Office, Hot Tub Spa, Kitchen Island, Pantry, Walk In Pantry, Bar, Natural Woodwork, Bedroom On Main Level, Bath In Primary Bedroom, Main Level Primary, Primary Suite
Construction
Year Built
Year Built: 1876
Home type
Single Family Residence
Property Condition
Resale
Construction Materials
Wood Siding, Copper Plumbing
Roof
Asphalt, Shingle
Architectural Style
Historic Antique, Two Story
Foundation Details
Stone
Utilities & Energy
Utilities
Cable Available, Electricity Connected, High Speed Internet Available, Sewer Connected, Water Connected
Parking Features
Detached, Electricity, Garage, Storage, Water Available, Driveway
Basement
Exterior Entry, Full, Partially Finished, Walk Up Access
Water Source
Connected, Public
Laundry Features
Accessible Utilities Or Laundry, Main Level
Pool Features
In Ground
Electric
Circuit Breakers
Other Features
Patio And Porch Features
Covered, Patio, Porch
Lot Features
Agricultural, Rectangular, Rectangular Lot
Price History
| Date | Event | Price |
|---|---|---|
08/10/2026 Source: | Listed for Sale | $979,900 $247/sqft |
08/10/2026 Source: | Off Market | $979,900 $247/sqft |

Nearby Homes
Find Homes by Property Features in Derby, NY

Based on data from the New York State Alliance of MLSs (CNYIS, Inc., UNYREIS and WNYREIS) through Nov 06, 2026, 12:15AM.. All information is provided exclusively for consumers’ personal, non-commercial use. It may not be used for any purpose other than to identify prospective properties consumers may be interested in purchasing. The data is deemed reliable by is not guaranteed accurate by the MLS. This website may not include listings or property addresses of sellers who have directed their listing brokers to withhold their listing or their property address from display on the Internet. All information provided is deemed reliable but is not guaranteed and should be independently verified. © 2026 the New York State Alliance of MLSs. All Rights Reserved.
 Advertising Broker: Derek Greene | The Greene Realty Group
