- Overview
- Description
- Property Details
- Location
- HOA Management
- Facts & Features
- Getting Around
- Nearby Homes


$799,900
Monthly Est:$3,981
 2 Beds
 4 Baths
3 full baths + 1 half bath
 2,004sqft
905 Villa Venicia Way, Tampa, FL 33606
$799,900
$3,981/moEst:
Get Pre-Approved
Townhouse
Built in 2008
$185/mo HOA
1,065 sqft lot
$399/sq.ft
Description
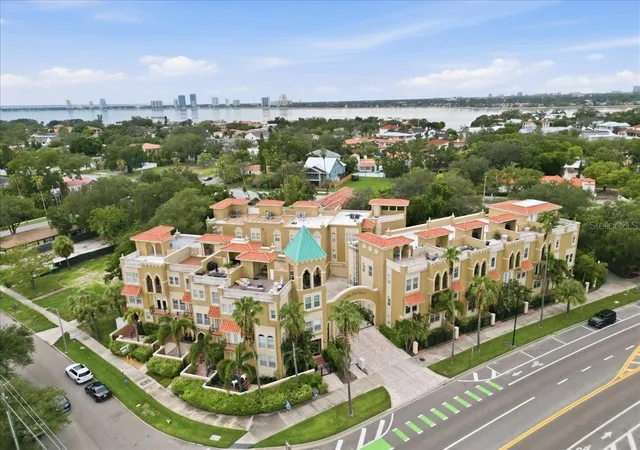
The only elevated, post-flood-code property on Davis Island under $1.5M. Welcome to 905 Villa Venicia Way, where Italian-inspired architecture meets the effortless lifestyle of Davis Islands. Set within the charming Villa Venicia townhomes, this well-maintained 2-bedroom, 3.5-bath residence with a private flex/office space and spacious 2-car garage offers a rare blend of character, comfort, and low-maintenance living in one of Tampa’s most desirable neighborhoods.
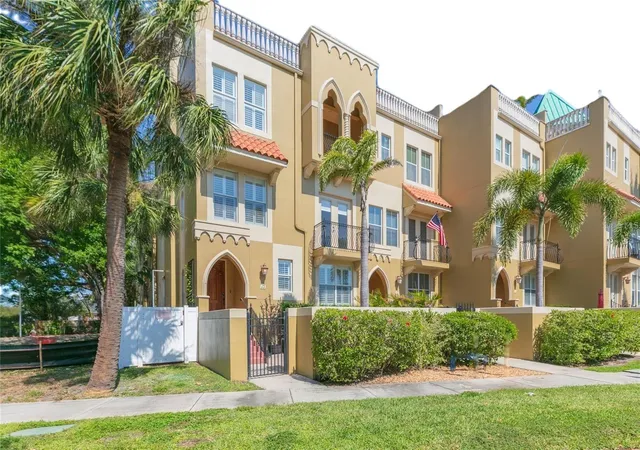
From the moment you arrive, the terracotta rooflines, arched architectural details, lush landscaping, and Tuscan-style exterior create a sense of place that feels both timeless and distinctly Davis Islands. Inside, the first level offers a private flex space with a closet and full bathroom, making it ideal for a home office, guest suite, gym, or quiet retreat. For added peace of mind, the HVAC system and gas water heater were both replaced in 2024.
The main living level was designed for everyday ease and entertaining, featuring 10-foot ceilings, hardwood floors, crown molding, and a bright open layout that connects the living room, dining area, and kitchen. The kitchen is warm and functional with wood cabinetry, granite countertops, stainless steel appliances, a gas range, dry bar, and plenty of storage. Just off the living area, a private balcony creates the perfect place to enjoy morning coffee, fresh air, and views of Davis Island.
Upstairs, two spacious en-suite bedrooms offer privacy and comfort, each with its own full bathroom and walk-in closet. The third level also includes luxury vinyl flooring, a full-size laundry room, and additional storage, giving the home a thoughtful and practical layout from top to bottom.
A rare and valuable advantage for Davis Islands living, this townhome was built at an elevated grade, offering an added sense of confidence, comfort, and peace of mind. Paired with a low $185/month HOA, the home delivers the Davis Islands lifestyle without the high-maintenance feel. Step outside and enjoy being just a short walk from Davis Islands Village, local restaurants, coffee shops, the tennis club, marina, Davis Islands Yacht Club, dog parks, playgrounds, and scenic walking and biking routes.
Minutes from Bayshore Boulevard, Water Street, Hyde Park Village, Tampa Riverwalk, Tampa General Hospital, University of Tampa, Downtown Tampa, and Channelside, this location places the best of Tampa right at your doorstep. Zoned for the highly sought-after Plant High School district, this is a rare opportunity to own a beautifully maintained Davis Islands townhome.
- Houzeo last checked: 12 hours ago
- Listing updated: October 2, 2026 at 10:06 pm
- Listing Provided by: Mathew Sumlin (813) 924-7223 | EXP REALTY LLC (888) 883-8509
- Source: Stellar MLS-FL | MLS#: TB8520556

Property Details
Status
Active
Type
Townhouse
No. of Stories
3
County
City
Neighborhood
Year Built
2008
HOA Fees
$185/mo
Finished Area
2,004 sqft
Lot Size
1,065 sqft lot
Basement Area
- sqft
MLS Name
Stellar MLS
MLS Number
TB8520556
MLS Status
Active
Days on Market
107
Cumulative Days on Market
105

Continue Your Journey in App
Find your dream home, receive real-time updates, and many more!
Download App
Continue Your Journey in App
Find your dream home, receive real-time updates, and many more!
Location
HOA Management
Carol Turk
HOA Fees
$185/ Monthly
Amenities
 Amenities and services may be covered by one or multiple associations and service providers.
 Sewer
Sewer
 Water
Water
 Trash Pickup
 Maintenance
 Escrow Reserves Fund
Disclaimer: Amenities are based on third-party information and may vary; buyers must independently verify all amenities, as information is deemed reliable but not guaranteed.
Facts & Features
Rooms
Bedrooms & bathrooms
Bedrooms: 2
Bathrooms: 4
Primary Bedroom
Level: Third
Area: 289.00 Square Feet
Dimensions: 17x17
Living Room
Level: Second
Area: 336.72 Square Feet
Dimensions: 24.4x13.8
Kitchen
Level: Second
Area: 140.00 Square Feet
Dimensions: 14x10
Office
Level: First
Area: 204.00 Square Feet
Dimensions: 17x12
Interior
Heating
Central
Interior Features
Ceiling Fans(s), Crown Molding, Eat In Kitchen, High Ceilings, Kitchen/family Room Combo, Open Floorplan, Primary Bedroom Upstairs, Thermostat, Walk In Closet(s)
Window Features
Blinds, Double Pane Windows
Flooring
Luxury Vinyl, Tile, Wood
Appliances
Cooktop, Dishwasher, Disposal, Dryer, Gas Water Heater, Microwave, Range, Refrigerator, Washer, Water Softener
Exterior Features
Balcony, Lighting, Private Mailbox, Sidewalk, Sprinkler Metered
Sewer
Public Sewer
Cooling
Central Air
Construction
Year Built
Year Built: 2008
Home type
Townhouse
Roof
Built Up
Foundation Details
Slab
Construction Materials
Block, Concrete, Stucco
Utilities & Energy
Laundry Features
Gas Dryer Hookup, Inside, Laundry Room
Parking Features
Garage Door Opener, Garage Faces Rear, Guest, On Street
Utilities
Bb/hs Internet Available, Cable Available, Electricity Connected, Fiber Optics, Natural Gas Connected, Public, Sewer Connected, Water Connected
Water Source
Public
Security Features
Smoke Detector(s)
Other Features
Subdivision Name
Villa Venezia Twnhms
Community Features
None, Street Lights
Price History
| Date | Event | Price |
|---|---|---|
06/19/2026 Source: | Listed for Sale | $815,000 +1.89% $407/sqft |
06/19/2026 Source: | Price Increased | $799,900 +92.75% $399/sqft |
07/05/2017 Source: | Sold | $415,000 -7.76% $207/sqft |
11/21/2016 Source: | Price Increased | $449,900 +17896.00% $225/sqft |
03/25/2009 Source: | Listing Removed | $2,500 -99.55% $1/sqft |

Show more
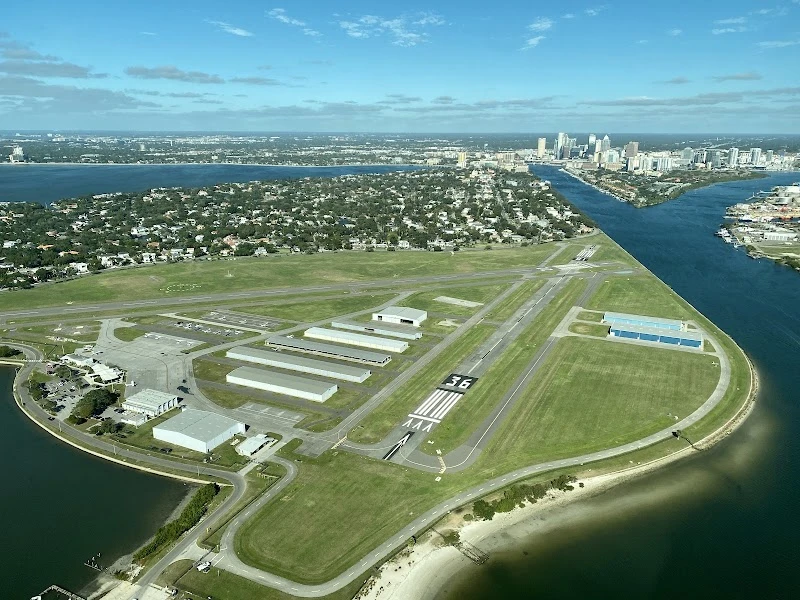
Davis Islands Ranks #5 in Tampa, FL

Homes

Rental Prices

Median Home Price
Nearby Homes
Find Homes by Property Features in Tampa, FL
Nearby New Homes For Sale

Based on information from Stellar MLS® through Oct 02, 2026, 09:00AM as submitted to and distributed by MLS GRID. All data is obtained from various sources and may not have been verified by the broker or MLS GRID. Supplied Open House Information is subject to change without notice. All information should be independently reviewed and verified for accuracy. Properties may or may not be listed by the office/agent presenting the information. IDX information is provided exclusively for consumers’ personal non-commercial use. It may not be used for any purpose other than to identify prospective properties consumers may be interested in purchasing. The data is deemed reliable but is not guaranteed by MLS GRID. The use of the MLS GRID Data may be subject to an end-user license agreement prescribed by the Member Participant’s applicable MLS, if any, and as amended from time to time. © 2026 Stellar MLS. All Rights Reserved.
 Advertising Broker: Fred McGill | Simple Showing, Inc