- Overview
- Description
- Property Details
- Location
- Facts & Features
- Getting Around
- Nearby Homes



$409,900
Monthly Est:$2,040
 2 Beds
 2 Baths
2 full baths
 1,421sqft
906 E Patterson St, Tampa, FL 33604
$409,900
$2,040/moEst:
Get Pre-Approved
Single Family Residence
Built in 1925
$-- HOA
5,150 sqft lot
$288/sq.ft
Description
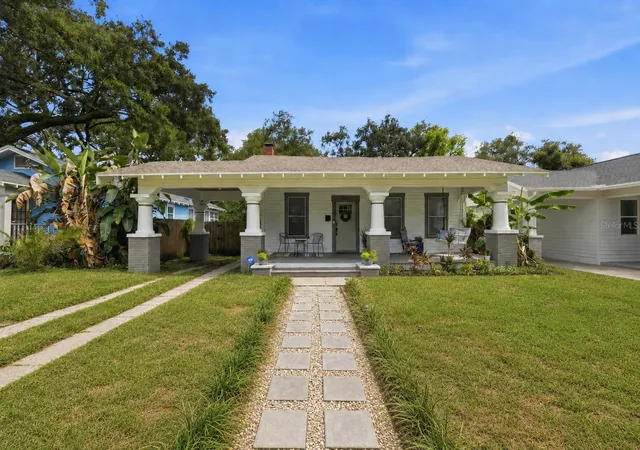
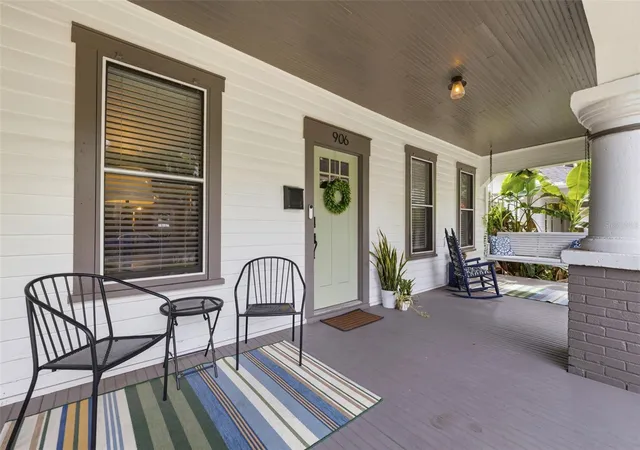
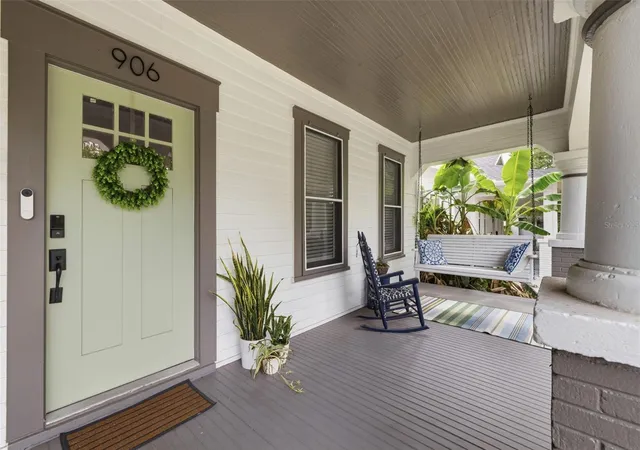
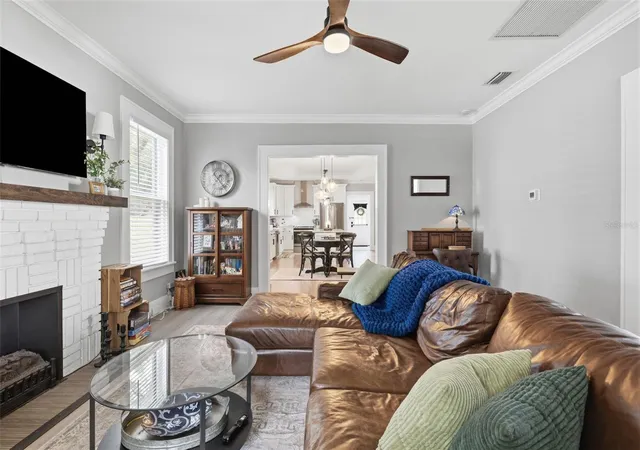
Under contract-accepting backup offers. Tucked away in the charming Evelyn City neighborhood of Old Seminole Heights, this fully renovated bungalow perfectly blends timeless character with thoughtful modern updates. From the moment you step onto the expansive front porch, you'll feel right at home. It's the perfect spot for your morning coffee, evening cocktails, or catching up with neighbors.
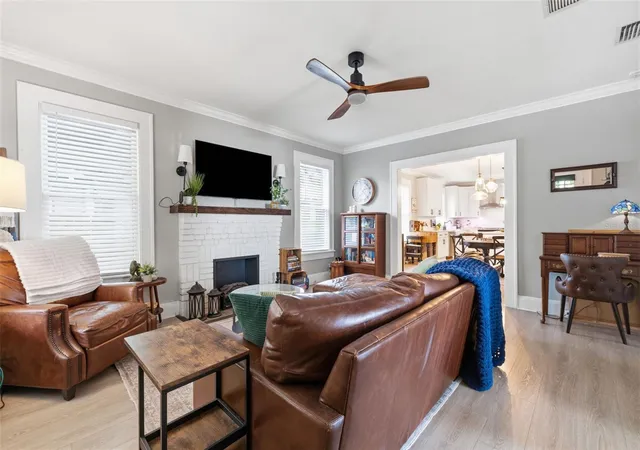
Inside, luxury vinyl flooring flows throughout a bright, inviting floor plan where original details meet fresh, contemporary finishes. The stunning kitchen has been completely reimagined with stylish cabinetry, sleek countertops, and designer touches that make it as beautiful as it is functional.
The spacious primary suite feels like a true retreat, featuring a spa-inspired bathroom with a large soaking tub, separate walk-in shower, and plenty of room to unwind at the end of the day. A generously sized second bedroom offers endless flexibility, whether you need space for guests, a home office, or a growing family.
One of the home's most unique features is the oversized laundry room, complete with its own built-in dog wash, making cleanup after trips to the park or backyard playtime effortless.
Out back, you'll find a large fenced yard with plenty of room to entertain, garden, or let your four-legged friends roam freely. The storage shed adds even more functionality for tools, bikes, or weekend projects.
With a newer roof, newer AC, beautiful renovations throughout, and one of Seminole Heights' most beloved neighborhoods just outside your door, this is the kind of home that captures everything people love about living in the Heights.
- Houzeo last checked: 13 minutes ago
- Listing updated: October 6, 2026 at 7:29 pm
- Listing Provided by: Chris Zoller (813) 997-1501 , Michael Sica | BRAINARD REALTY (813) 922-2891
- Source: Stellar MLS-FL | MLS#: TB8535059

Property Details
Status
Active Under Contract
Type
Single Family Residence
No. of Stories
1
County
City
Neighborhood
Year Built
1925
HOA Fees
-
Finished Area
1,421 sqft
Lot Size
5,150 sqft lot
Basement Area
- sqft
MLS Name
Stellar MLS
MLS Number
TB8535059
MLS Status
Pending
Days on Market
67
Cumulative Days on Market
65

Continue Your Journey in App
Find your dream home, receive real-time updates, and many more!
Download App
Continue Your Journey in App
Find your dream home, receive real-time updates, and many more!
Location
Facts & Features
Rooms
Bedrooms & bathrooms
Bedrooms: 2
Bathrooms: 2
Living Room
Level: First
Area: 288.00 Square Feet
Dimensions: 16x18
Kitchen
Level: First
Area: 288.00 Square Feet
Dimensions: 16x18
Primary Bedroom
Level: First
Area: 224.00 Square Feet
Dimensions: 16x14
Interior
Cooling
Central Air
Flooring
Luxury Vinyl, Tile
Heating
Electric
Exterior Features
Lighting
Sewer
Public Sewer
Interior Features
Kitchen/family Room Combo, Living Room/dining Room Combo
Appliances
Dishwasher, Dryer, Range, Range Hood, Refrigerator, Washer
Construction
Year Built
Year Built: 1925
Home type
Single Family Residence
Roof
Shingle
Construction Materials
Frame
Foundation Details
Crawlspace
Utilities & Energy
Laundry Features
Laundry Room
Water Source
Public
Utilities
Electricity Connected
Fireplace Features
Wood Burning
Other Features
Subdivision Name
Evelyn City
Price History
| Date | Event | Price |
|---|---|---|
10/06/2026 Source: | Contingent (Active Under Contract) | $409,900 $288/sqft |
09/15/2026 Source: #MFRTB8535059 | Price Decreased | $409,900 -2.38% $288/sqft |
08/02/2026 Source: | Listed for Sale | $419,900 $295/sqft |
12/01/2025 Source: | Listing Removed | $419,900 $295/sqft |
10/30/2025 Source: | Price Decreased | $419,900 -1.18% $295/sqft |

Show more
Nearby Homes
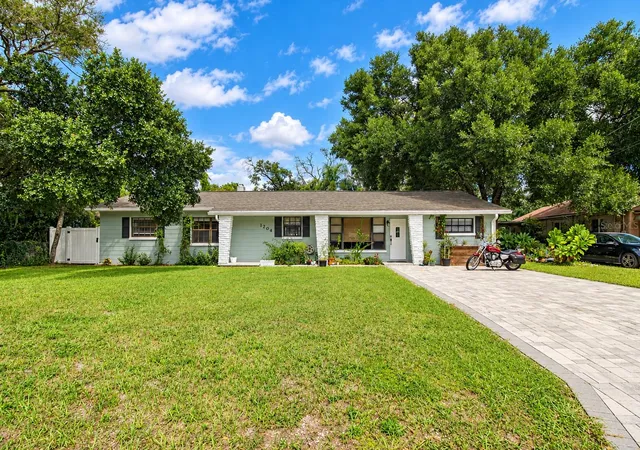
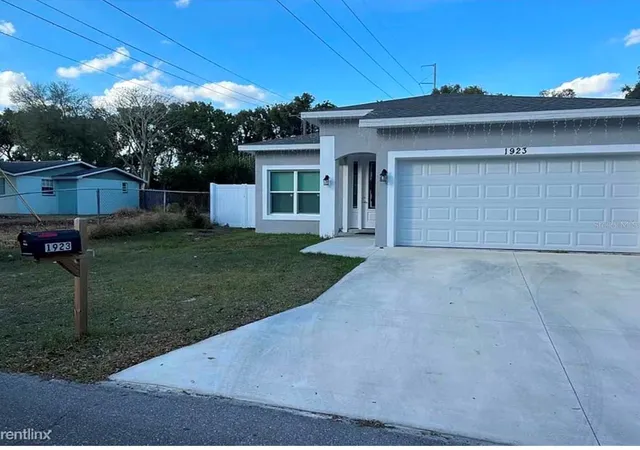
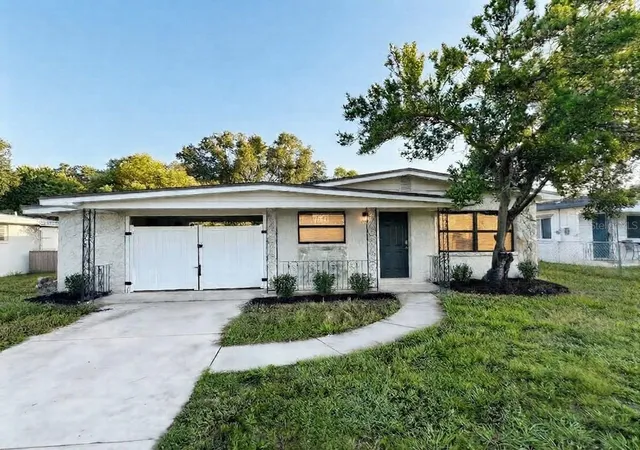
Find Homes by Property Features in Tampa, FL
Nearby New Homes For Sale

Based on information from Stellar MLS® through Oct 09, 2026, 07:45AM as submitted to and distributed by MLS GRID. All data is obtained from various sources and may not have been verified by the broker or MLS GRID. Supplied Open House Information is subject to change without notice. All information should be independently reviewed and verified for accuracy. Properties may or may not be listed by the office/agent presenting the information. IDX information is provided exclusively for consumers’ personal non-commercial use. It may not be used for any purpose other than to identify prospective properties consumers may be interested in purchasing. The data is deemed reliable but is not guaranteed by MLS GRID. The use of the MLS GRID Data may be subject to an end-user license agreement prescribed by the Member Participant’s applicable MLS, if any, and as amended from time to time. © 2026 Stellar MLS. All Rights Reserved.
 Advertising Broker: Fred McGill | Simple Showing, Inc