- Overview
- Description
- Property Details
- Location
- HOA Management
- Facts & Features
- Getting Around
- Nearby Homes

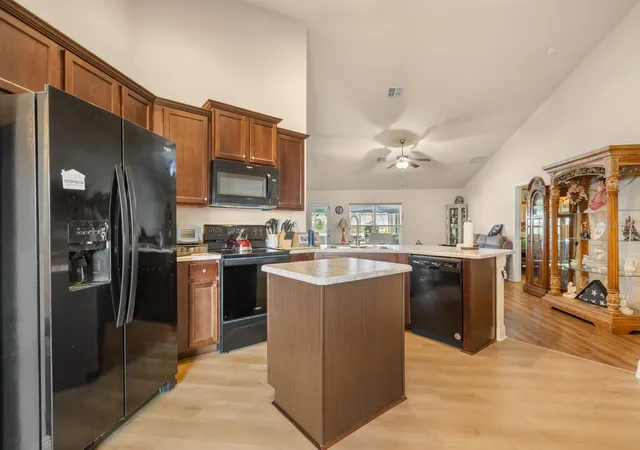


$450,000
Monthly Est:$2,240
 4 Beds
 2 Baths
2 full baths
 1,908sqft
906 Edith Dr, Fruitland Park, FL 34731
$450,000
$2,240/moEst:
Get Pre-Approved
Single Family Residence
Built in 2019
$36/mo HOA
15,837 sqft lot
$236/sq.ft
Description
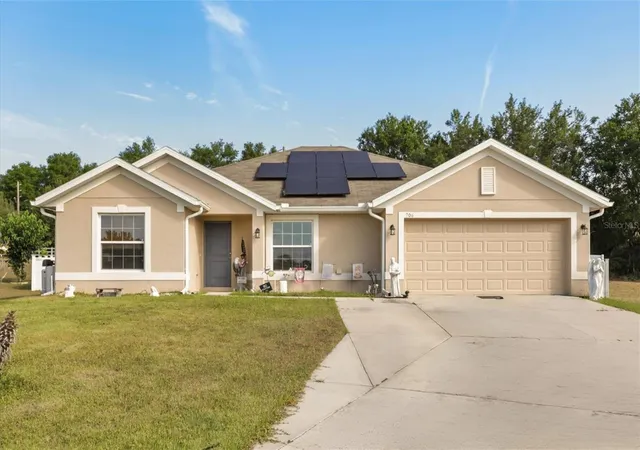
Tucked away in a quiet cul-de-sac in the heart of Fruitland Park, this delightful home offers a rare opportunity to create lasting memories in a peaceful yet vibrant neighborhood. From the moment you arrive, you'll feel a sense of comfort and warmth, knowing this is a place where relaxation and connection await.
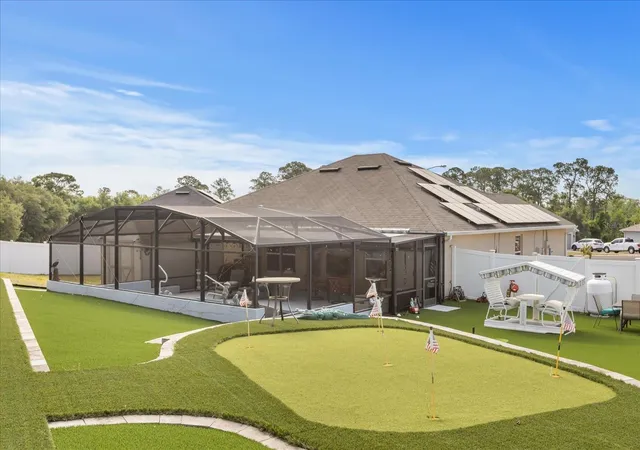
Step outside and you’re greeted by a spacious, fenced-in yard... an ideal backdrop for outdoor living. The expansive yard invites you to enjoy quiet moments or lively gatherings, with ample space for outdoor dining, recreation, and everyday enjoyment. Beyond the screened pool area, the backyard becomes something truly special with a custom 15-hole putting green designed for fun, practice, and memorable get-togethers. Whether you are starting the morning with a few putts, enjoying an afternoon by the pool, or hosting guests for a relaxed evening outdoors, this backyard offers a lifestyle that feels both playful and peaceful.
The pool creates a refreshing retreat for sunny Florida days, while the screened enclosure adds comfort and usability throughout the seasons. In addition to the putting green, there is also a generous section of open yard, giving you even more flexibility for gardening, outdoor seating, pets, hobbies, or simply enjoying extra space.
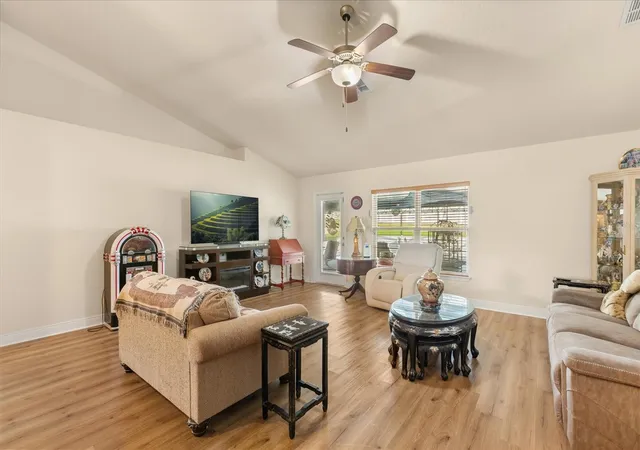
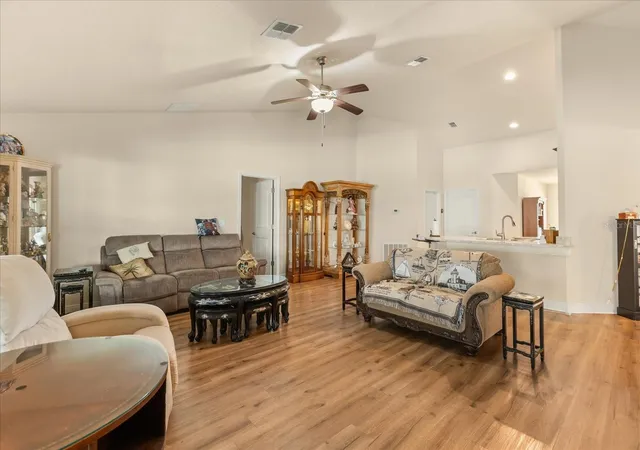
Inside, the home offers an inviting flow, where comfort and ease are at the forefront. The water filtration system, fully paid off, ensures fresh, clean water throughout, making every part of this home a peaceful sanctuary. The widened driveway, able to accommodate up to six cars, speaks to the thoughtful design that welcomes guests with convenience and space.
One of the true treasures of this property is its neighborhood. Friendly neighbors and a welcoming atmosphere make this a place you’ll be proud to call home. Imagine spending your afternoons practicing your putting skills on the custom 15-hole green, or unwinding by the beautiful pool, surrounded by the tranquil sounds of nature. And when you’re ready to venture out, everything you need is just moments away. Major roads, shopping, and the vibrant Villages community are all within a short drive, offering dining, entertainment, and a host of recreational activities.
This home isn’t just a place to live... it’s a place to experience a lifestyle. A place where you can embrace the Florida sunshine, enjoy the company of great neighbors, and have the space you need to truly live. We invite you to come see for yourself how this home can be your perfect fit. Schedule a showing today and begin imagining your life here.
- Houzeo last checked: 4 hours ago
- Listing updated: August 18, 2026 at 12:50 pm
- Listing Provided by: Stacey Vazquez (407) 874-5751 , Jodi Morales | KELLER WILLIAMS REALTY AT THE LAKES (407) 566-1800
- Source: Stellar MLS-FL | MLS#: O6400186

Property Details
Status
Active
Type
Single Family Residence
No. of Stories
1
County
City
Neighborhood
--
Year Built
2019
HOA Fees
$36/mo
Finished Area
1,908 sqft
Lot Size
15,837 sqft lot
Basement Area
- sqft
MLS Name
Stellar MLS
MLS Number
O6400186
MLS Status
Active
Days on Market
156
Cumulative Days on Market
104

Continue Your Journey in App
Find your dream home, receive real-time updates, and many more!
Download App
Continue Your Journey in App
Find your dream home, receive real-time updates, and many more!
Location
HOA Management
Leland Management - Carissa Sawyer
HOA Fees
$36/ Monthly
Disclaimer: Amenities are based on third-party information and may vary; buyers must independently verify all amenities, as information is deemed reliable but not guaranteed.
Facts & Features
Rooms
Bedrooms & bathrooms
Bedrooms: 4
Bathrooms: 2
Primary Bedroom
Level: First
Area: 182.00 Square Feet
Dimensions: 14x13
Bedroom 2
Level: First
Area: 140.00 Square Feet
Dimensions: 10x14
Bedroom 3
Level: First
Area: 140.00 Square Feet
Dimensions: 10x14
Bedroom 4
Level: First
Area: 140.00 Square Feet
Dimensions: 10x14
Kitchen
Level: First
Area: 204.00 Square Feet
Dimensions: 17x12
Dining Room
Level: First
Area: 108.00 Square Feet
Dimensions: 9x12
Laundry
Level: First
Area: 55.00 Square Feet
Dimensions: 5x11
Living Room
Level: First
Area: 323.00 Square Feet
Dimensions: 19x17
Interior
Sewer
Public Sewer
Interior Features
Cathedral Ceiling(s), Open Floorplan, Primary Bedroom Main Floor, Thermostat
Appliances
Dishwasher, Disposal, Dryer, Microwave, Range, Refrigerator, Washer, Water Filtration System
Exterior Features
Private Yard
Flooring
Carpet, Laminate, Tile
Cooling
Central Air
Heating
Electric
Construction
Year Built
Year Built: 2019
Home type
Single Family Residence
Foundation Details
Slab
Roof
Shingle
Construction Materials
Block, Stucco
Utilities & Energy
Security Features
Security System Owned
Water Source
Public
Laundry Features
Inside, Laundry Room
Utilities
Bb/hs Internet Available, Cable Connected, Electricity Connected, Phone Available, Sewer Connected, Water Available, Water Connected
Parking Features
Garage Door Opener
Pool Features
Gunite, Heated, In Ground, Salt Water, Screen Enclosure
Other Features
Patio And Porch Features
Covered, Patio, Rear Porch, Screened
Subdivision Name
Fruitland Park Chelseas Run
Price History
| Date | Event | Price |
|---|---|---|
05/06/2026 Source: #MFRO6400186 | Listed for Sale | $450,000 +0.02% $236/sqft |
02/13/2025 Source: | Listing Removed | $449,900 +106.47% $236/sqft |
10/06/2018 Source: | Sold | $217,900 $114/sqft |

Nearby Homes
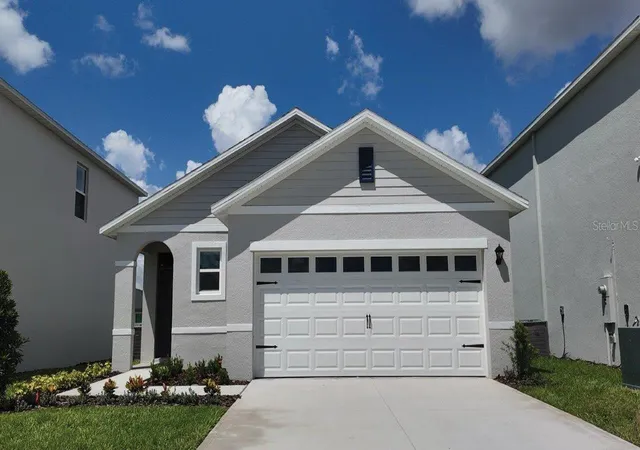
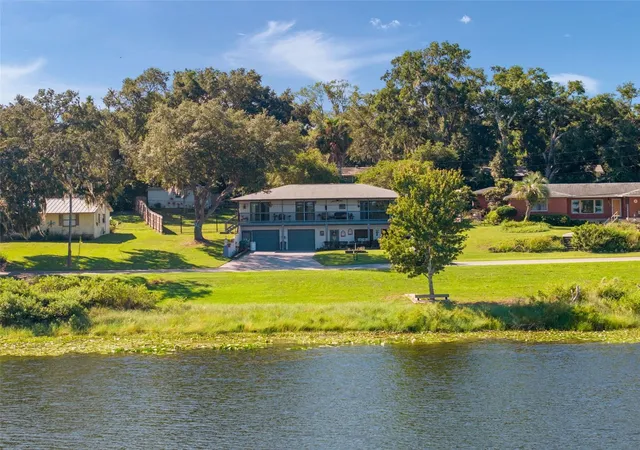
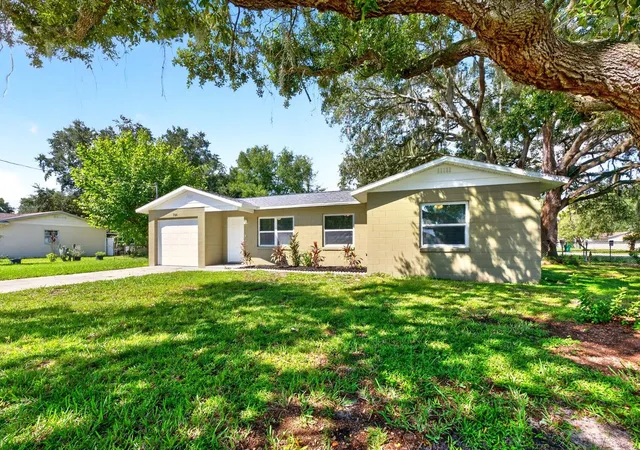
Find Homes by Property Features in Fruitland Park, FL
Nearby New Homes For Sale

Based on information from Stellar MLS® through Oct 09, 2026, 02:30PM as submitted to and distributed by MLS GRID. All data is obtained from various sources and may not have been verified by the broker or MLS GRID. Supplied Open House Information is subject to change without notice. All information should be independently reviewed and verified for accuracy. Properties may or may not be listed by the office/agent presenting the information. IDX information is provided exclusively for consumers’ personal non-commercial use. It may not be used for any purpose other than to identify prospective properties consumers may be interested in purchasing. The data is deemed reliable but is not guaranteed by MLS GRID. The use of the MLS GRID Data may be subject to an end-user license agreement prescribed by the Member Participant’s applicable MLS, if any, and as amended from time to time. © 2026 Stellar MLS. All Rights Reserved.
 Advertising Broker: Fred McGill | Simple Showing, Inc