Andover RE
Powered by 
- 0
- 2
- Overview
- Description
- Property Details
- Location
- Facts & Features
- Getting Around
- Nearby Homes

Street View
$480,000
Monthly Est:$2,389
 3 Beds
 2 Baths
1 full bath + 1 half bath
 1,472sqft
906 Pauline Blvd, Ann Arbor, MI 48103
$480,000
$2,389/moEst:
Get Pre-Approved
Single Family Residence
Built in 1930
$-- HOA
6,969.6 sqft lot
$326/sq.ft
Description
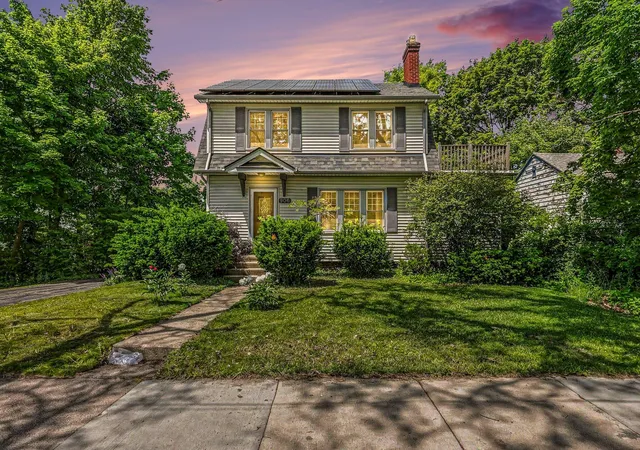
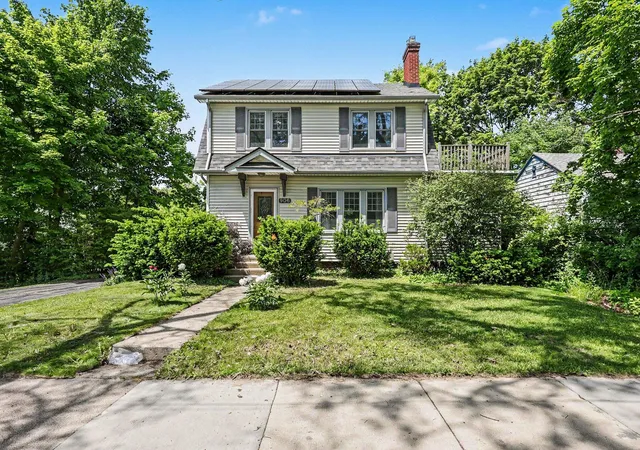
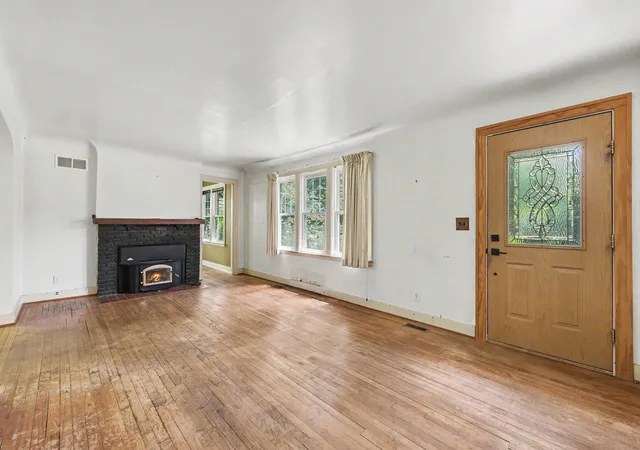
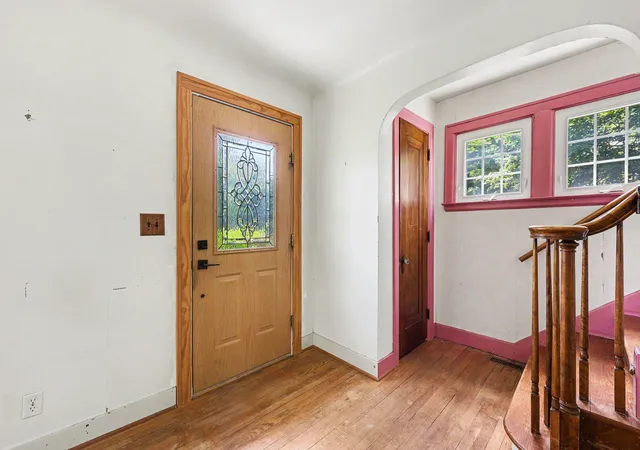
Rare opportunity to own a double-lot property in one of Ann Arbor's most convenient locations. The sale includes both 906 Pauline Blvd and the adjacent parcel at 908 Pauline Blvd, providing exceptional outdoor space and flexibility rarely found this close to downtown and the University of Michigan.The home offers approximately 1,472 square feet above grade with abundant natural light, spacious living and dining areas, built-in shelving, and generously sized bedrooms. The inviting living room features a wood-burning stove and flows into a private den tucked behind the fireplace--an ideal space for working from home, a reading retreat, playroom, studio, or flex room tailored to your lifestyle.Energy-conscious buyers will appreciate the geothermal heating and cooling system along with solar panels that help offset utility costs and improve long-term efficiency. A large second-floor deck provides additional outdoor living space overlooking the property.The full basement includes a half bath and offers ample storage, workshop space, and future finishing potential. A detached garage adds even more flexibility for parking, hobbies, or projects.
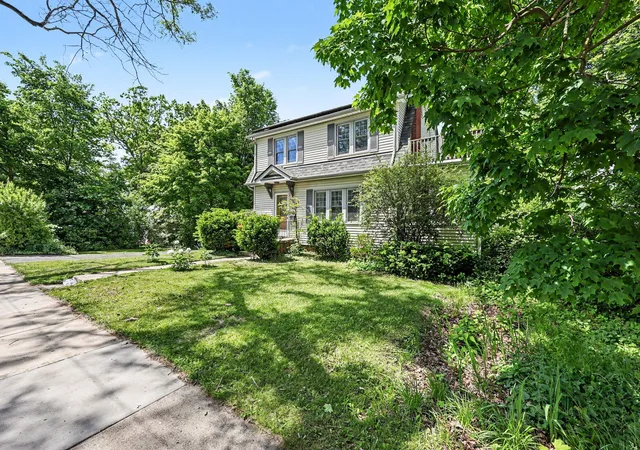
The expansive double-lot setting is especially valuable on University of Michigan football Saturdays, offering substantial off-street parking and outdoor gathering space. Mature trees and established landscaping create a peaceful setting while remaining just minutes from downtown Ann Arbor, parks, restaurants, shopping, and major commuter routes.
Whether you're looking to update and personalize a classic Ann Arbor home, take advantage of the home's energy-efficient systems, or enjoy the rare benefit of an included second parcel, this property presents a unique opportunity in a highly sought-after location.
- Houzeo last checked: 4 hours ago
- Listing updated: June 10, 2026 at 2:47 pm
- Listing Provided by: Scott Nelson (734) 255-1838 | Charles By Reinhart (734) 665-0300
- Source: Realcomp MLS-MI | MLS#: 81026027002

- Originating MLS: Greater Metropolitan Association of REALTORS
Property Details
Status
Active Under Contract
Type
Single Family Residence
No. of Stories
2
County
City
Neighborhood
--
Year Built
1930
HOA Fees
-
Finished Area
1,472 sqft
Lot Size
6,969.6 sqft lot
Basement Area
- sqft
MLS Name
Realcomp MLS
MLS Number
81026027002
MLS Status
Active Contingent
Days on Market
127
Cumulative Days on Market
6

Continue Your Journey in App
Find your dream home, receive real-time updates, and many more!
Download App
Continue Your Journey in App
Find your dream home, receive real-time updates, and many more!
Location
Facts & Features
Rooms
Bedrooms & bathrooms
Bedrooms: 3
Bathrooms: 2
Interior
Cooling
Central Air
Flooring
Linoleum, Tile, Wood
Sewer
Public Sewer
Heating
Forced Air, Geothermal
Construction
Year Built
Year Built: 1930
Home type
Single Family Residence
Foundation Details
Basement
Construction Materials
Brick, Vinyl Siding
Architectural Style
Traditional
Utilities & Energy
Basement
Full
Laundry Features
In Basement, Laundry Room, Sink
Parking Features
Detached
Water Source
Public
Price History
| Date | Event | Price |
|---|---|---|
07/02/2026 Source: | Sold | $500,000 +4.17% $340/sqft |
06/06/2026 Source: | Contingent (Active Under Contract) | $480,000 $326/sqft |
06/04/2026 Source: | Listed for Sale | $480,000 $326/sqft |


Nearby Homes


Find Homes by Property Features in Ann Arbor, MI
Nearby New Homes For Sale


Based on information from the Board/Association of REALTORS® (alternatively, from the Realcomp II Ltd. MLS) through Oct 09, 2026, 02:30PM. All information provided is deemed reliable, but is not guaranteed to be accurate and should be independently verified. IDX provided courtesy of Realcomp II Ltd. via Andover Real Estate & Houzeo, Copyright 2026 Realcomp II Ltd. Shareholders Any use of search facilities of data on the site, other than by a consumer looking to purchase real estate, is prohibited. IDX information is provided exclusively for consumers' personal, noncommercial use and may not be used for any purpose other than to identify prospective properties consumers may be interested in purchasing. The accuracy of all information, regardless of source, is not guaranteed or warranted. All information should be independently verified. Listing Information presented by local MLS brokerage: Andover Real Estate, local REALTOR®- Scott Rubin - (248)206-3666 . Any use of search facilities of data on the site, other than by a consumer looking to purchase real estate, is prohibited. © 2024 Realcomp II Ltd. MLS. All Rights Reserved.
 Advertising Broker: Andover Real Estate | Andover Real Estate