- Overview
- Description
- Property Details
- Location
- Facts & Features
- Getting Around
- Nearby Homes
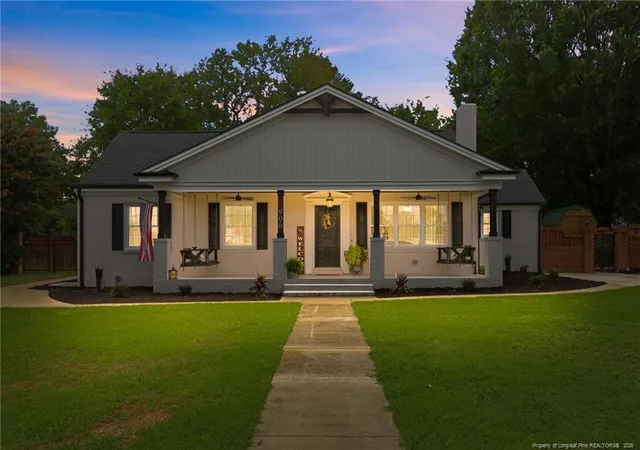
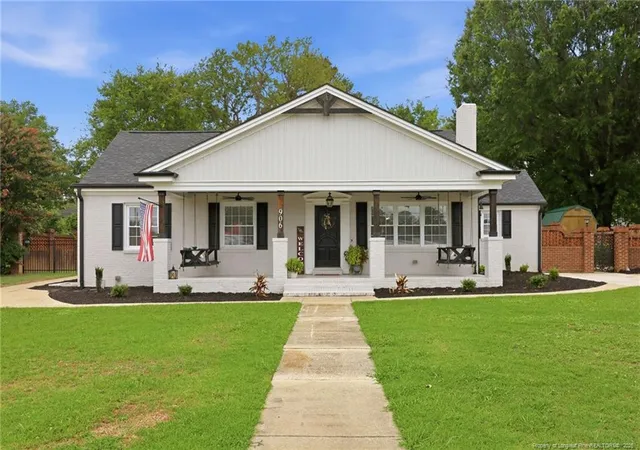
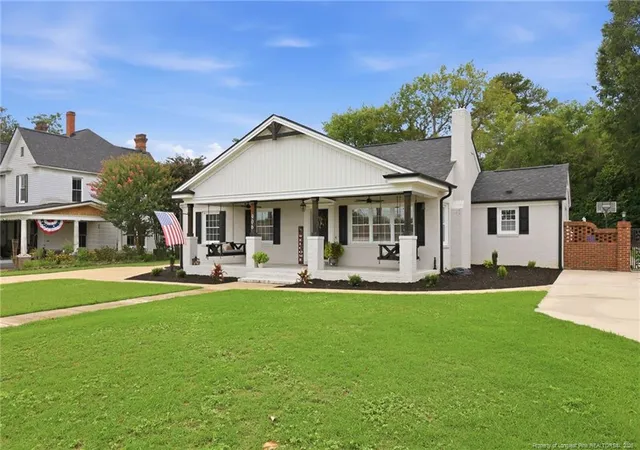
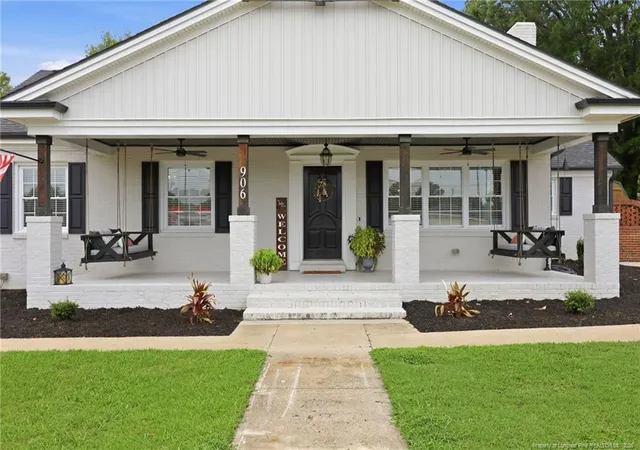
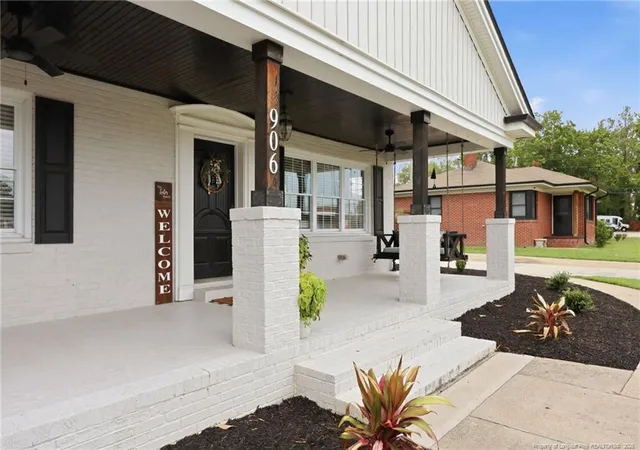

Street View
$489,900
Monthly Est:$2,438
 3 Beds
 3 Baths
2 full baths + 1 half bath
 2,692sqft
906 S 8th Street, Lillington, NC 27546
$489,900
$2,438/moEst:
Get Pre-Approved
Single Family Residence
Built in 1951
$-- HOA
0.38 acre lot
$182/sq.ft
Description
**PRICED WELL BELOW LAST APPRAISAL VALUE OF $570,000 (before pool and pavilion were installed)**Welcome to one of Lillington’s most recognizable homes, affectionately known by locals as the “Christmas House.” Rich in history and thoughtfully reimagined, this fully renovated brick home offers the perfect blend of character, craftsmanship, and exceptional amenities. Featuring 3 spacious bedrooms, 2 full bathrooms, and a half bath, every inch of this home has been designed with both style and functionality in mind. The heart of the home is the stunning chef’s kitchen, showcasing custom all-wood cabinetry, quartz countertops, a stainless apron-front sink with a motion-sensor faucet, pot filler, stainless steel appliances, and abundant storage and workspace. The inviting mudroom welcomes you with a charming brick floor and an oversized built-in hall tree, while the impressive man cave is an entertainer’s dream with a built-in bar, bar stools, and an adjoining dry bar complete with beverage refrigerators. Retreat to the luxurious owner’s suite featuring custom built-ins, a cozy window seat with hidden storage, and a spa-inspired ensuite with a freestanding soaking tub, double vanity with granite countertops, and an oversized tiled shower featuring a marble base and rainfall showerhead. A versatile flex room off the primary suite provides endless possibilities as a nursery, dressing room, library, home office, workout space, or additional walk-in closet. Step outside into your own private backyard oasis. The heated, saltwater in-ground pool is complete with a tanning ledge, bubblers, and a waterslide, creating the ultimate staycation experience. The adjacent pavilion is ideal for hosting, while the basketball court and large storage building offer even more space for recreation and storage. The iconic brick fence adds privacy and enhances the home’s timeless curb appeal. This one-of-a-kind property seamlessly combines historic significance with today’s most sought-after upgrades. Opportunities to own a home of this caliber—and one so well known in the heart of Lillington—rarely come along. Schedule your private showing today and experience everything the legendary Christmas House has to offer.
- Houzeo last checked: 41 minutes ago
- Listing updated: October 20, 2026 at 10:48 pm
- Listing Provided by: TONYA TOLER (919) 353-5501 | DOWN HOME REAL ESTATE GROUP, LLC. (919) 276-1119
- Source: Doorify MLS-NC | MLS#: 766481

Property Details
Status
Active
Type
Single Family Residence
No. of Stories
-
County
City
Neighborhood
--
Year Built
1951
HOA Fees
-
Finished Area
2,692 sqft
Lot Size
0.38 acre lot
Basement Area
- sqft
MLS Name
Doorify MLS
MLS Number
766481
MLS Status
Active

Continue Your Journey in App
Find your dream home, receive real-time updates, and many more!
Download App
Continue Your Journey in App
Find your dream home, receive real-time updates, and many more!
Location
Facts & Features
Rooms
Bedrooms & bathrooms
Bedrooms: 3
Bathrooms: 3
Interior
Cooling
Electric
Flooring
Brick, Carpet, Hardwood, Luxury Vinyl, Tile, Vinyl
Heating
Forced Air, Heat Pump
Interior Features
Ceiling Fan(s), Double Vanity, Eat In Kitchen, Granite Counters, Kitchen Island, Primary Downstairs, Separate Shower, Walk In Closet(s), Walk In Shower
Appliances
Dishwasher, Microwave, Range Hood, Refrigerator
Exterior Features
Fenced Yard, Rain Gutters, Storage
Construction
Year Built
Year Built: 1951
Home type
Single Family Residence
Architectural Style
Ranch
Construction Materials
Brick Veneer
Utilities & Energy
Basement
Crawl Space
Laundry Features
Inside, Main Level
Fireplace Features
Electric, Masonry
Security Features
Fire Alarm
Parking Features
None
Utilities
Natural Gas Available
Pool Features
Heated, In Ground, Salt Water
Other Features
Patio And Porch Features
Covered, Front Porch, Patio
Lot Features
Cleared
Price History
| Date | Event | Price |
|---|---|---|
10/20/2026 Source: | Price Decreased | $489,900 -2.00% $182/sqft |
09/22/2026 Source: | Price Decreased | $499,900 -3.68% $186/sqft |
09/10/2026 Source: | Price Decreased | $519,000 -1.14% $193/sqft |
09/03/2026 Source: | Price Decreased | $525,000 -0.92% $195/sqft |
08/29/2026 Source: | Price Decreased | $529,900 -3.64% $197/sqft |

Show more
Nearby Homes


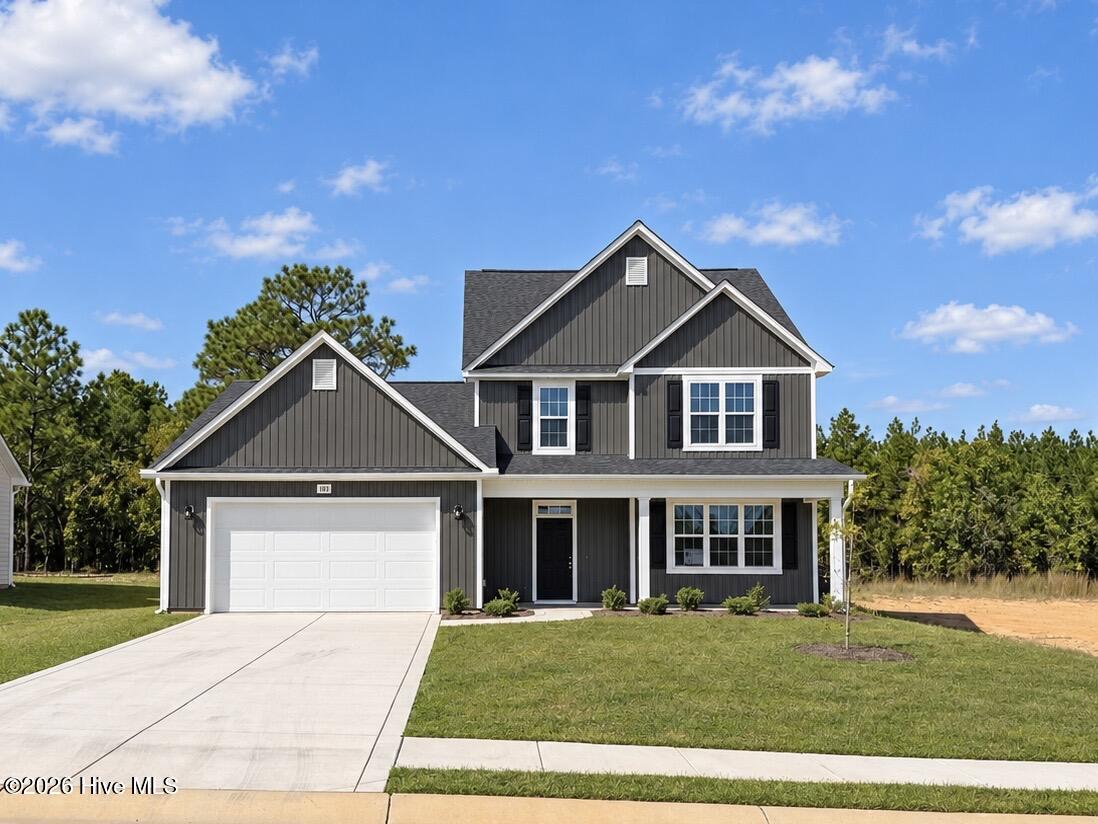
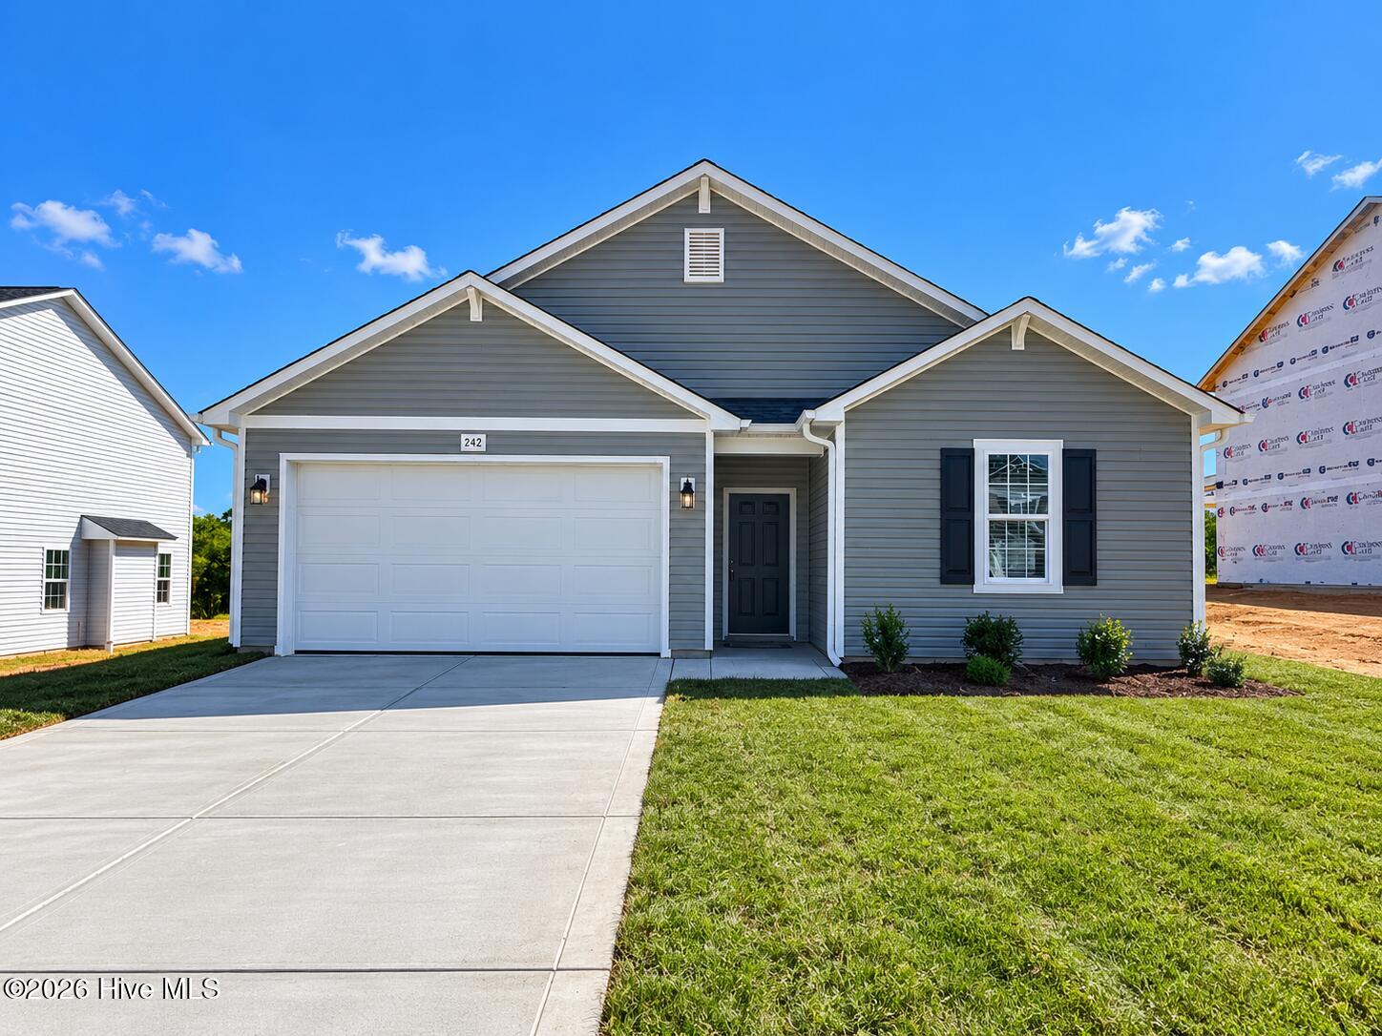
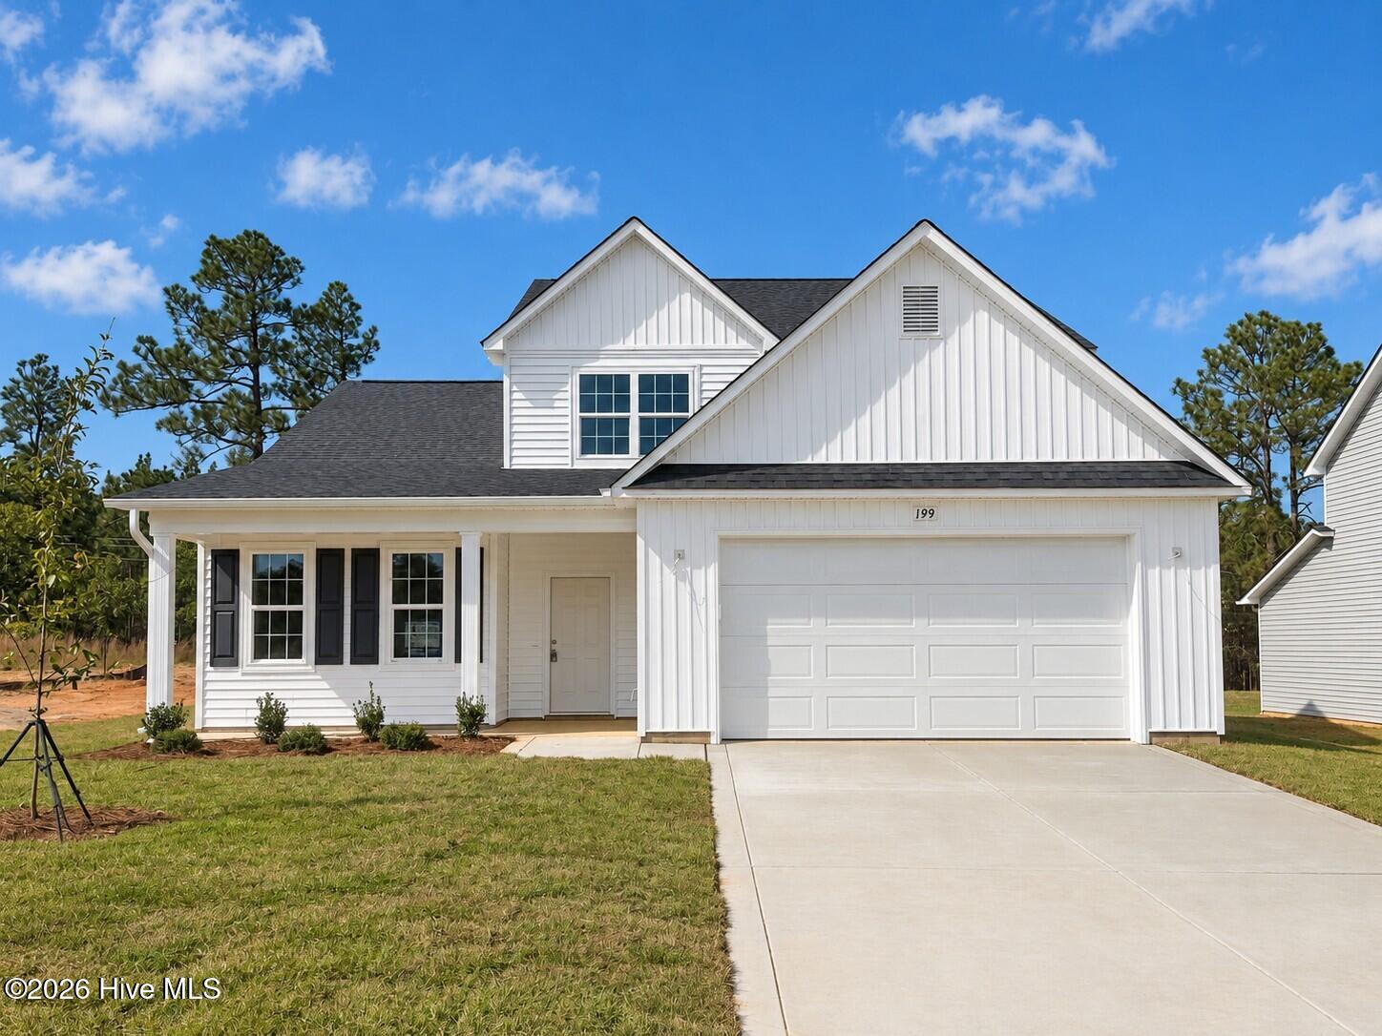


Find Homes by Property Features in Lillington, NC
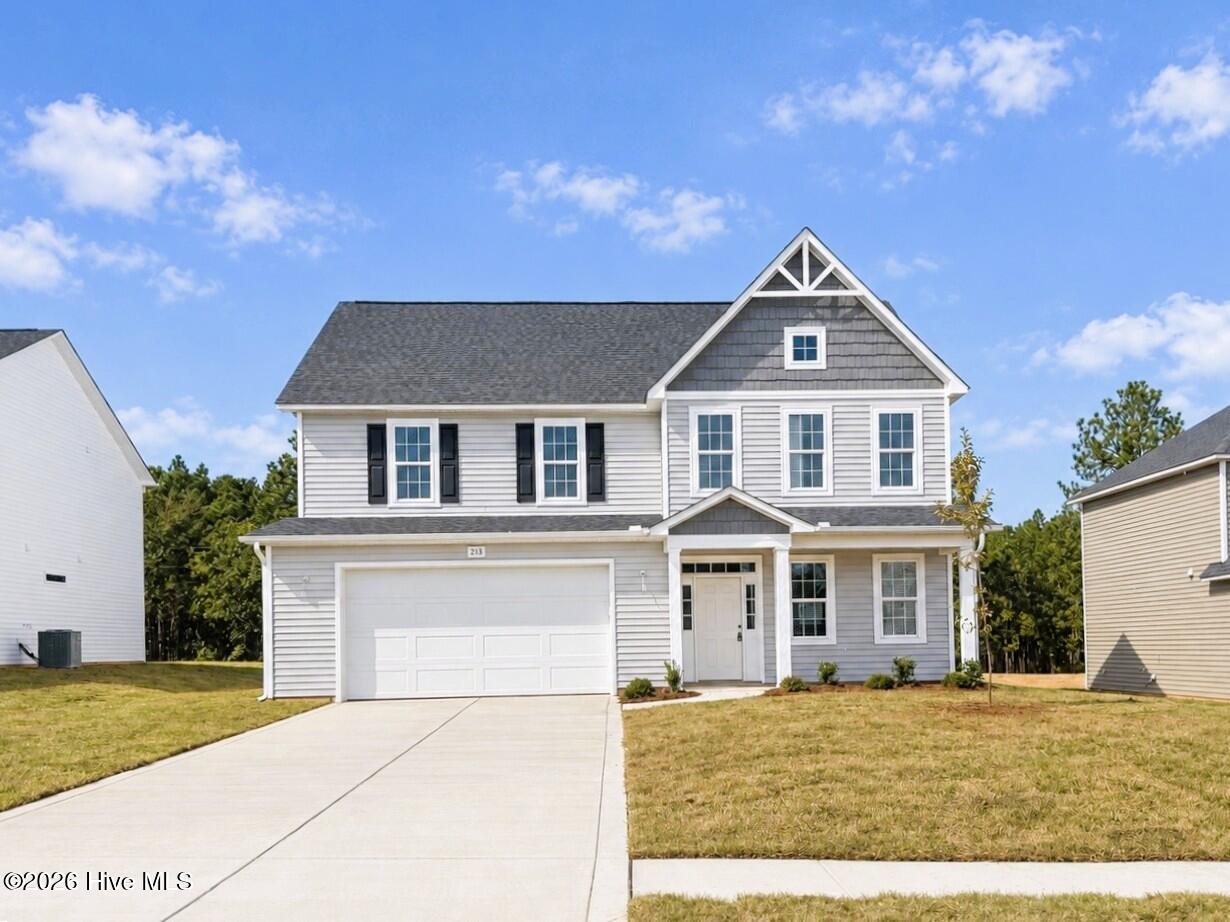
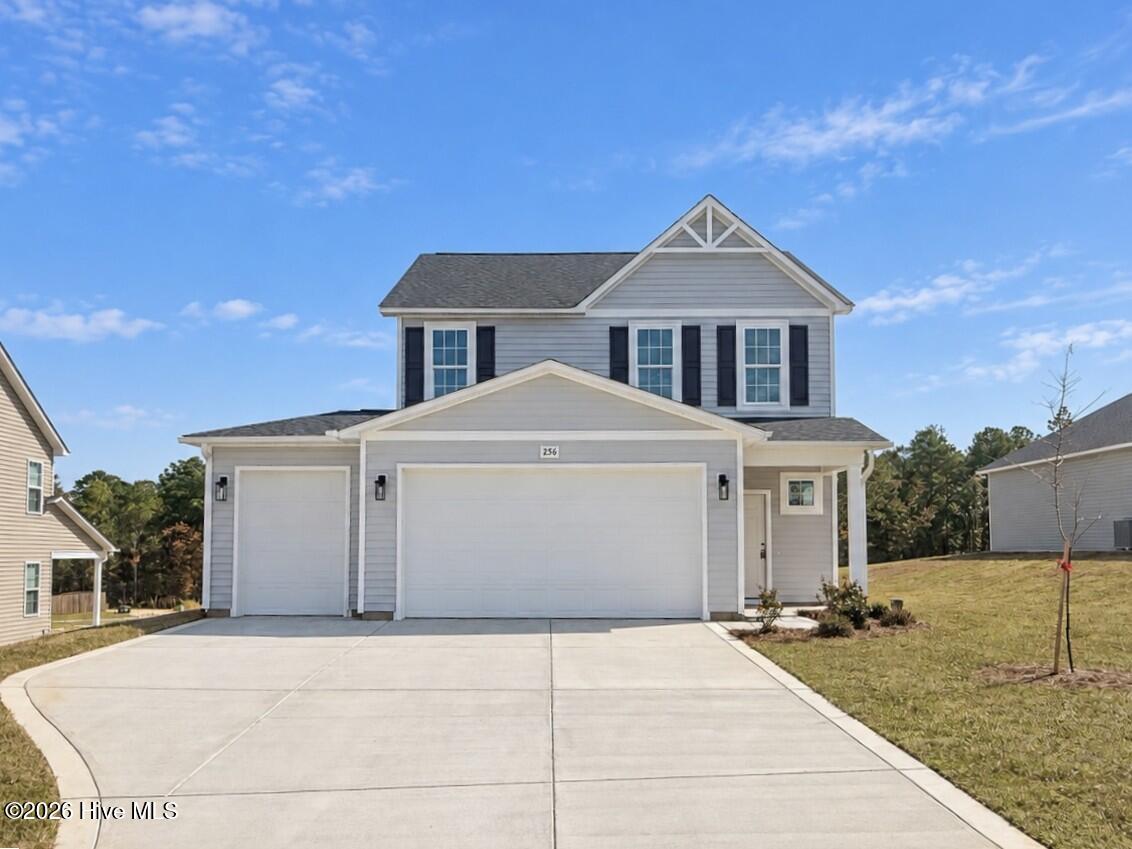
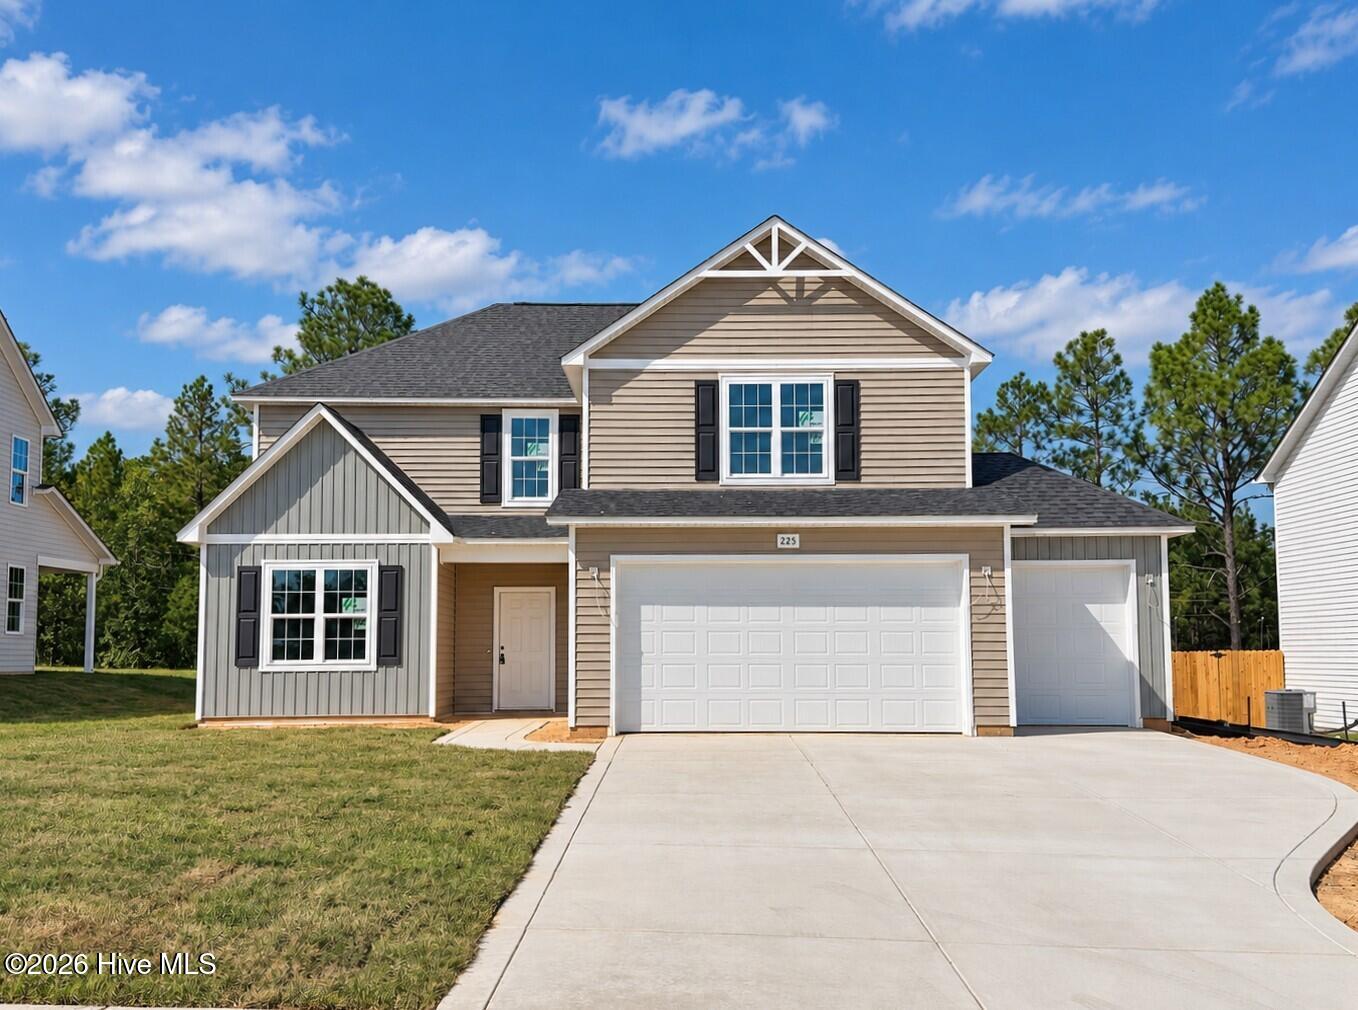
Nearby New Homes For Sale


Based on information from the Doorify MLS (Triangle MLS, Inc.) through Oct 21, 2026, 04:15AM. All information provided is deemed reliable but is not guaranteed and should be independently verified. Some IDX listings have been excluded from this IDX display. Brokers make an effort to deliver accurate information, but buyers should independently verify any information on which they will rely in a transaction. The listing broker shall not be responsible for any typographical errors, misinformation, or misprints, and they shall be held totally harmless from any damages arising from reliance upon this data. This data is provided exclusively for consumers’ personal, non-commercial use. Listings marked with an icon are provided courtesy of the Doorify MLS, Inc. of North Carolina, Internet Data Exchange Database. Closed (sold) listings may have been listed and/or sold by a real estate firm other than the firm(s) featured on this website. Closed data is not available until the sale of the property is recorded in the MLS. Home sale data is not an appraisal, CMA, competitive or comparative market analysis, or home valuation of any property. © 2026 Doorify MLS, Inc. of North Carolina. All rights reserved. Non-MLS properties are not included. Properties sold were listed/sold by various MLS participating offices. © 2026 Doorify MLS, Inc. of North Carolina. All Rights Reserved.
 Advertising Broker: Nicholas Huscroft | Chosen Realty
