- Overview
- Description
- Property Details
- Location
- HOA Management
- Facts & Features
- Getting Around
- Nearby Homes



Street View
$849,900
Monthly Est:$4,230
 4 Beds
 6 Baths
4 full baths + 2 half baths
 3,492sqft
906 Whittlers Way, Gatlinburg, TN 37738
$849,900
$4,230/moEst:
Get Pre-Approved
Single Family Residence
Built in 2021
$300/mo HOA
0.01 acre lot
$243/sq.ft
Description
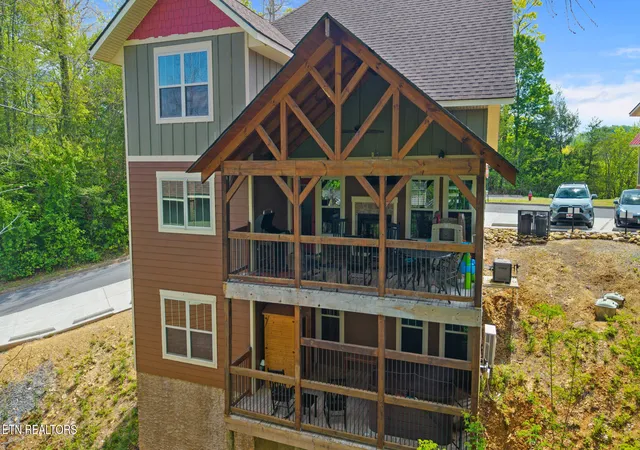
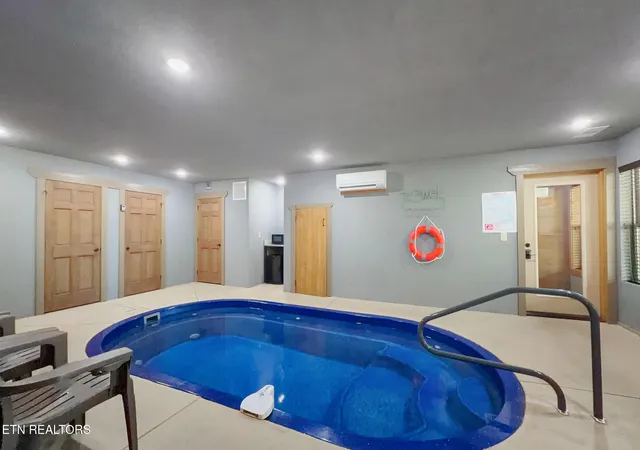
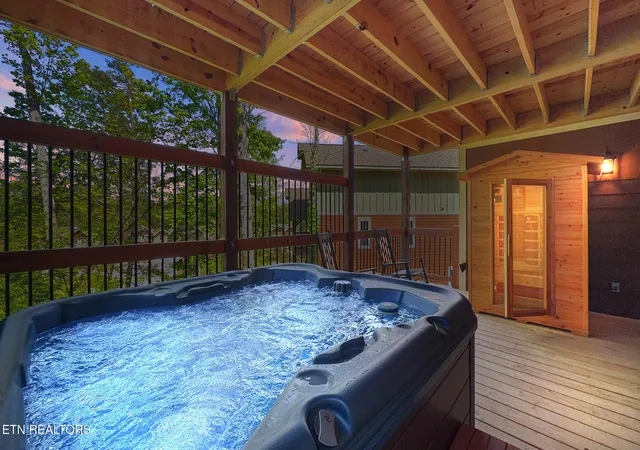
WHERE MASTERFUL CRAFTSMANSHIP MEETS INCOME-PRODUCING POTENTIAL -- 906 WHITTLERS WAY IN LAUREL ESTATES IS A STUNNING 4 BEDROOM, 4 FULL BATH, 2 HALF BATH MOUNTAIN RETREAT BUILT IN 2021 WITH THE ATTENTION TO DETAIL AND PREMIUM FINISHES THAT SET IT APART FROM THE COMPETITION. HARDY PLANK EXTERIOR, SOARING VAULTED CEILINGS, DOUBLE-SIDED STONE FIREPLACE, GRANITE COUNTERTOPS, EN SUITE BATHS IN EVERY BEDROOM, A HEATED INDOOR POOL, 12-PERSON SURROUND SOUND THEATER ROOM, PRIVATE HOT TUB, OUTDOOR SAUNA, AND A GAME ROOM BUILT FOR LARGE GROUPS -- THIS IS THE KIND OF PROPERTY THAT EARNS FIVE-STAR REVIEWS, COMMANDS PREMIUM NIGHTLY RATES, AND DELIVERS THE ROI THAT SAVVY SMOKY MOUNTAIN INVESTORS ARE ACTIVELY SEARCHING FOR. First Impressions
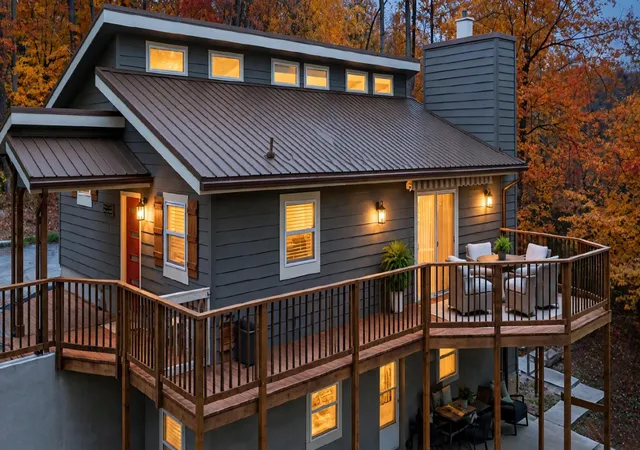
Pull up to 906 Whittlers Way and the craftsmanship is immediately undeniable. The Hardy Plank exterior -- built to withstand the mountain elements for decades -- frames a home that looks as good as it performs. Every exterior detail was chosen with intention, giving this cabin genuine curb appeal that photographs beautifully and commands attention on every booking platform. The Great Room
Step inside and the soaring vaulted ceilings open the space in a way that instantly impresses. The centerpiece double-sided stone fireplace anchors the great room with rustic elegance, while premium finishes and warm wood tones throughout speak to the quality of construction from floor to ceiling. This is the kind of first impression that earns five-star reviews before the bags are even unpacked. Chef's Kitchen & Dining
The open-concept chef's kitchen is as functional as it is beautiful, featuring granite countertops, stainless steel appliances, and a breakfast bar perfect for casual mornings with the whole group. The dining area flows seamlessly from kitchen to great room, creating the kind of social, connected space that large groups -- and top-producing STRs -- thrive on. Entertainment Level
The lower level is where this property truly separates itself from the crowd. A stunning heated indoor pool is the showstopper guests rave about, surrounded by lounge space designed for group enjoyment year-round -- a major driver of off-season bookings and premium nightly rates. The 12-person surround sound theater room delivers a true cinematic experience, and the game room -- complete with arcade, pool table, and air hockey -- ensures there is never a dull moment. A dedicated half bath serves this level with ease.The Bedroom Suites Every bedroom was designed as its own private retreat. Three king-bed master suites each feature spa-inspired en suite full baths, smart TVs, and upscale furnishings that guests expect at this price point. The fourth bedroom offers flexible sleeping for larger groups or families with children, complete with its own private full bath. The thoughtful layout means every guest has privacy and comfort -- a detail that translates directly into longer stays and repeat bookings. Outdoor Living
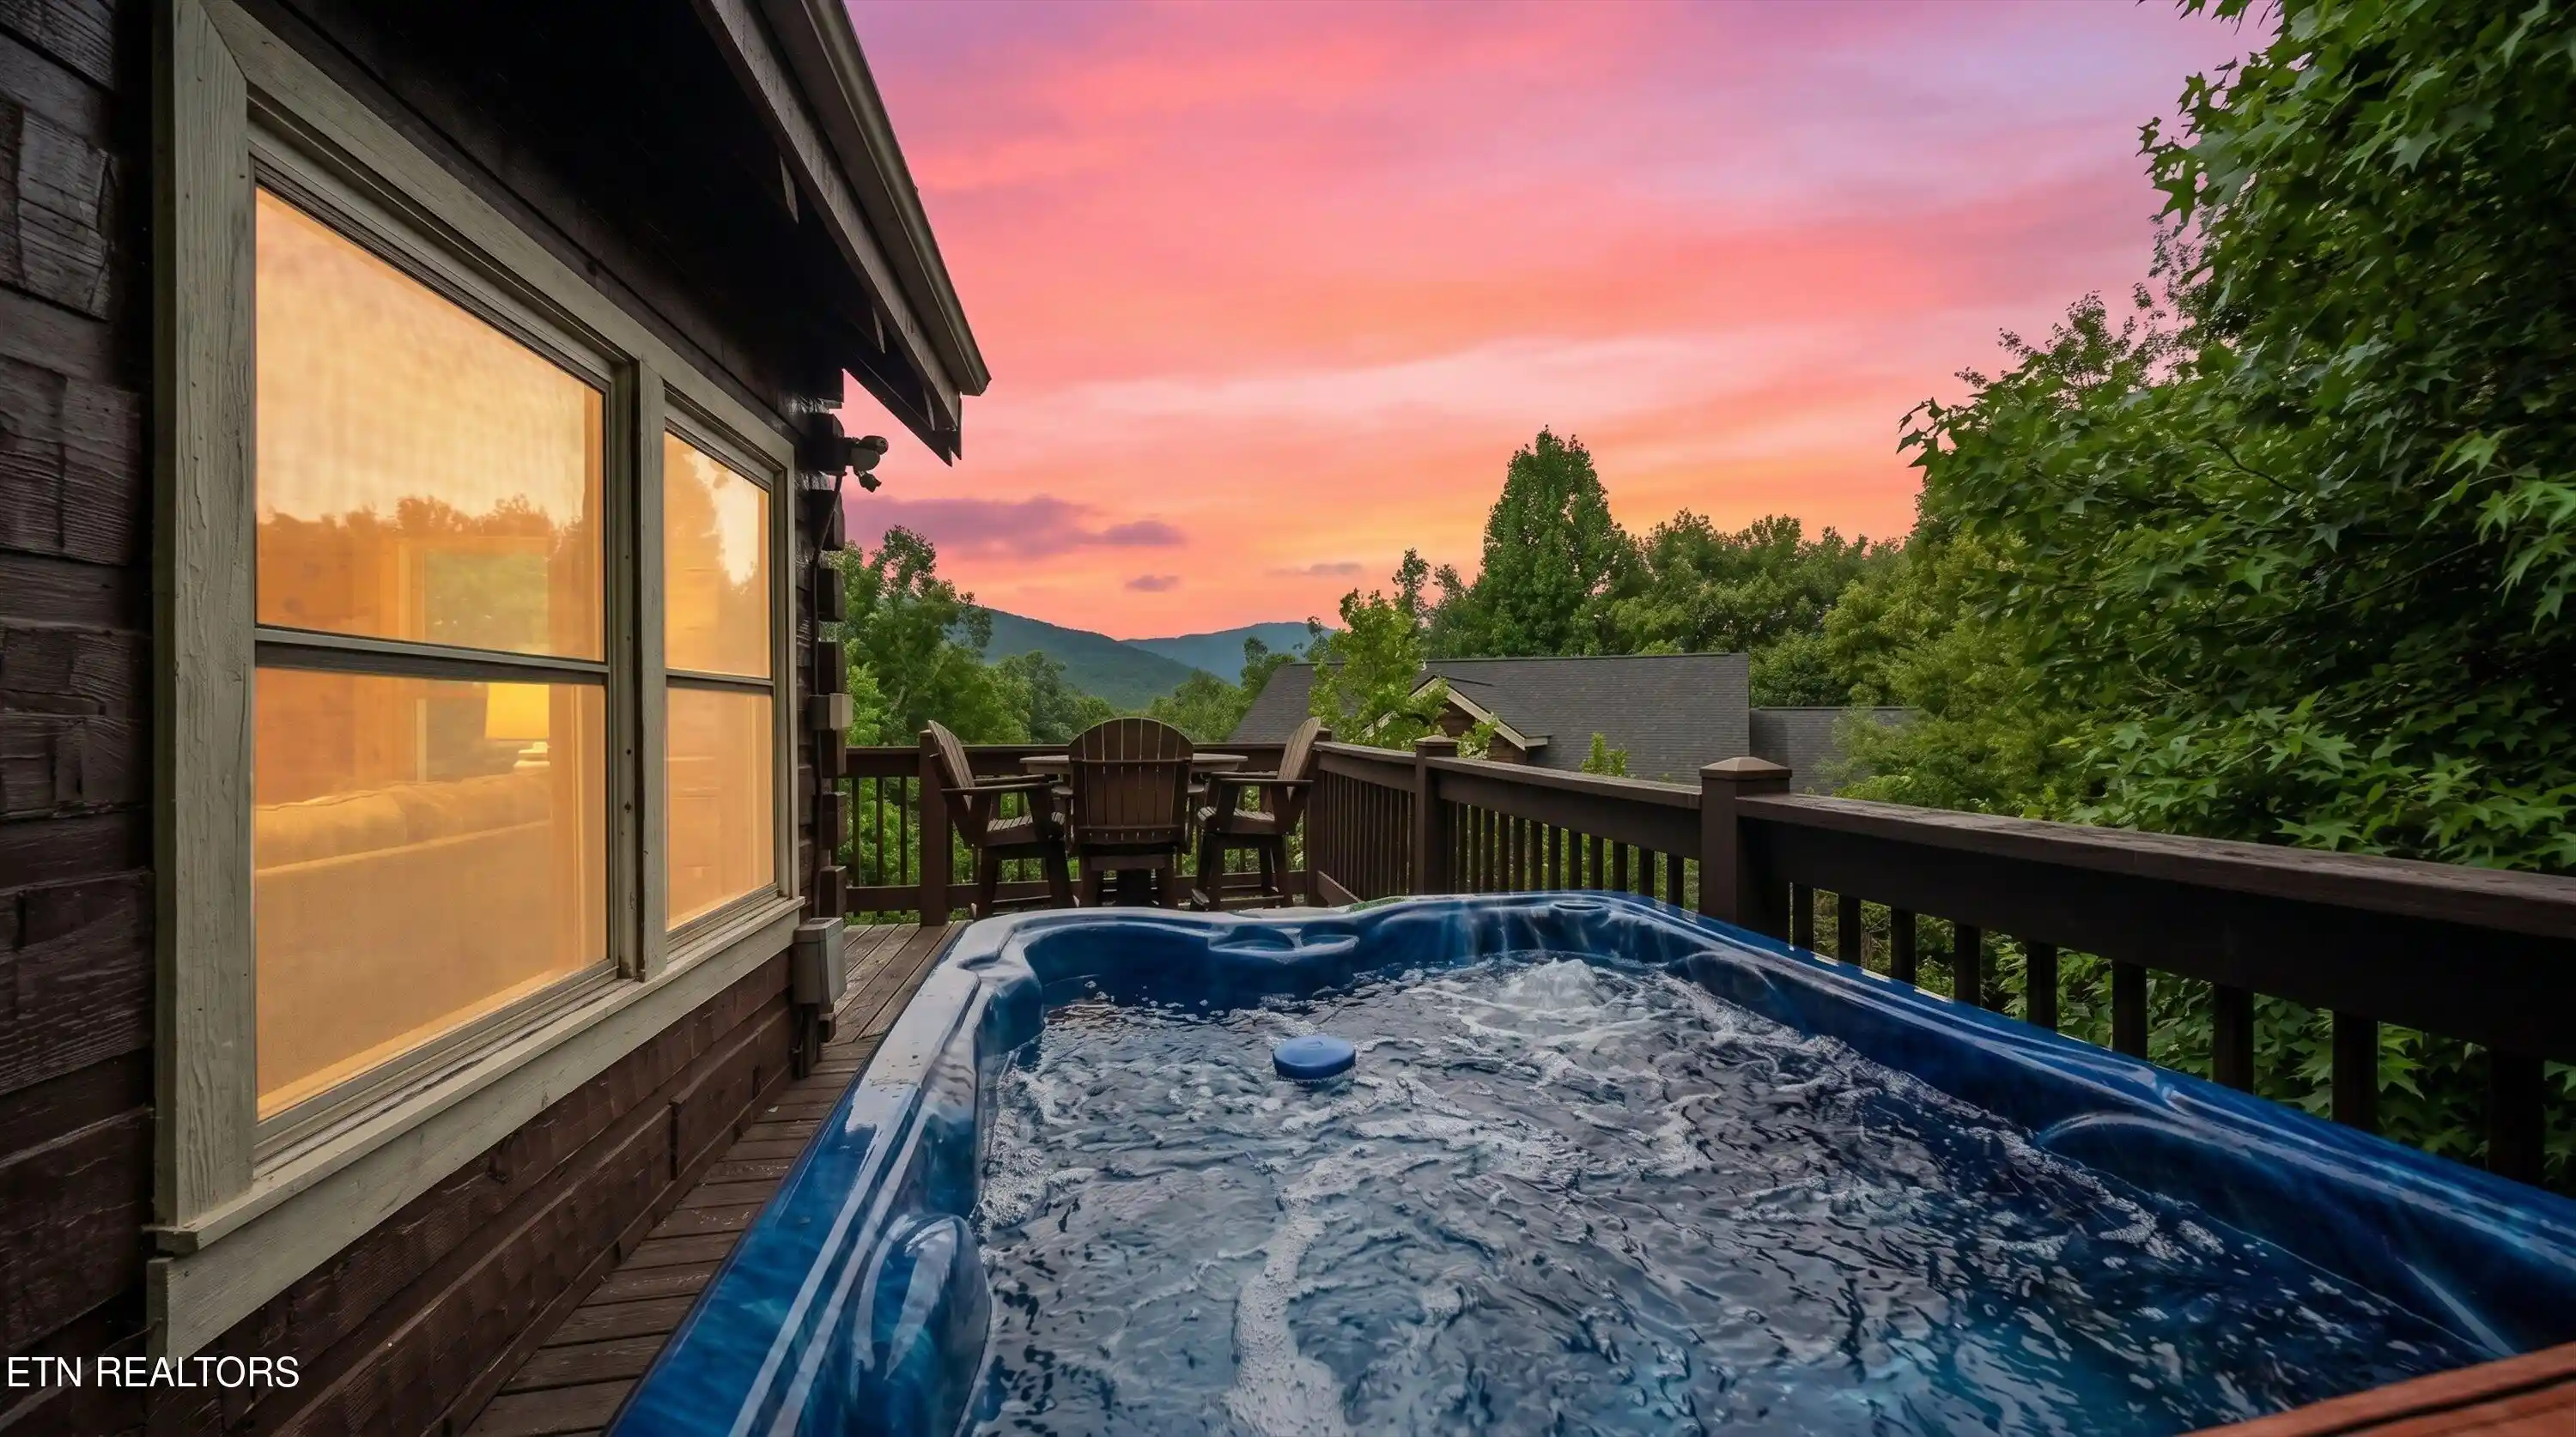
Step out onto the deck and breathe in the wooded Smoky Mountain views that never get old. The private hot tub and outdoor sauna round out an outdoor living experience that rivals any resort, giving guests a reason to book this property over and over again. Whether it's morning coffee, evening cocktails, or stargazing in the hot tub -- this outdoor space delivers.
Location & Investment Outlook
Nestled in the prestigious Laurel Estates at the Glades Resort, this property is ideally positioned just minutes from the Gatlinburg Strip and Pigeon Forge -- close enough to every attraction to drive demand, far enough to deliver the peaceful mountain escape guests are willing to pay a premium for. Built in 2021, the near-new construction means modern systems, low maintenance costs, and years of strong performance ahead. In a market where guest experience drives revenue. Check out the property video! Simply copy and paste https://www.youtube.com/embed/BRrRTjPBNyE
- Houzeo last checked: 0 minutes ago
- Listing updated: October 23, 2026 at 1:58 am
- Listing Provided by: Charity Brown (865) 659-0254 | Tennessee Elite Realty (865) 280-4922
- Source: East Tennessee REALTORS® MLS-TN | MLS#: 1338214

Property Details
Status
Active
Type
Single Family Residence
No. of Stories
-
County
City
Neighborhood
--
Year Built
2021
HOA Fees
$300/mo
Finished Area
3,492 sqft
Lot Size
0.01 acre lot
Basement Area
- sqft
MLS Name
East Tennessee REALTORS® MLS
MLS Number
1338214
MLS Status
Active
Days on Market
194

Continue Your Journey in App
Find your dream home, receive real-time updates, and many more!
Continue Your Journey in App
Find your dream home, receive real-time updates, and many more!
Location
HOA Management
N/A
HOA Fees
$300/ Monthly
Amenities
 Amenities and services may be covered by one or multiple associations and service providers.
 Pool
Disclaimer: Amenities are based on third-party information and may vary; buyers must independently verify all amenities, as information is deemed reliable but not guaranteed.
Facts & Features
Rooms
Bedrooms & bathrooms
Bedrooms: 4
Bathrooms: 6
Interior
Appliances
Dishwasher, Dryer, Microwave, Range, Refrigerator, Washer
Sewer
Public Sewer
Cooling
Central Cooling, Ceiling Fan(s)
Heating
Central, Electric
Interior Features
Cathedral Ceiling(s), Kitchen Island, Eat In Kitchen
Construction
Year Built
Year Built: 2021
Home type
Single Family Residence
Architectural Style
Craftsman, Cabin
Construction Materials
Fiber Cement, Frame
Utilities & Energy
Fireplace Features
See Thru, Stone, Gas Log
Association Amenities
Swimming Pool
Pool Features
Pool Swim (ingrnd)
Basement
Walkout, Finished
Water Source
Public
Parking Features
Off Street Parking
Other Features
Patio And Porch Features
Porch Covered, Deck
Lot Features
Zero Lot Line
Subdivision Name
Laurel Estates
Price History
| Date | Event | Price |
|---|---|---|
08/18/2026 Source: | Price Decreased | $849,900 -5.56% $243/sqft |
07/10/2026 Source: | Price Decreased | $899,900 -2.17% $258/sqft |
06/13/2026 Source: | Price Decreased | $919,900 -1.08% $263/sqft |
05/25/2026 Source: | Price Decreased | $929,900 -2.11% $266/sqft |
04/24/2026 Source: | Price Increased | $949,900 +5.56% $272/sqft |

Show more
Nearby Homes
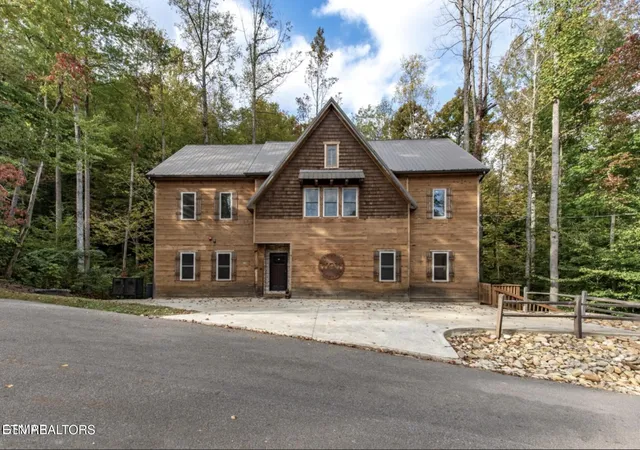

Find Homes by Property Features in Gatlinburg, TN
Nearby New Homes For Sale

Based on information from the Knoxville Area Association of REALTORS MLS through Nov 04, 2026, 09:15PM. Information is provided exclusively for consumers’ personal, non-commercial use. It may not be used for any purpose other than to identify prospective properties that consumers may be interested in purchasing. The data is deemed reliable but is not guaranteed accurate by the MLS. This website may not include listings or property addresses of sellers who have directed their listing brokers to withhold their listing or their property address from display on the Internet. © 2026 Knoxville Area Association of REALTORS® MLS. All Rights Reserved. Angela Fowler Real Estate, LLC | 423.320.4620 | afowler@catt.com Mailing Address: 452 Kailors Cove Cir, Ringgold, GA 30736
 Advertising Broker: Angela Fowler | Angela Fowler Real Estate, LLC.
