- Overview
- Description
- Property Details
- Location
- HOA Management
- Facts & Features
- Getting Around
- Nearby Homes



$279,400
Monthly Est:$1,391
 2 Beds
 2 Baths
2 full baths
 1,756sqft
907 Bluewater Dr, Sun City Center, FL 33573
$279,400
$1,391/moEst:
Get Pre-Approved
Single Family Residence
Built in 1979
$119.83/mo HOA
9,130 sqft lot
$159/sq.ft
Description
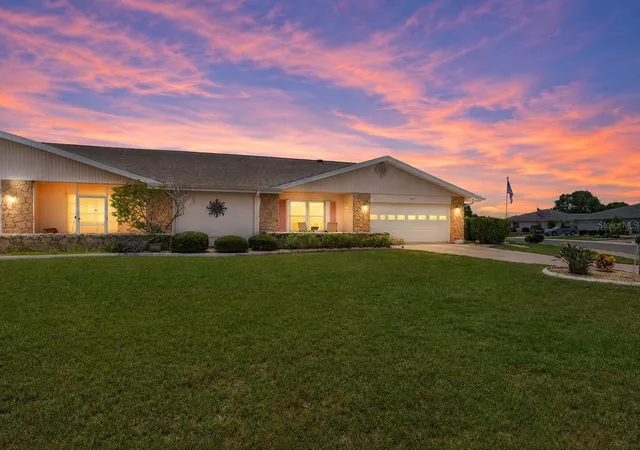
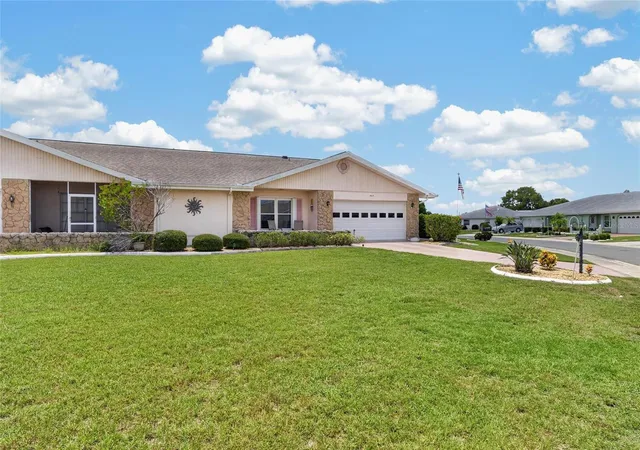
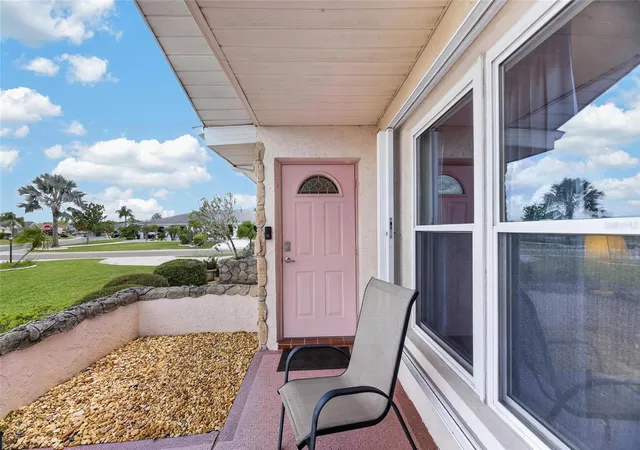
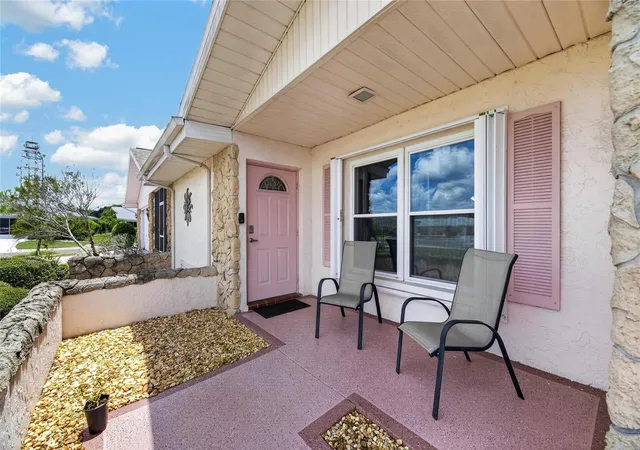
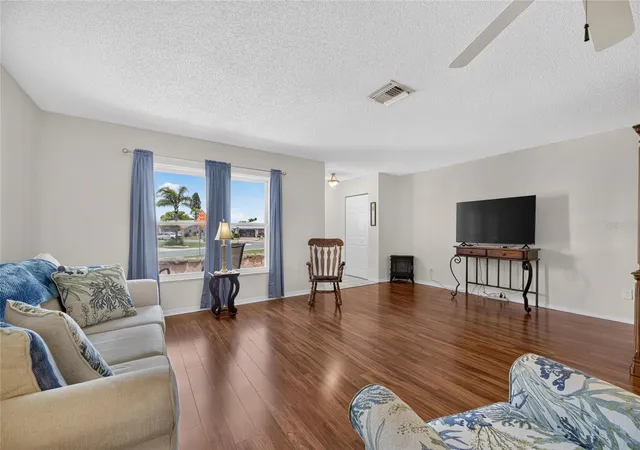
Welcome home to this beautifully updated Twintree model split-floor plan villa in the prestigious active 55+ community of Sun City Center, FL. Boasting ultimate peace of mind, this immaculate property features a new roof (2021), a new A/C system (2021), a new water heater (2023), double-pane windows, hurricane shutters, an updated interior electrical panel, and a whole-house water softener system(2024). Step inside to note the lovely laminate flooring, fresh paint, and an inviting, light-filled layout. The spacious living and dining room combo ideally maximizes space for entertaining, seamlessly transitioning into the recently renovated kitchen. The chef of the home will love the newly refreshed solid wood cabinetry, brand-new granite countertops, high-end black LG stainless steel appliances, reverse osmosis water filtration, and a convenient pass-through window with extended bar seating. Directly off the kitchen sits a massive laundry room equipped with a utility sink and exceptional pantry storage capacity.A standout feature is the added, fully enclosed Florida room, which is under central air conditioning and showcases beautiful custom tile throughout—providing the perfect year-round oasis to relax away from the heat. The primary master suite offers a spacious retreat with two walk-in closets and an oversized master bathroom with a linen closet. On the opposite side of the home, the guest room features a pocket door configuration from the living room, instantly creating a private second suite perfect for visitors. The two-car garage provides ample built-in storage alongside two full parking spaces. Living in Sun City Center means embracing a resort-style lifestyle with access to expansive community amenities and over 150 social, hobby, and sports clubs. This golf-cart-legal, self-contained community offers 350 days of sunshine a year, its own hospital, free ambulatory services, and an endless array of entertainment resources, all while being located just minutes from world-class Gulf beaches.
- Houzeo last checked: 3 minutes ago
- Listing updated: September 14, 2026 at 7:06 pm
- Listing Provided by: Nicole Torres (813) 957-0854 , Anthony Torres | AZURE REAL ESTATE & PROPERTY MANAGEMENT GROUP LLC (813) 957-0854
- Source: Stellar MLS-FL as distributed by MLS GRID | MLS#: TB8533224

Property Details
Status
Active
Type
Single Family Residence
No. of Stories
1
County
City
Neighborhood
--
Year Built
1979
HOA Fees
$119.83/mo
Finished Area
1,756 sqft
Lot Size
9,130 sqft lot
Basement Area
- sqft
MLS Name
Stellar MLS
MLS Number
TB8533224
MLS Status
Active
Days on Market
98
Cumulative Days on Market
48

Continue Your Journey in App
Find your dream home, receive real-time updates, and many more!
Continue Your Journey in App
Find your dream home, receive real-time updates, and many more!
Location
HOA Management
SABAL LAKES
HOA Fees
$1,092/ Annually
SCCCA
HOA Fees
$346/ Annually
Disclaimer: Amenities are based on third-party information and may vary; buyers must independently verify all amenities, as information is deemed reliable but not guaranteed.
Facts & Features
Rooms
Bedrooms & bathrooms
Bedrooms: 2
Bathrooms: 2
Living Room
Level: First
Area: 280.00 Square Feet
Dimensions: 20x14
Family Room
Level: First
Area: 224.00 Square Feet
Dimensions: 16x14
Primary Bedroom
Level: First
Area: 169.00 Square Feet
Dimensions: 13x13
Primary Bathroom
Level: First
Area: 72.00 Square Feet
Dimensions: 12x6
Bathroom 2
Level: First
Area: 72.00 Square Feet
Dimensions: 12x6
Florida Room
Level: First
Area: 228.00 Square Feet
Dimensions: 19x12
Dining Room
Level: First
Area: 110.00 Square Feet
Dimensions: 11x10
Kitchen
Level: First
Area: 99.00 Square Feet
Dimensions: 11x9
Bedroom 2
Level: First
Area: 144.00 Square Feet
Dimensions: 12x12
Interior
Interior Features
Ceiling Fans(s), High Ceilings, Solid Surface Counters, Solid Wood Cabinets, Walk In Closet(s)
Flooring
Ceramic Tile, Laminate
Cooling
Central Air
Appliances
Dishwasher, Disposal, Dryer, Microwave, Range, Refrigerator, Washer
Heating
Central, Electric, Heat Pump
Sewer
Public Sewer
Window Features
Skylight(s)
Exterior Features
Hurricane Shutters, Private Mailbox
Construction
Year Built
Year Built: 1979
Home type
Single Family Residence
Foundation Details
Slab
Construction Materials
Block, Stucco
Roof
Shingle
Utilities & Energy
Utilities
Sewer Connected, Water Connected
Laundry Features
Laundry Room
Water Source
Public
Other Features
Community Features
Clubhouse, Deed Restrictions, Fitness Center, Golf Carts Ok, Golf, Pool, Sidewalks, Special Community Restrictions, Street Lights
Subdivision Name
Sun City Center Unit 45
Price History
| Date | Event | Price |
|---|---|---|
09/13/2026 Source: | Price Decreased | $279,400 -0.18% $159/sqft |
07/28/2026 Source: | Listed for Sale | $279,900 $159/sqft |
07/28/2026 Source: | Price Decreased | $279,900 -9.68% $159/sqft |
11/24/2023 Source: | Price Increased | $309,900 +0.32% $176/sqft |
11/24/2023 Source: | Price Increased | $308,900 +15.69% $176/sqft |

Show more
Nearby Homes











Find Homes by Property Features in Sun City Center, FL
Nearby New Homes For Sale

Based on information from Stellar MLS® through Nov 04, 2026, 07:15AM as submitted to and distributed by MLS GRID. All data is obtained from various sources and may not have been verified by the broker or MLS GRID. Supplied Open House Information is subject to change without notice. All information should be independently reviewed and verified for accuracy. Properties may or may not be listed by the office/agent presenting the information. IDX information is provided exclusively for consumers’ personal non-commercial use. It may not be used for any purpose other than to identify prospective properties consumers may be interested in purchasing. The data is deemed reliable but is not guaranteed by MLS GRID. The use of the MLS GRID Data may be subject to an end-user license agreement prescribed by the Member Participant’s applicable MLS, if any, and as amended from time to time. © 2026 Stellar MLS. All Rights Reserved.
 Advertising Broker: Fred McGill | Simple Showing, Inc
