- Overview
- Description
- Property Details
- Location
- Facts & Features
- Getting Around
- Nearby Homes




$289,000
Monthly Est:$1,438
 3 Beds
 3 Baths
2 full baths + 1 half bath
 2,033sqft
907 Rue Grande Vue St, Elliott, PA 15220
$289,000
$1,438/moEst:
Get Pre-Approved
Single Family Residence
Built in 1900
$-- HOA
0.17 acre lot
$142/sq.ft
Description
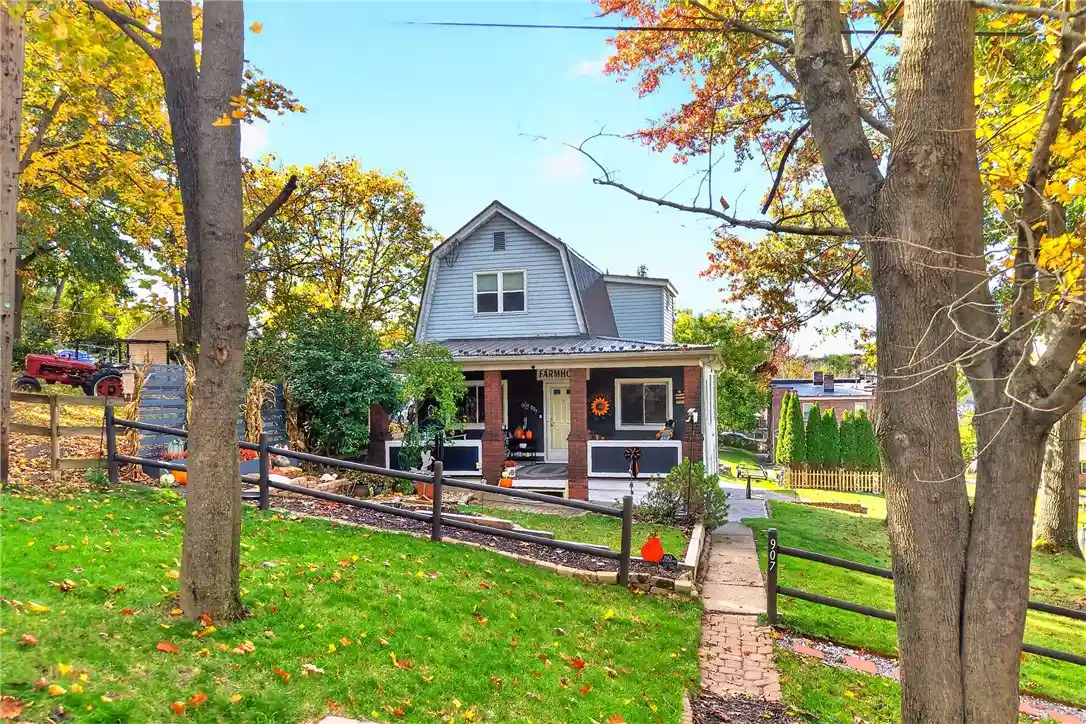
Sunrise over the city, fireworks above the skyline, and West End Elliott Overlook Park about 0.1 miles away—907 Rue Grande Vue Street puts Pittsburgh’s grandest moments practically at your doorstep. Newly listed for sale after decades off the market, this meticulously maintained traditional home offers approximately 2,033 square feet, three bedrooms, two full bathrooms, one half bathroom, eight rooms, and abundant space across the main, upper, and lower levels.
Built in 1900 and lovingly cared for, the home combines enduring character with several meaningful improvements. A brand new 200-AMP electrical panel, newer metal roof, newer furnace, and newer hot-water tank support everyday comfort, while the huge covered front porch creates an inviting place to enjoy the neighborhood atmosphere. The generous 7,192-square-foot residential lot provides a huge yard with room for outdoor recreation, gardening, or gatherings.
Inside, the open-concept main level moves easily from the living room to the dining room and kitchen. A cozy den or television room adds another spot to unwind without interrupting the flow of the central gathering spaces. The main-level bedroom can also serve as a guest room or office, giving the floor plan welcome flexibility. A main-level full bathroom was remodeled and installed last year, adding convenience for guests and everyday routines.
Downstairs, the game room is ready for movie nights, television, hobbies, or hangout space. The lower level also includes a half bathroom with room to add a shower or tub, plus laundry, a walkout to the exterior, and another storage area. Storage continues beneath the house in a secret potting shed and stand-up utility room suited to seasonal decorations and household extras—because every memorable old home deserves at least one unexpected detail!
Parking and workspace are equally impressive. A huge two-story garage includes an expansive storage area on its second floor, offering substantial room for tools, equipment, projects, and all the belongings that somehow multiply over time. A gravel area provides off-street parking for two vehicles, plus two garage bays for vehicles or weekend projects!
The setting keeps recreation and entertainment close. Rivers Casino is about 0.6 miles away, Acrisure Stadium is about 1 mile away, and PNC Park is about 1.5 miles away. Downtown Pittsburgh is approximately 1.8 miles from the property, while Pittsburgh International Airport is about 11 miles away. Caddy-corner from the West End Elliott Overlook, the home offers a remarkable vantage point for Pittsburgh sunrises and dazzling fireworks over the city!
Experience the space, storage, yard, parking, and one-of-a-kind location for yourself—arrange your tour of this move-in-ready Pittsburgh home today! Once you visit 907 Rue Grande Vue, you won't want to leave. Welcome Home!!
- Houzeo last checked: 12 hours ago
- Listing updated: November 2, 2026 at 10:30 pm
- Listing Provided by: KELLY FREY (412) 262-4630 DRE #RS363118 | BERKSHIRE HATHAWAY THE PREFERRED REALTY (412) 262-4630
- Source: West Penn MLS-PA | MLS#: 1781512

Property Details
Status
Active
Type
Single Family Residence
No. of Stories
2
County
City
Neighborhood
Year Built
1900
HOA Fees
-
Finished Area
2,033 sqft
Lot Size
0.17 acre lot
Basement Area
- sqft
MLS Name
West Penn MLS
MLS Number
1781512
MLS Status
Active
Days on Market
1
Open House

Continue Your Journey in App
Find your dream home, receive real-time updates, and many more!
Continue Your Journey in App
Find your dream home, receive real-time updates, and many more!
Location
Facts & Features
Rooms
Bedrooms & bathrooms
Bedrooms: 3
Bathrooms: 3
Laundry
Level: Basement
Area: 153.00 Square Feet
Dimensions: 17x9
GameRoom
Level: Basement
Area: 345.00 Square Feet
Dimensions: 23x15
Bedroom2
Level: Upper
Area: 209.00 Square Feet
Dimensions: 19x11
PrimaryBedroom
Level: Upper
Area: 209.00 Square Feet
Dimensions: 19x11
Bedroom3
Level: Main
Area: 108.00 Square Feet
Dimensions: 12x9
Kitchen
Level: Main
Area: 120.00 Square Feet
Dimensions: 15x8
Den
Level: Main
Area: 99.00 Square Feet
Dimensions: 11x9
DiningRoom
Level: Main
Area: 180.00 Square Feet
Dimensions: 15x12
LivingRoom
Level: Main
Area: 300.00 Square Feet
Dimensions: 20x15
EntryFoyer
Level: Main
Area: 18.00 Square Feet
Dimensions: 3x6
Interior
Cooling
Central Air
Heating
Gas
Window Features
Multi Pane, Screens, Window Treatments
Sewer
Public Sewer
Appliances
Some Electric Appliances, Dryer, Dishwasher, Disposal, Microwave, Refrigerator, Stove, Washer
Interior Features
Kitchen Island, Window Treatments
Flooring
Ceramic Tile, Laminate, Carpet
Construction
Year Built
Year Built: 1900
Home type
Single Family Residence
Architectural Style
Colonial, Two Story
Property Condition
Resale
Construction Materials
Frame
Roof
Metal
Utilities & Energy
Pool Features
None
Basement
Finished, Walk Out Access
Parking Features
Detached, Garage
Water Source
Public
Other Features
Community Features
Public Transportation
Price History
| Date | Event | Price |
|---|---|---|
11/02/2026 Source: | Listed for Sale | $289,000 $142/sqft |

Nearby Homes
Find Homes by Property Features in Pittsburgh, PA

Based on information from the West Penn Mutli-List, INC through Nov 02, 2026, 02:15PM. Information is provided exclusively for consumers’ personal, non-commercial use and may not be used for any purpose other than to identify prospective properties consumers may be interested in purchasing. Information is deemed reliable but not guaranteed. © 2026 West Penn Multi-List, Inc. All Rights Reserved.
 Advertising Broker: Daniel Demers | Sell Your Home Services
