- Overview
- Description
- Property Details
- Location
- HOA Management
- Facts & Features
- Getting Around
- Nearby Homes

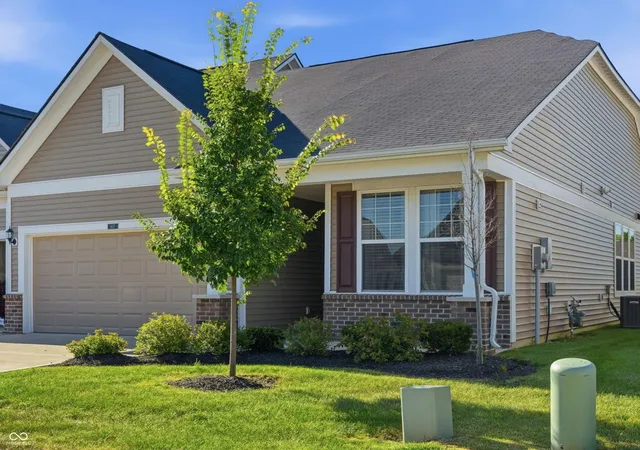
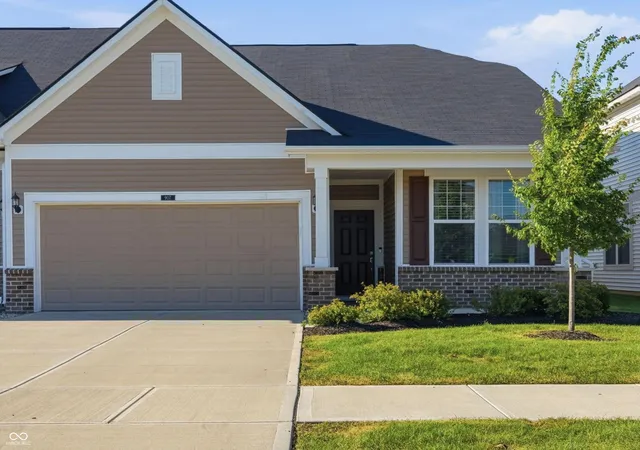
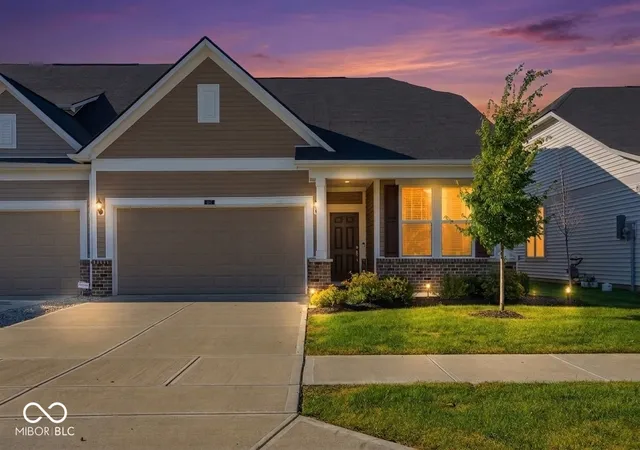
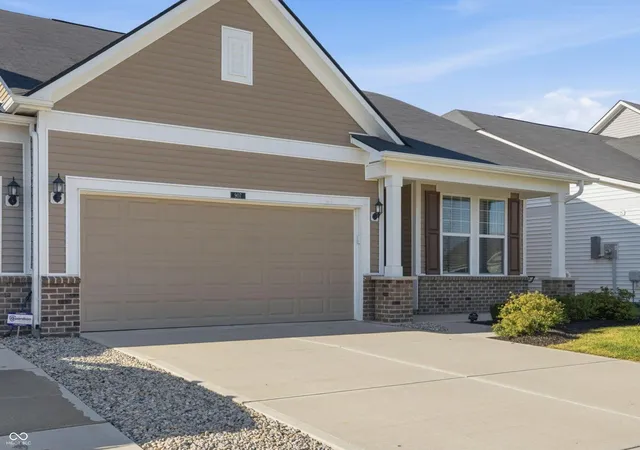


$339,900
Monthly Est:$1,692
 2 Beds
 2 Baths
2 full baths
 1,750sqft
907 Tuxedo Dr, Westfield, IN 46074
$339,900
$1,692/moEst:
Get Pre-Approved
Single Family Residence
Built in 2023
$261/mo HOA
5,227 sqft lot
$194/sq.ft
Description
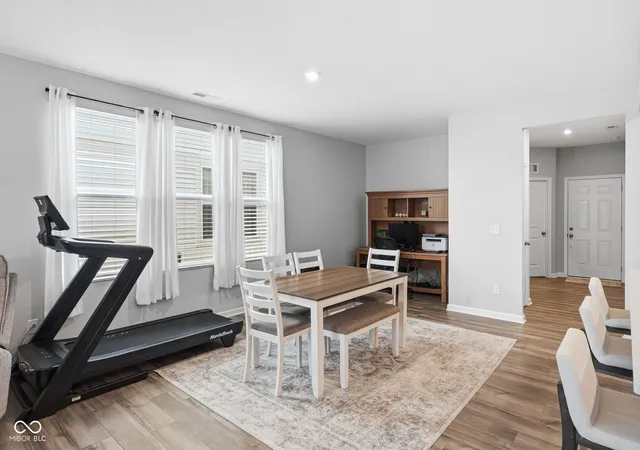
Welcome to effortless, low-maintenance living at 907 Tuxedo in Westfield's sought-after Lancaster community that is minutes from Grand Park. This 2023 Provence model by Pulte Homes was the community's model home - and it shows. Every inch has been thoughtfully curated with designer-selected upgrades, delivering move-in-ready luxury without lifting a finger. Spanning 1,727 square feet, this single-story home offers 2 bedrooms, 2 full baths, and a peaceful pond view that greets you every morning. The bonus sunroom with barn doors can close off to create a private office, guest retreat, or flex space - whatever your next chapter asks for. The owner's suite is a true sanctuary: soaring tray ceiling, generous walk-in closet, and a spa-inspired, fully tiled shower with dual sinks - a space made for slowing down. The gourmet kitchen anchors the home with 3 cm quartz countertops, a sprawling island perfect for casual meals or entertaining, stainless steel appliances including a gas range, and a seamless flow into the cafe and gathering room. A gas fireplace with striking granite surround sets the mood while natural light spills in from the sunroom - your year-round perch for morning coffee or evening calm. Weekend chores are officially retired. The HOA covers all exterior maintenance - roof, siding, landscaping, snow removal, sidewalks, and even the driveway. All the benefits of homeownership, none of the to-do list, freeing your time for what matters most. Resort-style amenities - sparkling community pool, athletic courts, shade pavilion, and scenic walking trails - are just steps from your door. Come see this today!
- Houzeo last checked: 50 minutes ago
- Listing updated: September 29, 2026 at 10:13 pm
- Listing Provided by: Carrie Jack | Berkshire Hathaway Home (317) 595-2100
- Source: Metropolitan Indianapolis Board of REALTORS (MIBOR) MLS-IN | MLS#: 22124450

Property Details
Status
Active
Type
Single Family Residence
No. of Stories
-
County
City
Neighborhood
--
Year Built
2023
HOA Fees
$261/mo
Finished Area
1,750 sqft
Lot Size
5,227 sqft lot
Basement Area
- sqft
MLS Name
Metropolitan Indianapolis Board of REALTORS (MIBOR) MLS
MLS Number
22124450
MLS Status
Active
Days on Market
22
Cumulative Days on Market
21

Continue Your Journey in App
Find your dream home, receive real-time updates, and many more!
Download App
Continue Your Journey in App
Find your dream home, receive real-time updates, and many more!
Location
HOA Management
N/A
HOA Fees
$261/ Monthly
Amenities
 Amenities and services may be covered by one or multiple associations and service providers.
 Pool
Pool
 Park Playground
 Insurance
 Maintenance
 Snow Removal
 Sports Court
ParkPlayground
Management
Nature Area
Association Builder Controls
Lawncare
Disclaimer: Amenities are based on third-party information and may vary; buyers must independently verify all amenities, as information is deemed reliable but not guaranteed.
Facts & Features
Rooms
Bedrooms & bathrooms
Bedrooms: 2
Bathrooms: 2
Master Bedroom
Level: Main
Area: 195.00 Square Feet
Dimensions: 13x15
Kitchen
Level: Main
Area: 112.00 Square Feet
Dimensions: 16x7
Living Room
Level: Main
Area: 266.00 Square Feet
Dimensions: 14x19
Breakfast Room
Level: Main
Area: 224.00 Square Feet
Dimensions: 14x16
Bedroom 2
Level: Main
Area: 100.00 Square Feet
Dimensions: 10x10
Interior
Window Features
Screens, Vinyl Windows
Cooling
Central Air
Heating
Forced Air
Interior Features
Bath Sinks Double Main, Tray Ceiling(s), Paddle Fan, Hi Speed Internet Availbl, Eat In Kitchen, Wired For Data, Pantry, Smart Thermostat, Walk In Closet(s)
Appliances
Dishwasher, Gas Water Heater, Microwave, Gas Oven, Range Hood, Refrigerator, Water Softener Owned
Construction
Year Built
Year Built: 2023
Home type
Single Family Residence
Architectural Style
Traditional
Construction Materials
Brick, Vinyl With Brick
Property Condition
New Construction
Foundation Details
Slab
Utilities & Energy
Water Source
Public
Parking Features
Attached
Association Amenities
Maintenance Grounds, Maintenance Structure, Pickleball Court(s), Playground, Pool, Insurance, Maintenance, Park, Management, Snow Removal
Fireplace Features
Gas Starter, Living Room
Security Features
Smoke Detector(s)
Utilities
Cable Available, Electricity Connected, Natural Gas Connected, Sewer Connected, Water Connected
Laundry Features
In Unit
Other Features
Subdivision Name
Lancaster
Community Features
Park, Playground, Pool, Sidewalks, Tennis Court(s)
Patio And Porch Features
Patio
Price History
| Date | Event | Price |
|---|---|---|
09/10/2026 Source: | Listed for Sale | $339,900 +9.65% $194/sqft |
02/06/2024 Source: | Sold | $310,000 $177/sqft |

Nearby Homes

Find Homes by Property Features in Westfield, IN
Nearby New Homes For Sale

Based on information from MIBOR REALTOR® Association through Oct 01, 2026, 09:30AM. The Broker Listing Cooperative® listing service's Listing information is deemed reliable but is not guaranteed accurate by the Broker Listing Cooperative® listing service. All data is obtained from various sources and may not have been verified by broker or Broker Listing Cooperative listing service. Supplied Open House Information is subject to change without notice. All information should be independently reviewed and verified for accuracy. Properties may or may not be listed by the office/agent presenting the information.. All Rights Reserved. © 2026 MIBOR REALTOR® Association.
 Advertising Broker: Jonah Hartsburg | Hoosier Hub Realty