- Overview
- Description
- Property Details
- Location
- HOA Management
- Facts & Features
- Getting Around
- Nearby Homes



$449,000
Monthly Est:$2,235
 4 Beds
 3 Baths
3 full baths
 2,372sqft
9072 Frg Breeze Loop, Wesley Chapel, FL 33545
$449,000
$2,235/moEst:
Get Pre-Approved
Single Family Residence
Built in 2023
$86/mo HOA
9,367 sqft lot
$189/sq.ft
Description
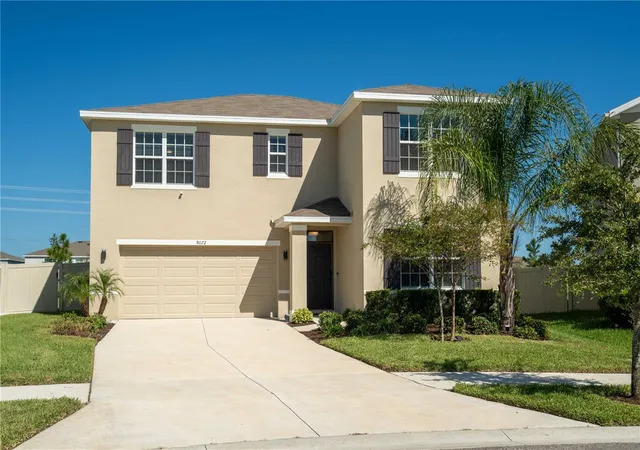
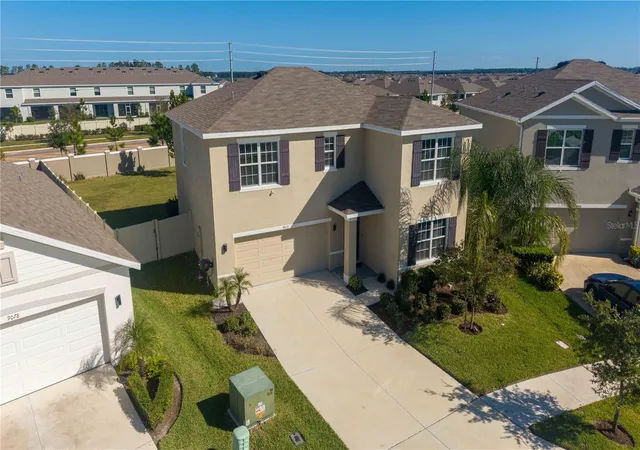
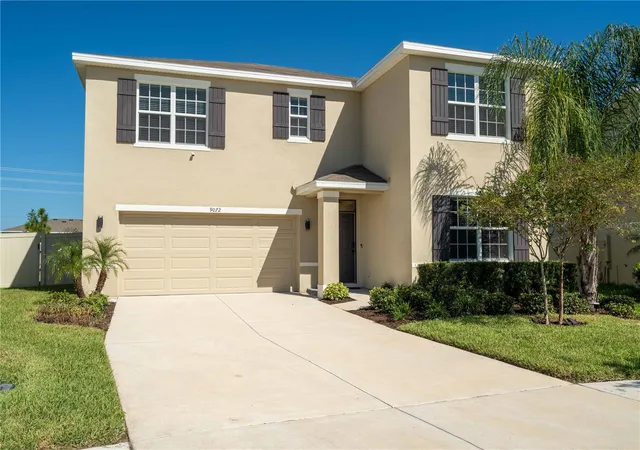
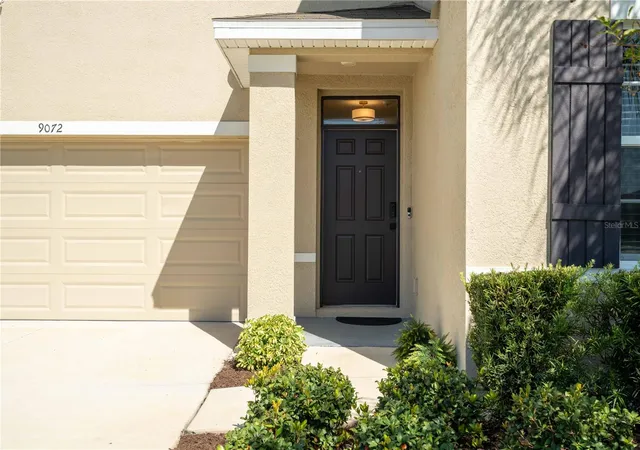
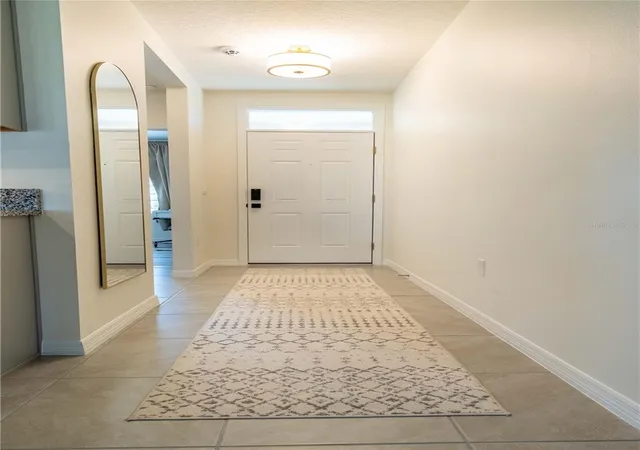
Seller offering a 2-1 RATE BUY DOWN! This one gives you the things you didn't think you'd find! An exceptional corner lot, one of the largest backyards in the neighborhood, and the kind of thoughtful upgrades that make a nearly new home feel truly custom. Built in 2023, this 4 bedroom, 3 bath home offers what the other cookie cutter builds cannot!
Inside, thoughtful upgrades bring warmth and character to every room. Custom wall-to-wall bookshelves, beautifully designed pantry and closet built-ins, granite countertops, upgraded appliances, luxury vinyl plank flooring, fresh paint, and upgraded fixtures throughout. A downstairs bedroom with a full bath and built-in Murphy bed offers flexibility for guests or a home office, while upstairs features three additional bedrooms and a massive loft!
Outside, the expanded covered patio overlooks a sprawling backyard enclosed by a new 6-foot vinyl privacy fence. Over $30,000 in upgraded PGT hurricane-rated windows and beautiful French doors, along with a complete security system and cameras, add even more value!!
But what really makes this community special is the lifestyle. Hop in your golf cart and head to nearby schools, grocery stores, shopping, and neighborhood favorites. It's a true golf-cart community with a fun, connected atmosphere where getting around is part of the experience. Enjoy access to 2 LAGOONS! Mirada and Epperson Lagoon, plus neighborhood playgrounds and a dog park! The $86/month HOA includes high-speed internet, cable, and streaming services, with trash service planned for the future. Better than new, thoughtfully upgraded, and surrounded by a community that makes everyday living a little more enjoyable. Rate buy down is with preferred lender.
- Houzeo last checked: 8 minutes ago
- Listing updated: November 1, 2026 at 4:18 pm
- Listing Provided by: Jonathon Gattuso (727) 688-3660 | LOMBARDO TEAM REAL ESTATE LLC (813) 321-0437
- Source: Stellar MLS-FL as distributed by MLS GRID | MLS#: TB8560600

Property Details
Status
Active
Type
Single Family Residence
No. of Stories
2
County
City
Neighborhood
--
Year Built
2023
HOA Fees
$86/mo
Finished Area
2,372 sqft
Lot Size
9,367 sqft lot
Basement Area
- sqft
MLS Name
Stellar MLS
MLS Number
TB8560600
MLS Status
Active
Days on Market
10
Cumulative Days on Market
10

Continue Your Journey in App
Find your dream home, receive real-time updates, and many more!
Continue Your Journey in App
Find your dream home, receive real-time updates, and many more!
Location
HOA Management
Epperson
HOA Fees
$86/ Monthly
Disclaimer: Amenities are based on third-party information and may vary; buyers must independently verify all amenities, as information is deemed reliable but not guaranteed.
Facts & Features
Rooms
Bedrooms & bathrooms
Bedrooms: 4
Bathrooms: 3
Interior
Cooling
Central Air
Heating
Central
Sewer
Public Sewer
Appliances
Dryer, Electric Water Heater, Exhaust Fan, Ice Maker, Microwave, Range, Refrigerator, Smart Appliances, Washer
Flooring
Carpet, Ceramic Tile, Luxury Vinyl
Interior Features
High Ceilings, Living Room/dining Room Combo, Open Floorplan, Solid Wood Cabinets, Stone Counters, Window Treatments
Exterior Features
Awning(s), Lighting, Private Yard, Sidewalk
Construction
Year Built
Year Built: 2023
Home type
Single Family Residence
Foundation Details
Slab
Roof
Shingle
Construction Materials
Block, Stucco
Property Condition
Completed
Utilities & Energy
Water Source
Public
Utilities
Cable Connected, Electricity Connected, Sewer Connected, Sprinkler Meter, Water Connected
Laundry Features
Laundry Room
Other Features
Subdivision Name
Epperson Ranch North Pod F Ph
Lot Features
Corner Lot
Price History
| Date | Event | Price |
|---|---|---|
10/22/2026 Source: | Listed for Sale | $449,000 $189/sqft |

Nearby Homes










Find Homes by Property Features in Wesley Chapel, FL
Nearby New Homes For Sale

Based on information from Stellar MLS® through Nov 02, 2026, 12:00PM as submitted to and distributed by MLS GRID. All data is obtained from various sources and may not have been verified by the broker or MLS GRID. Supplied Open House Information is subject to change without notice. All information should be independently reviewed and verified for accuracy. Properties may or may not be listed by the office/agent presenting the information. IDX information is provided exclusively for consumers’ personal non-commercial use. It may not be used for any purpose other than to identify prospective properties consumers may be interested in purchasing. The data is deemed reliable but is not guaranteed by MLS GRID. The use of the MLS GRID Data may be subject to an end-user license agreement prescribed by the Member Participant’s applicable MLS, if any, and as amended from time to time. © 2026 Stellar MLS. All Rights Reserved.
 Advertising Broker: Fred McGill | Simple Showing, Inc
