- Overview
- Description
- Property Details
- Location
- HOA Management
- Facts & Features
- Getting Around
- Nearby Homes




$2,295,000
Monthly Est:$11,423
 6 Beds
 8 Baths
7 full baths + 1 half bath
 11,434sqft
9088 Nautical Watch Dr, Indianapolis, IN 46236
$2,295,000
$11,423/moEst:
Get Pre-Approved
Single Family Residence
Built in 2002
$43.75/mo HOA
17,424 sqft lot
$201/sq.ft
Description
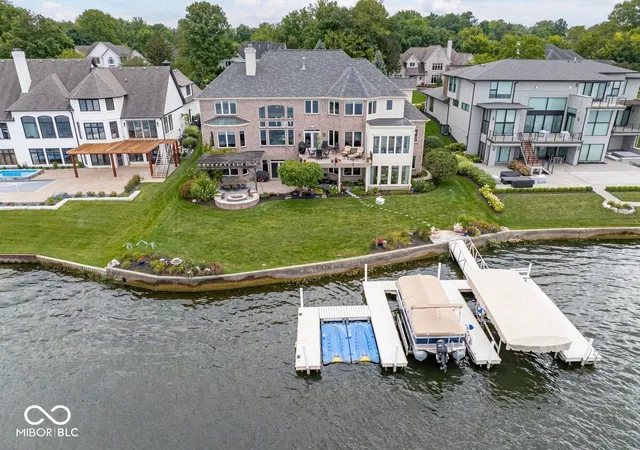
MAGNIFICENT MAIN BODY GEIST WATERFRONT VIEWS! As you pull up to this 11,000+ sq ft estate you will see quality & charm, but when you enter the home, you will feel it! Offering up to 7 bedrooms, 7.5 baths, 3 laundry rooms (1 on each level), 3 fireplaces, main level owners suite, walkout basement, POTENTIAL FOR A 3 STORY ELEVATOR, Boat Dock w/space for 3 vessels & 105' of Lake Frontage! The floor plan is nothing short of perfection, offering multiple entertaining areas & WATER VIEWS FROM 110 WINDOWS!! Guests are greeted by a soaring 2 sty entryway, a large & elegant dining rm w/wet bar, spectacular great rm w/20' ceiling, wall of windows & gas fireplace, hearth rm w/custom built-ins, gas fireplace & open to a fully equipped gourmet kitchen w/12' island, high-end appliances, WI pantry, breakfast rm & access to both a Trex deck & 16x14' sun rm! The main level also offers a large office (or bedroom) w/wood paneling & potential direct access to a full bath! A spacious main level owners suite features breathtaking water views from the large bay window, 18x13' WI closet w/12 drawer built-in dresser & luxurious spa bath w/dual vanities, makeup station, jetted tub & large WI shower! The upper level impresses w/3 huge bedrooms, 3 full baths, loft area, library, rec/play rm & craft/flex rm! A ONE-OF-A-KIND WALKOUT LOWER LEVEL features a 20' Bar w/space for 10+ stools at Full Second Kitchen , billiards area, family rm w/fireplace, theater rm w/3 level stadium seating, projector & screen, exercise rm (or 7th bedroom), full guest bath, guest bedroom w/private bath, large storage rm, workshop, three season sun rm w/access to a 30x18' patio w/fountains & a gas fire pit w/brick & stone seating ledge! The large yard offers space for a future pool & easy access to the 58x28' Boat Dock! The home also includes full audio system, 600 amp service plus a generator. The 44' wide 4 car garage is deep enough (28' in 2 bays) for seasonal boat storage & has 9x8' overhead doors & basement access.
- Houzeo last checked: 3 minutes ago
- Listing updated: September 4, 2026 at 10:09 pm
- Listing Provided by: Joel Woelfle , Allen Williams | Berkshire Hathaway Home (317) 595-2100
- Source: Metropolitan Indianapolis Board of REALTORS (MIBOR) MLS-IN as distributed by MLS GRID | MLS#: 22087453

Property Details
Status
Active
Type
Single Family Residence
No. of Stories
-
County
City
Neighborhood
Year Built
2002
HOA Fees
$43.75/mo
Finished Area
11,434 sqft
Lot Size
17,424 sqft lot
Basement Area
- sqft
MLS Name
Metropolitan Indianapolis Board of REALTORS (MIBOR) MLS
MLS Number
22087453
MLS Status
Active
Days on Market
240
Cumulative Days on Market
184

Continue Your Journey in App
Find your dream home, receive real-time updates, and many more!
Continue Your Journey in App
Find your dream home, receive real-time updates, and many more!
Location
HOA Management
N/A
HOA Fees
$525/ Annually
Amenities
 Amenities and services may be covered by one or multiple associations and service providers.
 Snow Removal
 Insurance
 Security Guard
 Maintenance
 Association Home Owners
Management
Disclaimer: Amenities are based on third-party information and may vary; buyers must independently verify all amenities, as information is deemed reliable but not guaranteed.
Facts & Features
Rooms
Bedrooms & bathrooms
Bedrooms: 6
Bathrooms: 8
Foyer
Level: Main
Area: 220.00 Square Feet
Dimensions: 20x11
Great Room
Level: Main
Area: 336.00 Square Feet
Dimensions: 21x16
Hearth Room
Level: Main
Area: 273.00 Square Feet
Dimensions: 21x13
Kitchen
Level: Main
Area: 272.00 Square Feet
Dimensions: 17x16
Breakfast Room
Level: Main
Area: 160.00 Square Feet
Dimensions: 16x10
Dining Room
Level: Main
Area: 221.00 Square Feet
Dimensions: 17x13
Office
Level: Main
Area: 312.00 Square Feet
Dimensions: 24x13
Sun Room
Level: Main
Area: 224.00 Square Feet
Dimensions: 16x14
Master Bedroom
Level: Main
Area: 255.00 Square Feet
Dimensions: 17x15
Bedroom 2
Level: Main
Area: 312.00 Square Feet
Dimensions: 24x13
Laundry
Level: Main
Area: 70.00 Square Feet
Dimensions: 10x7
Bedroom 3
Level: Upper
Area: 285.00 Square Feet
Dimensions: 19x15
Bedroom 4
Level: Upper
Area: 304.00 Square Feet
Dimensions: 19x16
Bedroom 5
Level: Upper
Area: 195.00 Square Feet
Dimensions: 15x13
Loft
Level: Upper
Area: 252.00 Square Feet
Dimensions: 18x14
Library
Level: Upper
Area: 210.00 Square Feet
Dimensions: 21x10
Play Room
Level: Upper
Area: 612.00 Square Feet
Dimensions: 36x17
Bonus Room
Level: Upper
Area: 408.00 Square Feet
Dimensions: 24x17
Family Room
Level: Basement
Area: 1150.00 Square Feet
Dimensions: 46x25
Home Theatre
Level: Basement
Area: 600.00 Square Feet
Dimensions: 25x24
Exercise Room
Level: Basement
Area: 208.00 Square Feet
Dimensions: 16x13
Bedroom 6
Level: Basement
Area: 300.00 Square Feet
Dimensions: 20x15
Sun Room
Level: Basement
Area: 224.00 Square Feet
Dimensions: 16x14
Utility Room
Level: Basement
Area: 342.00 Square Feet
Dimensions: 19x18
Workshop
Level: Basement
Area: 304.00 Square Feet
Dimensions: 19x16
Interior
Window Features
Low Emissivity Windows, Wood Frames
Flooring
Hardwood
Appliances
Gas Cooktop, Dishwasher, Dryer, Disposal, Gas Water Heater, Humidifier, Exhaust Fan, Microwave, Double Oven, Electric Oven, Refrigerator, Bar Fridge, Trash Compactor, Warming Drawer, Washer, Water Purifier, Water Softener Owned
Interior Features
Bath Sinks Double Main, Breakfast Bar, Built In Features, Cathedral Ceiling(s), High Ceilings, Kitchen Island, Central Vacuum, Entrance Foyer, Paddle Fan, Hi Speed Internet Availbl, In Law Floorplan, Eat In Kitchen, Wired For Data, Pantry, Walk In Closet(s), Wet Bar, Wood Work Stain/painted
Exterior Features
Fire Pit, Sprinkler System
Cooling
Central Air
Heating
Zoned, Forced Air, Natural Gas, High Efficiency (90%+ Afue )
Construction
Year Built
Year Built: 2002
Home type
Single Family Residence
Architectural Style
Traditional
Foundation Details
Concrete Perimeter, Full
Construction Materials
Brick, Dryvit, Stucco
Utilities & Energy
Fireplace Features
Basement, Gas Log, Great Room, Hearth Room
Water Source
Public
Basement
Ceiling 9+ Feet, Exterior Entry, Finished, Full, Storage Space, Walk Out Access
Electric
200+ Amp Service, Generator, Underground
Laundry Features
Main Level, Upper Level, In Basement, Sink
Utilities
Cable Connected, Natural Gas Connected, Sewer Connected, Water Connected
Security Features
Security System, Security System Owned, Smoke Detector(s)
Association Amenities
Insurance, Maintenance, Management, Security, Snow Removal
Parking Features
Attached, Concrete, Garage Door Opener, Garage Faces Side, Storage
Other Features
Subdivision Name
Admirals Sound
Lot Features
Cul De Sac, Curbs, Storm Sewer, Mature Trees
Patio And Porch Features
Covered, Deck, Glass Enclosed
Price History
| Date | Event | Price |
|---|---|---|
09/03/2026 Source: | Price Decreased | $2,295,000 -2.34% $201/sqft |
06/05/2026 Source: | Price Decreased | $2,350,000 -4.08% $206/sqft |
03/05/2026 Source: | Listed for Sale | $2,450,000 $214/sqft |
03/05/2026 Source: | Price Decreased | $2,450,000 -1.80% $214/sqft |
12/01/2025 Source: | Listing Removed | $2,495,000 $218/sqft |

Show more
Nearby Homes
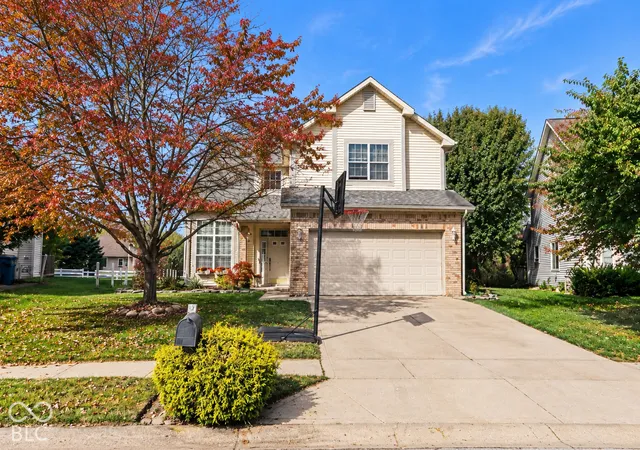
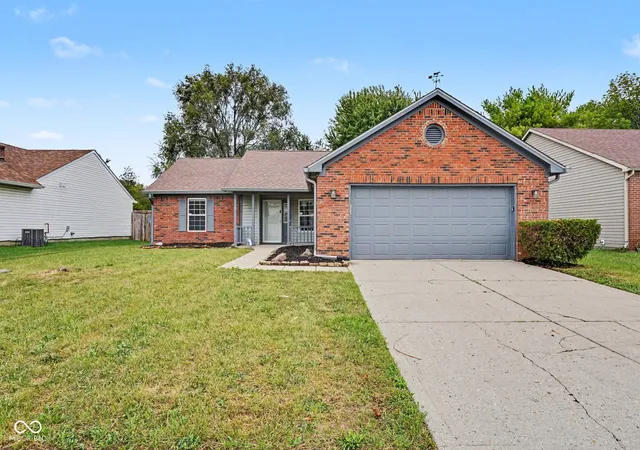
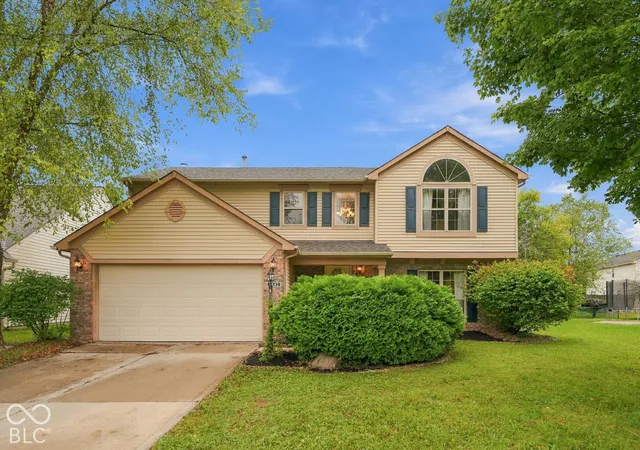
Find Homes by Property Features in Indianapolis, IN

Based on information from MIBOR REALTOR® Association through Oct 31, 2026, 02:15PM. The Broker Listing Cooperative® listing service's Listing information is deemed reliable but is not guaranteed accurate by the Broker Listing Cooperative® listing service. All data is obtained from various sources and may not have been verified by broker or Broker Listing Cooperative listing service. Supplied Open House Information is subject to change without notice. All information should be independently reviewed and verified for accuracy. Properties may or may not be listed by the office/agent presenting the information.. All Rights Reserved. © 2026 MIBOR REALTOR® Association.
 Advertising Broker: Jonah Hartsburg | Hoosier Hub Realty
