- 0
- 10
- Overview
- Description
- Property Details
- Location
- HOA Management
- Facts & Features
- Getting Around
- Nearby Homes
 New Construction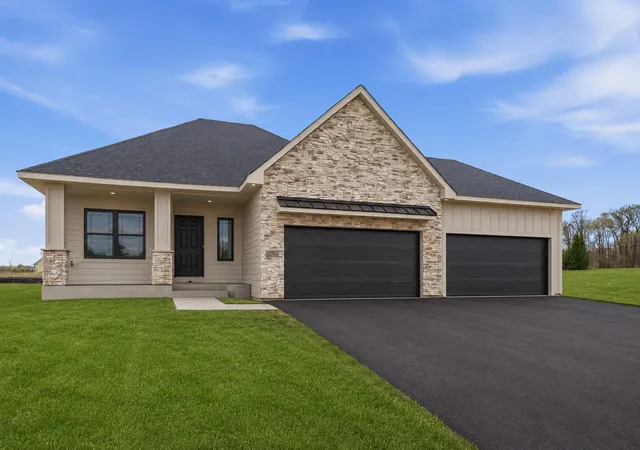
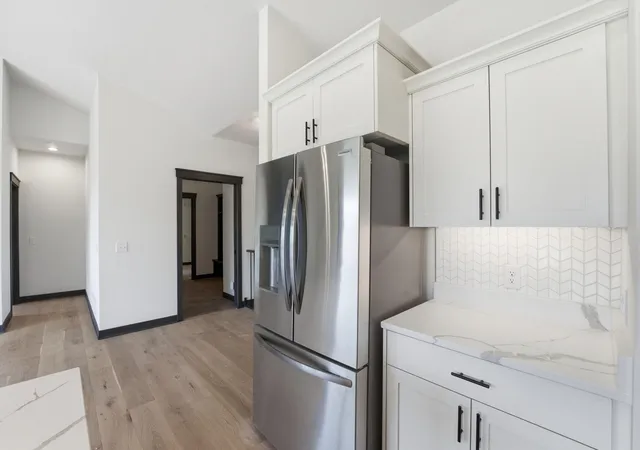

Street View
$739,900
Monthly Est:$3,683
 4 Beds
 3 Baths
1 full bath
 2,476sqft
909 Acorn Ct, Hudson, WI 54016
$739,900
$3,683/moEst:
Get Pre-Approved
Single Family Residence
Built in 2025
$25/mo HOA
1.54 acres lot
$299/sq.ft
Description
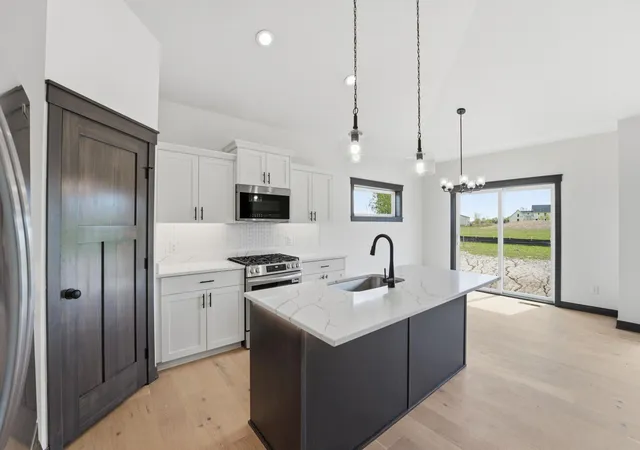
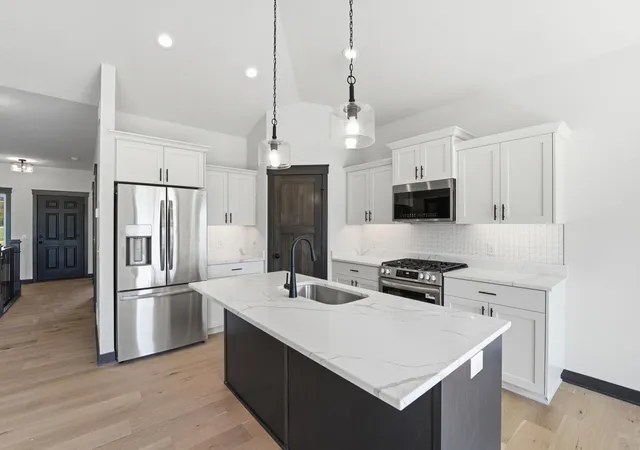
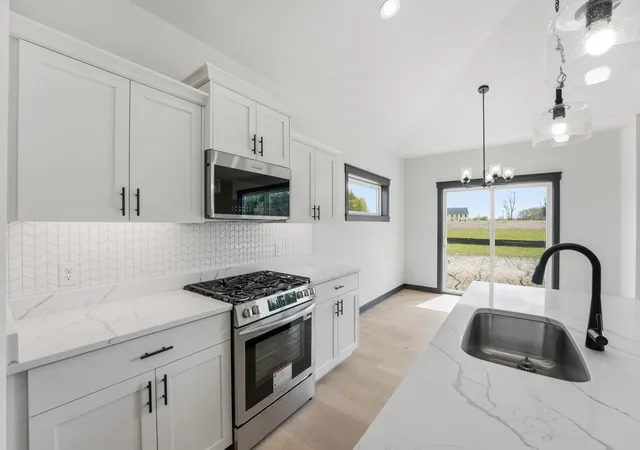
Discover the exquisite Aspen Rambler by Eternity Homes, where your dream of luxurious one-level living comes to life! Imagine stepping into a spacious primary suite that boasts its own private bathroom, featuring a stunning tile shower w/ dual shower heads and double sinks. This suite seamlessly connects to an expansive walk-in closet and conveniently leads into the main-floor laundry room—everything you need for comfort and convenience. But that's just the beginning! The open concept living area invites you to a beautifully designed kitchen equipped with high-end custom cabinets and elegant quartz countertops. Picture hosting dinner parties in the bumped-out vaulted dining area, a sophisticated space that will impress your guests and elevate your entertaining experience. And don’t forget the vaulted living area, complete with a cozy electric fireplace, perfect for creating cherished memories with loved ones. The lower level is a true gem, fully finished and ready for your enjoyment. With 4 spacious bedrooms and 3 well-appointed bathrooms, this thoughtfully designed floor plan caters to your every need and desire. And let’s not overlook the oversized FOUR CAR garage that will undoubtedly impress! It’s an ideal haven for hunters, car enthusiasts, golfers, and hobbyists of all kinds. Don’t miss out on the opportunity to call the Aspen Rambler your home—where elegance meets functionality in a space designed for modern living. Act now and elevate your lifestyle today!
Continue Reading- Houzeo last checked: 50 minutes ago
- Listing updated: September 10, 2026 at 4:04 pm
- Listing Provided by: Nikki Ritter (701) 609-7835 | RE/MAX Advantage Plus (651) 272-4688
- Source: Northstar MLS-MN | MLS#: 7126576

Property Details
Status
Active
Type
Single Family Residence
No. of Stories
-
County
City
Neighborhood
--
Year Built
2025
HOA Fees
$25/mo
Finished Area
2,476 sqft
Lot Size
1.54 acres lot
Basement Area
- sqft
MLS Name
Northstar MLS
MLS Number
7126576
Days on Market
46
Cumulative Days on Market
227

Continue Your Journey in App
Find your dream home, receive real-time updates, and many more!
Download App
Continue Your Journey in App
Find your dream home, receive real-time updates, and many more!
Location
HOA Management
Red Oak Estates
HOA Fees
$300/ Annually
Disclaimer: Amenities are based on third-party information and may vary; buyers must independently verify all amenities, as information is deemed reliable but not guaranteed.
Facts & Features
Rooms
Bedrooms & bathrooms
Bedrooms: 4
Bathrooms: 3
Bathroom
Level: Main
Area: 64.80 Square Feet
Dimensions: 5.4x12
Dining Room
Level: Main
Area: 123.20 Square Feet
Dimensions: 11x11.2
Family Room
Level: Lower
Area: 487.08 Square Feet
Dimensions: 19.8x24.6
Bedroom
Level: Main
Area: 152.76 Square Feet
Dimensions: 13.4x11.4
Bedroom 4
Level: Lower
Area: 145.60 Square Feet
Dimensions: 10.4x14
Kitchen
Level: Main
Area: 129.60 Square Feet
Dimensions: 12x10.8
Laundry
Level: Main
Area: 100.00 Square Feet
Dimensions: 10x10
Living Room
Level: Main
Area: 187.20 Square Feet
Dimensions: 14.4x13
Primary Bathroom
Level: Main
Area: 90.00 Square Feet
Dimensions: 9x10
Bedroom 2
Level: Main
Area: 123.76 Square Feet
Dimensions: 11.9x10.4
Bedroom 3
Level: Lower
Area: 132.86 Square Feet
Dimensions: 9.10x14.6
Walk-In Closet
Level: Main
Area: 60.16 Square Feet
Dimensions: 9.4x6.4
Interior
Appliances
Air To Air Exchanger, Dishwasher, Microwave, Range, Refrigerator, Tankless Water Heater
Cooling
Central Air
Heating
Forced Air
Exterior Features
Stone, Metal, Wood
Sewer
Mound Septic, Septic System Compliant Yes
Construction
Year Built
Year Built: 2025
Home type
Single Family Residence
Roof
Age 8 Years Or Less, Asphalt
Foundation Details
Poured Concrete
Utilities & Energy
Laundry Features
Main Level
Electric
200+ Amp Service
Parking Features
Attached Garage, Asphalt, Heated Garage, Insulated Garage
Fireplace Features
Electric
Basement
Finished
Water Source
Well
Other Features
Subdivision Name
Red Oak Estates
Price History
| Date | Event | Price |
|---|---|---|
09/10/2026 Source: | Listed for Sale | $739,900 +2.78% $299/sqft |
05/04/2026 Source: | Listing Removed | $719,900 $291/sqft |

Nearby Homes
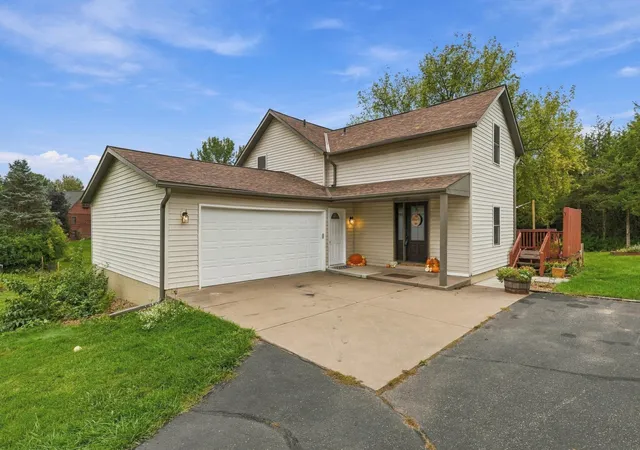
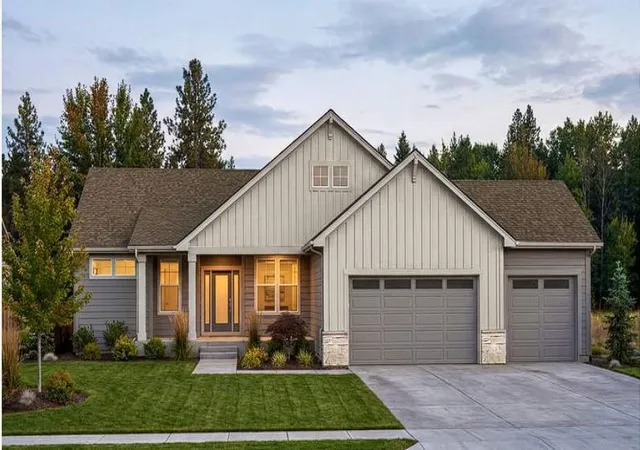
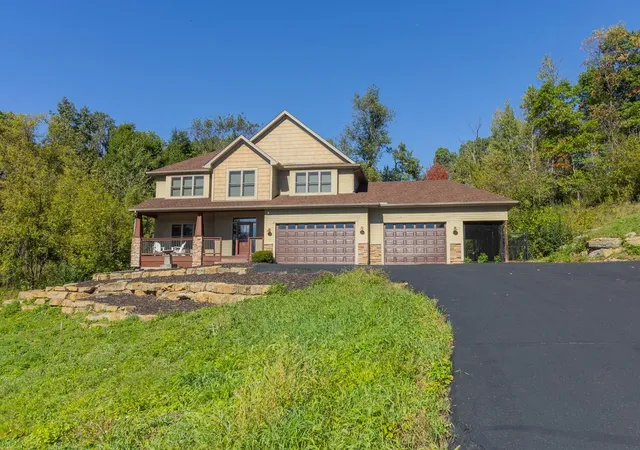
Find Homes by Property Features in Hudson, WI
Nearby New Homes For Sale
Nearby Pre-Owned Homes For Sale

Based on information submitted to the MLS GRID from the REGIONAL MULTIPLE LISTING SERVICE OF MINNESOTA, INC through Sep 28, 2026, 11:46PM. IDX information is provided exclusively for consumers’ personal, non-commercial use. It may not be used for any purpose other than to identify prospective properties consumers may be interested in purchasing. The data is deemed reliable but is not guaranteed by MLS GRID. The use of the MLS GRID Data may be subject to an end-user license agreement prescribed by the Member Participant’s applicable MLS, if any and as amended from time to time. All data is obtained from various sources and may not have been verified by the broker or MLS GRID. Supplied Open House Information is subject to change without notice. All information should be independently reviewed and verified for accuracy. Properties may or may not be listed by the office/agent presenting the information.
Information deemed reliable but not guaranteed. The property data presented reflects information otherwise available from public records. The real estate broker participating in MLS and providing this information may not have represented the buyer or seller in some or all of the transactions. Listings courtesy of Northstar MLS as distributed by MLS GRID. © 2026 Regional Multiple Listing Service of Minnesota, Inc. All Rights Reserved.
Advertising broker phone number: 612 490-1268
 Advertising Broker: Moe Mossa (Savvy Avenue) | Savvy Avenue, LLC


