- Overview
- Description
- Property Details
- Location
- HOA Management
- Facts & Features
- Getting Around
- Nearby Homes

Street View
$1,449,000
Monthly Est:$7,212
 4 Beds
 5 Baths
4 full baths + 1 half bath
 4,138sqft
91 Watershed Way, Horse Shoe, NC 28742
$1,449,000
$7,212/moEst:
Get Pre-Approved
Single Family Residence
Built in 2014
$124.33/mo HOA
1.78 acres lot
$350/sq.ft
Description
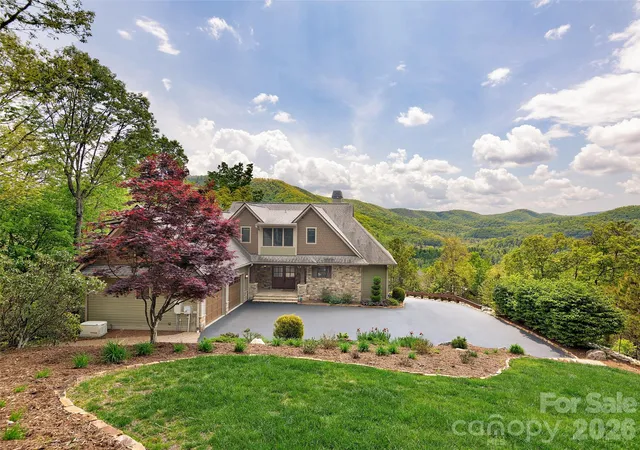
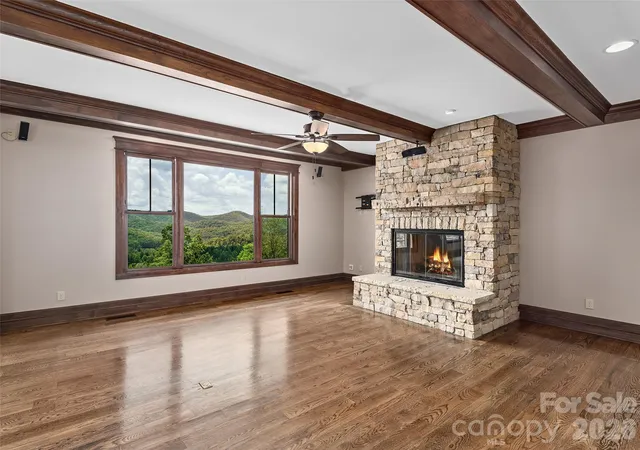
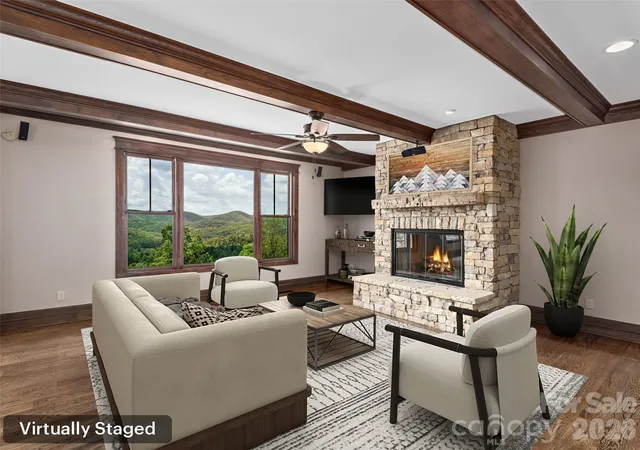
Centrally located in the Mills River/Horse Shoe area, the Homestead at Mills River is a gated, peaceful mountain escape, yet it is just 4 miles from Highway 280 where breweries, shopping and dining are plentiful. The home at 91 Watershed is the epitome of refined mountain living boasting over 4100 square feet of thoughtfully designed space. It offers true one-level living, but with an abundance of space on the 2nd floor and basement for everyday family use or for overnight guests. This home offers 4 bedrooms and 4.5 baths, nestled on a private 1.78 acres offering year-round, unobstructed mountain views that change dramatically with the season. Step into a sun-drenched, south facing cozy, living room with a beamed ceiling and a striking fireplace featuring a 100-year-old timber mantle. The chef's kitchen is dream come true - complete with a gas cooktop, double oven, ample counter space and beautiful cabinets. The indoor and outdoor living space flow seamlessly with an open living and dining area, open deck and screened porch. You will want to call this property home for years to come with jaw-dropping views from all levels, including the lower level! The lower-level family room's oversized, double glass doors invite you to a natural stone patio and firepit to gaze at the starry sky with no light pollution. Also featured in the lower level is an office or a 5th bedroom (basement plumbed for full bath). Professionally landscaped grounds provide year-round beauty and privacy. There are so many spaces to gather with friends and family to make unforgettable memories. Located in a quiet, secure and serene setting, this is mountain living at its finest but just 15 minutes to the airport, 20 minutes to Brevard and 25 minutes to S. Asheville. The Homestead at Mills River offers an offsite venue, River Reserve, that is the perfect spot for many people to picnic and explore the river front.
- Houzeo last checked: 14 minutes ago
- Listing updated: August 9, 2026 at 8:06 pm
- Listing Provided by: Kelly Frady (828) 582-0496 , Sandra Justus | Howard Hanna Beverly-Hanks Asheville-North (828) 251-1800
- Source: Canopy MLS | MLS#: 4401244

Property Details
Status
Active
Type
Single Family Residence
No. of Stories
-
County
City
Neighborhood
--
Year Built
2014
HOA Fees
$124.33/mo
Finished Area
4,138 sqft
Lot Size
1.78 acres lot
Basement Area
- sqft
MLS Name
Canopy MLS
MLS Number
4401244
MLS Status
Active
Days on Market
102
Cumulative Days on Market
33

Continue Your Journey in App
Find your dream home, receive real-time updates, and many more!
Download App
Continue Your Journey in App
Find your dream home, receive real-time updates, and many more!
Location
HOA Management
IPM Association Services
HOA Fees
$1,492/ Annually
Disclaimer: Amenities are based on third-party information and may vary; buyers must independently verify all amenities, as information is deemed reliable but not guaranteed.
Facts & Features
Rooms
Bedrooms & bathrooms
Bedrooms: 4
Bathrooms: 5
Interior
Cooling
Heat Pump
Appliances
Bar Fridge, Dishwasher, Double Oven, Gas Cooktop, Refrigerator
Sewer
Septic Installed
Interior Features
Attic Walk In, Garden Tub, Kitchen Island, Open Floorplan, Pantry, Storage, Walk In Closet(s)
Heating
Electric, Heat Pump, Natural Gas
Window Features
Insulated Window(s)
Flooring
Carpet, Tile, Wood
Construction
Year Built
Year Built: 2014
Home type
Single Family Residence
Construction Materials
Fiber Cement, Stone, Other See Remarks
Architectural Style
Arts And Crafts
Foundation Details
Basement
Roof
Architectural Shingle
Utilities & Energy
Parking Features
Driveway, Attached Garage, Garage Faces Side
Water Source
Well
Laundry Features
Laundry Room, Main Level
Fireplace Features
Fire Pit, Gas Log, Great Room
Utilities
Fiber Optics, Natural Gas, Underground Power Lines
Basement
Bath/stubbed, Daylight, Exterior Entry, Interior Entry, Partially Finished, Walk Out Access
Other Features
Subdivision Name
Homestead At Mills River
Lot Features
Cleared, Green Area, Private, Sloped, Wooded, Views
Community Features
Clubhouse, Gated, Street Lights
Patio And Porch Features
Deck, Patio, Rear Porch, Screened, Side Porch
Price History
| Date | Event | Price |
|---|---|---|
07/07/2026 Source: | Listed for Sale | $1,449,000 -1.96% $350/sqft |
05/22/2026 Source: | Listing Removed | $1,478,000 $357/sqft |
05/08/2026 Source: | Listed for Sale | $1,478,000 -1.34% $357/sqft |
05/07/2026 Source: | Listing Removed | $1,498,000 $362/sqft |
01/02/2026 Source: | Listed for Sale | $1,498,000 -3.67% $362/sqft |

Show more
Nearby Homes
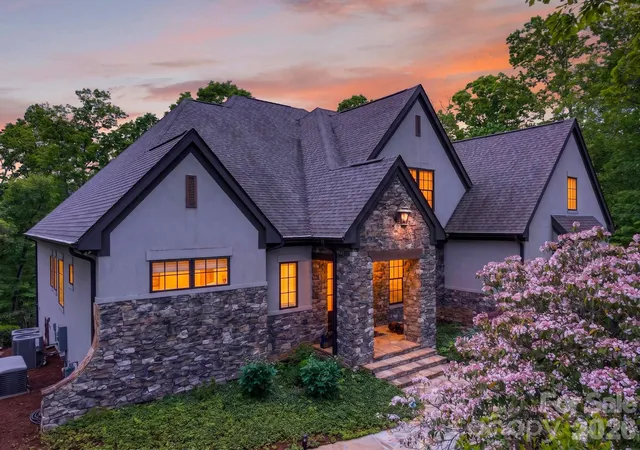
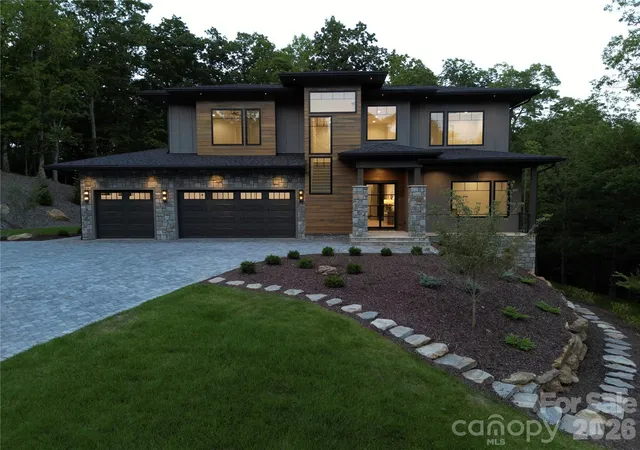
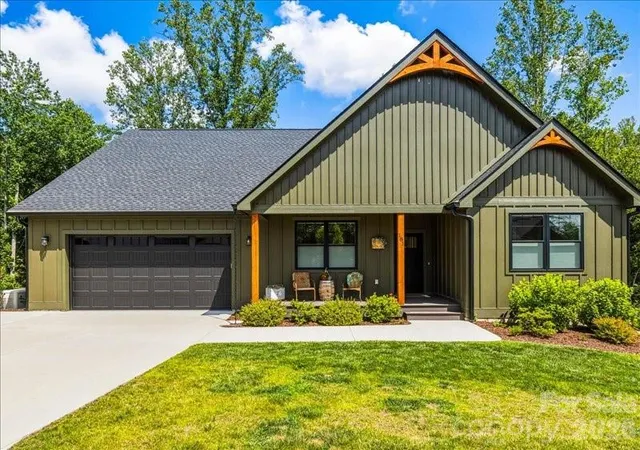
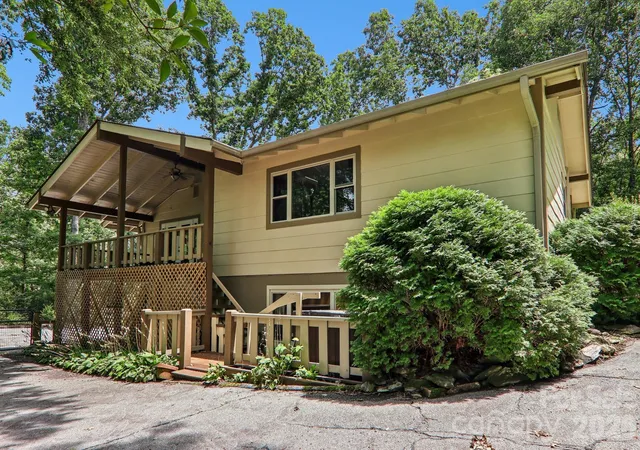
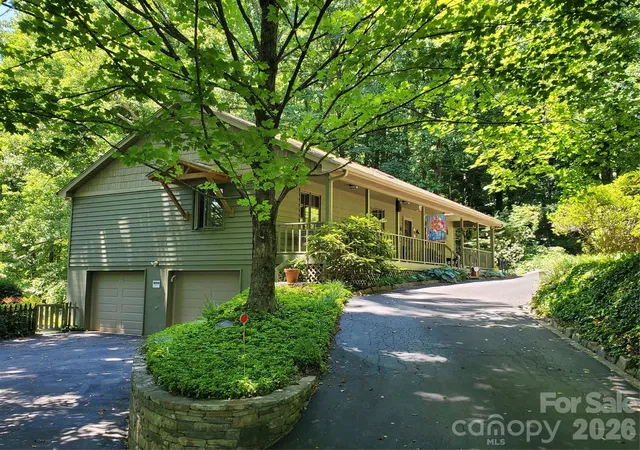
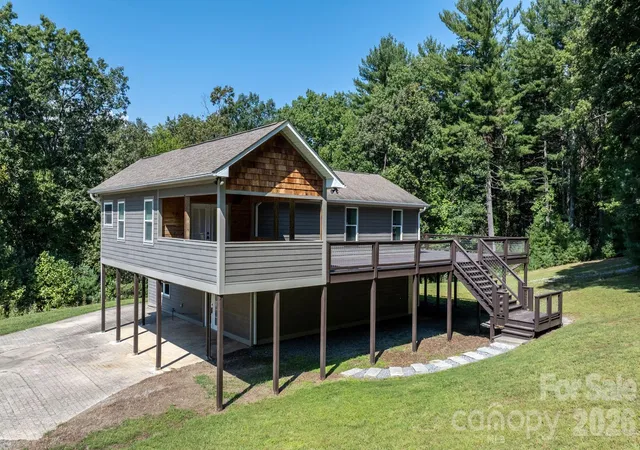
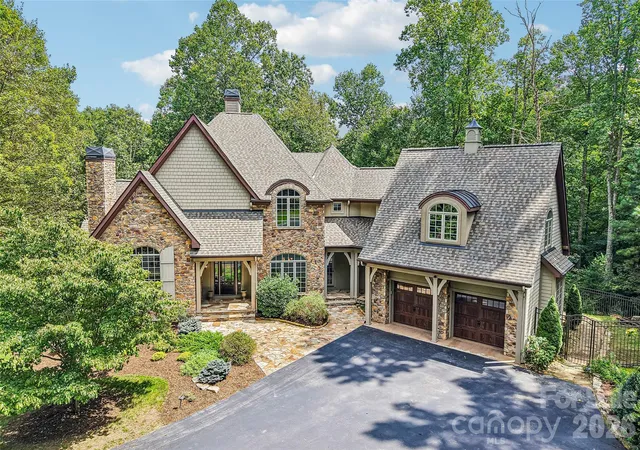
Find Homes by Property Features in Horse Shoe, NC
Nearby New Homes For Sale

Based on information submitted to the MLS GRID from Canopy MLS through Oct 17, 2026, 05:00AM. All data is obtained from various sources and may not have been verified by the broker or MLS GRID. Supplied Open House Information is subject to change without notice. All information should be independently reviewed and verified for accuracy. Properties may or may not be listed by the office/agent presenting the information. IDX information is provided exclusively for consumers’ personal, noncommercial use. It may not be used for any purpose other than to identify prospective properties which the consumers may be interested in purchasing. The data is deemed reliable but is not guaranteed by MLS GRID. The use of the MLS GRID Data may be subject to an end-user license agreement prescribed by the Member Participant’s applicable MLS, if any, and as amended from time to time. ©2026 Canopy MLS. All Rights Reserved.
 Advertising Broker: Nicholas Huscroft | Chosen Realty
