- Overview
- Description
- Property Details
- Location
- Facts & Features
- Getting Around
- Nearby Homes



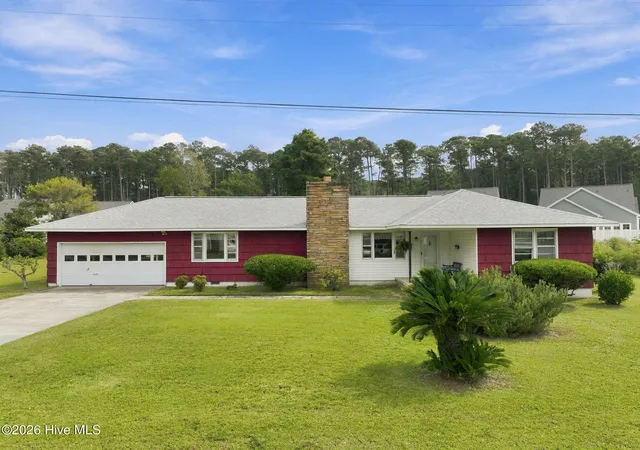
Street View
$1,325,000
Monthly Est:$6,595
 3 Beds
 2 Baths
2 full baths
 1,844sqft
910 Ann St, Beaufort, NC 28516
$1,325,000
$6,595/moEst:
Get Pre-Approved
Single Family Residence
Built in 1865
$-- HOA
0.09 acre lot
$719/sq.ft
Description
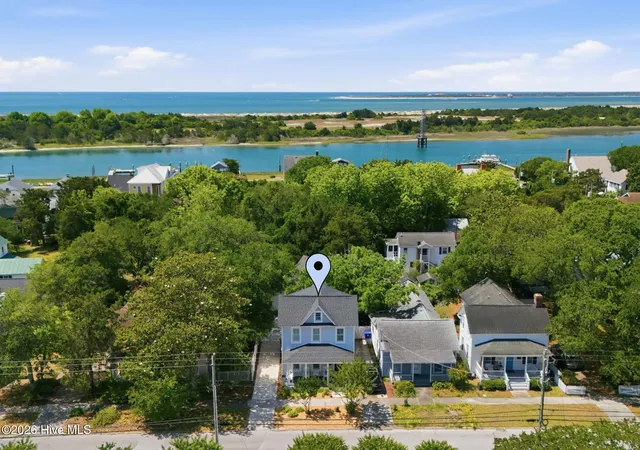
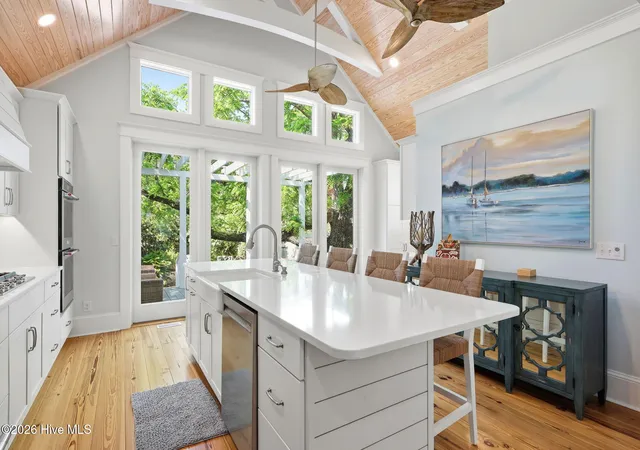
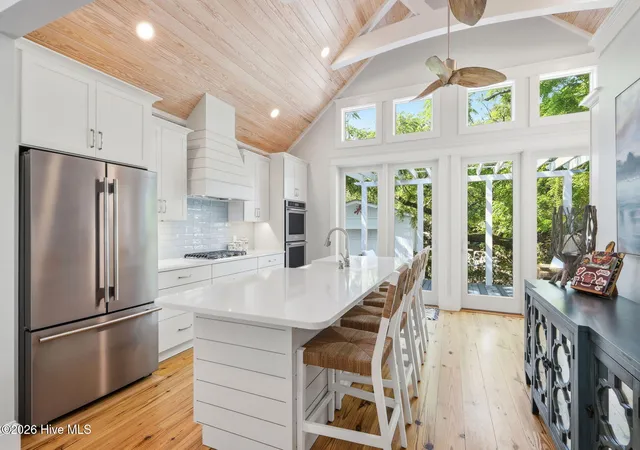
Step into a piece of Beaufort history at the George Gibble House, circa 1865 -- a rare opportunity to own a beautifully restored historic cottage in the heart of downtown Beaufort just steps from Taylors Creek. Thoughtfully reconstructed and completely modernized in 2021, this property offers the character of a historic home with the peace of mind of newer construction. Extensive renovations included new framing, walls, electrical, plumbing, HVAC, roof, windows, doors, appliances, and more, creating a home that lives like new while preserving the timeless charm that makes Beaufort so special. Inside, the main level features an inviting open-concept design with warm pine floors and coastal accents. The spacious living and dining areas flow into a stunning kitchen featuring vaulted tongue-and-groove ceilings, abundant natural light, quartz countertops, tile backsplash, and a gas range. Expansive glass doors open beautifully to the outdoor living space, creating seamless indoor-outdoor flow. The living room is anchored by a cozy fireplace, perfect for relaxing on cool coastal evenings. The main floor also offers a versatile guest bedroom or home office with an en-suite full bath, complete with a classic clawfoot tub and tile flooring. Upstairs, the spacious primary suite features vaulted ceilings, generous closet space, and a loft area ideal for additional sleeping quarters, a reading retreat, or flex space. Another guest bedroom and a beautifully designed full bath with an oversized tiled shower complete the second level. Outside, the private backyard feels like a hidden oasis with a pergola-covered deck, patio, and lush garden setting designed for relaxing or entertaining year-round. A large detached garage provides ample storage and parking, while the welcoming front porch offers the perfect spot to enjoy your morning coffee in a rocking chair overlooking picturesque Ann Street. Located just around the corner from Fisherman's Park with convenient public water access, and only a short walk or bike ride to Beaufort's waterfront restaurants, shops, and attractions, this exceptional property captures the very best of coastal living. Schedule your private showing today!
- Houzeo last checked: 3 minutes ago
- Listing updated: October 29, 2026 at 2:05 pm
- Listing Provided by: B & B Coastal Properties Team (910) 459-9224 DRE #308154 | Keller Williams Crystal Coast
- Source: Hive MLS-NC | MLS#: 100575261

Property Details
Status
Active
Type
Single Family Residence
No. of Stories
2
County
City
Neighborhood
--
Year Built
1865
HOA Fees
-
Finished Area
1,844 sqft
Lot Size
0.09 acre lot
Basement Area
- sqft
MLS Name
Hive MLS
MLS Number
100575261
MLS Status
Active
Days on Market
168

Continue Your Journey in App
Find your dream home, receive real-time updates, and many more!
Continue Your Journey in App
Find your dream home, receive real-time updates, and many more!
Location
Facts & Features
Rooms
Bedrooms & bathrooms
Bedrooms: 3
Bathrooms: 2
Living Room
Level: First
Bedroom 1
Level: Second
Bedroom 3
Level: First
Dining Room
Level: First
Bedroom 2
Level: Second
Kitchen
Level: First
Interior
Exterior Features
Outdoor Shower
Interior Features
Vaulted Ceiling(s), Entrance Foyer, Kitchen Island, Ceiling Fan(s), Furnished, Walk In Shower, Blinds/shades
Flooring
Wood
Heating
Electric, Heat Pump
Cooling
Central Air
Appliances
Vented Exhaust Fan, Gas Cooktop, Built In Microwave, Built In Electric Oven, Washer, Refrigerator, Dryer, Double Oven, Dishwasher
Construction
Year Built
Year Built: 1865
Home type
Single Family Residence
Roof
Shingle
Foundation Details
Crawl Space
Construction Materials
Fiber Cement, Wood Frame
Utilities & Energy
Utilities
Sewer Connected, Water Connected
Water Source
Public
Parking Features
Off Street
Other Features
Patio And Porch Features
Covered, Patio, Front Porch
Subdivision Name
Not In Subdivision
Price History
| Date | Event | Price |
|---|---|---|
05/20/2026 Source: | Listed for Sale | $1,400,000 +5.66% $759/sqft |
05/20/2026 Source: | Price Increased | $1,325,000 +12.77% $719/sqft |
10/07/2024 Source: #100449978 | Price Decreased | $1,175,000 -2.08% $637/sqft |
07/22/2024 Source: #100449978 | Price Increased | $1,199,995 +175.86% $651/sqft |
10/29/2018 Source: #100129650 | Sold | $435,000 $236/sqft |

Nearby Homes
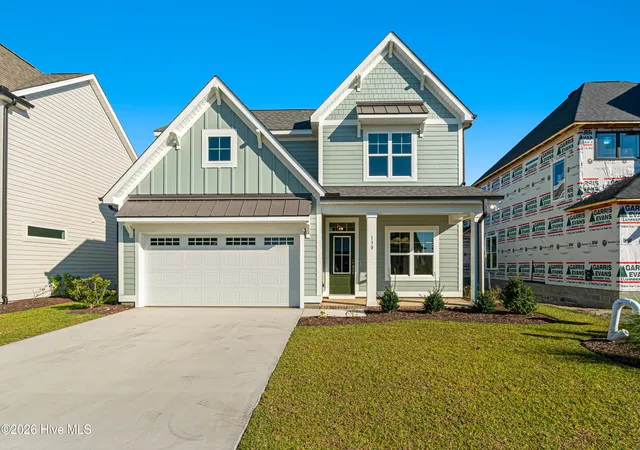
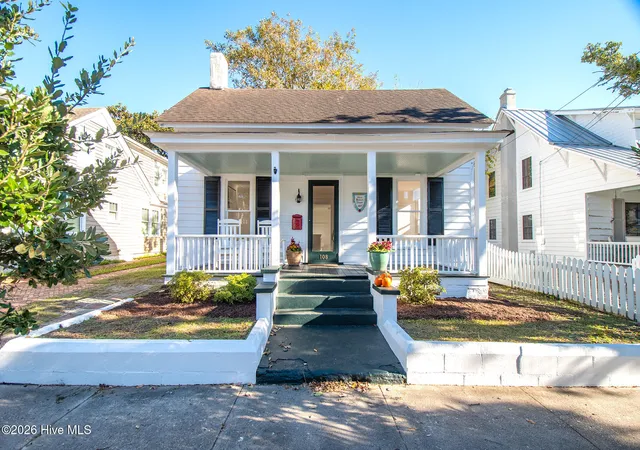
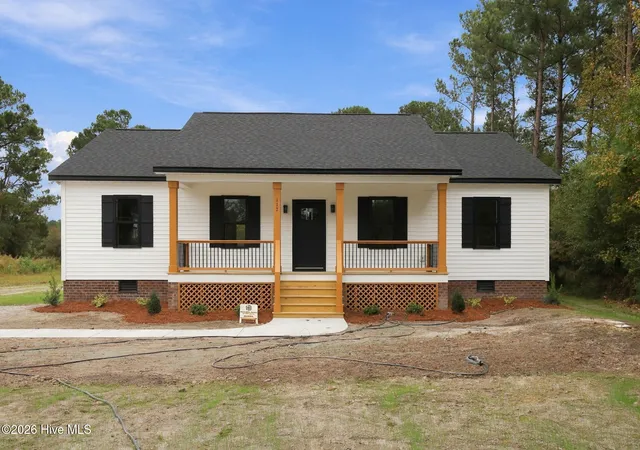
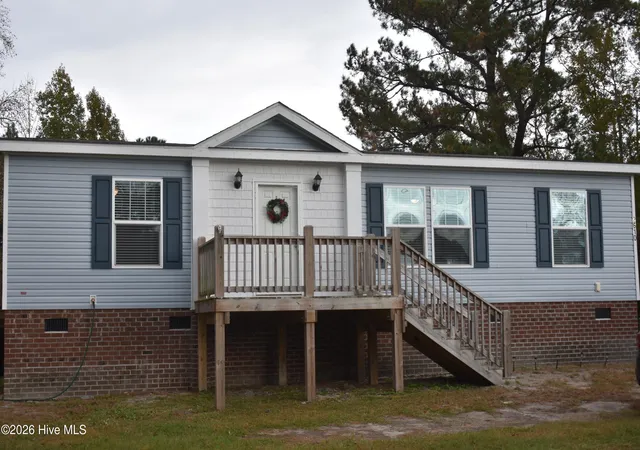
Find Homes by Property Features in Beaufort, NC
Nearby New Homes For Sale

Based on information from the Hive MLS, through Nov 05, 2026, 04:00AM. This website may not include listings or property addresses of sellers who have directed their listing brokers to withhold their listing or their property address from display on the Internet. The data relating to real estate on this web site comes in part from the Internet Data Exchange program of Hive MLS, and is updated as of Nov 05, 2026, 04:00AM. All information is deemed reliable but not guaranteed and should be independently verified. All properties are subject to prior sale, change, or withdrawal. Neither listing broker(s) nor Chosen Realty LLC nor Houzeo shall be responsible for any typographical errors, misinformation, or misprints, and shall be held totally harmless from any damages arising from reliance upon these data. IDX information is provided exclusively for personal, non-commercial use, and may not be used for any purpose other than to identify prospective properties consumers may be interested in purchasing. © 2026 Hive MLS. All Rights Reserved.
 Advertising Broker: Nicholas Huscroft | Chosen Realty
