- Overview
- Description
- Property Details
- Location
- HOA Management
- Facts & Features
- Getting Around
- Nearby Homes


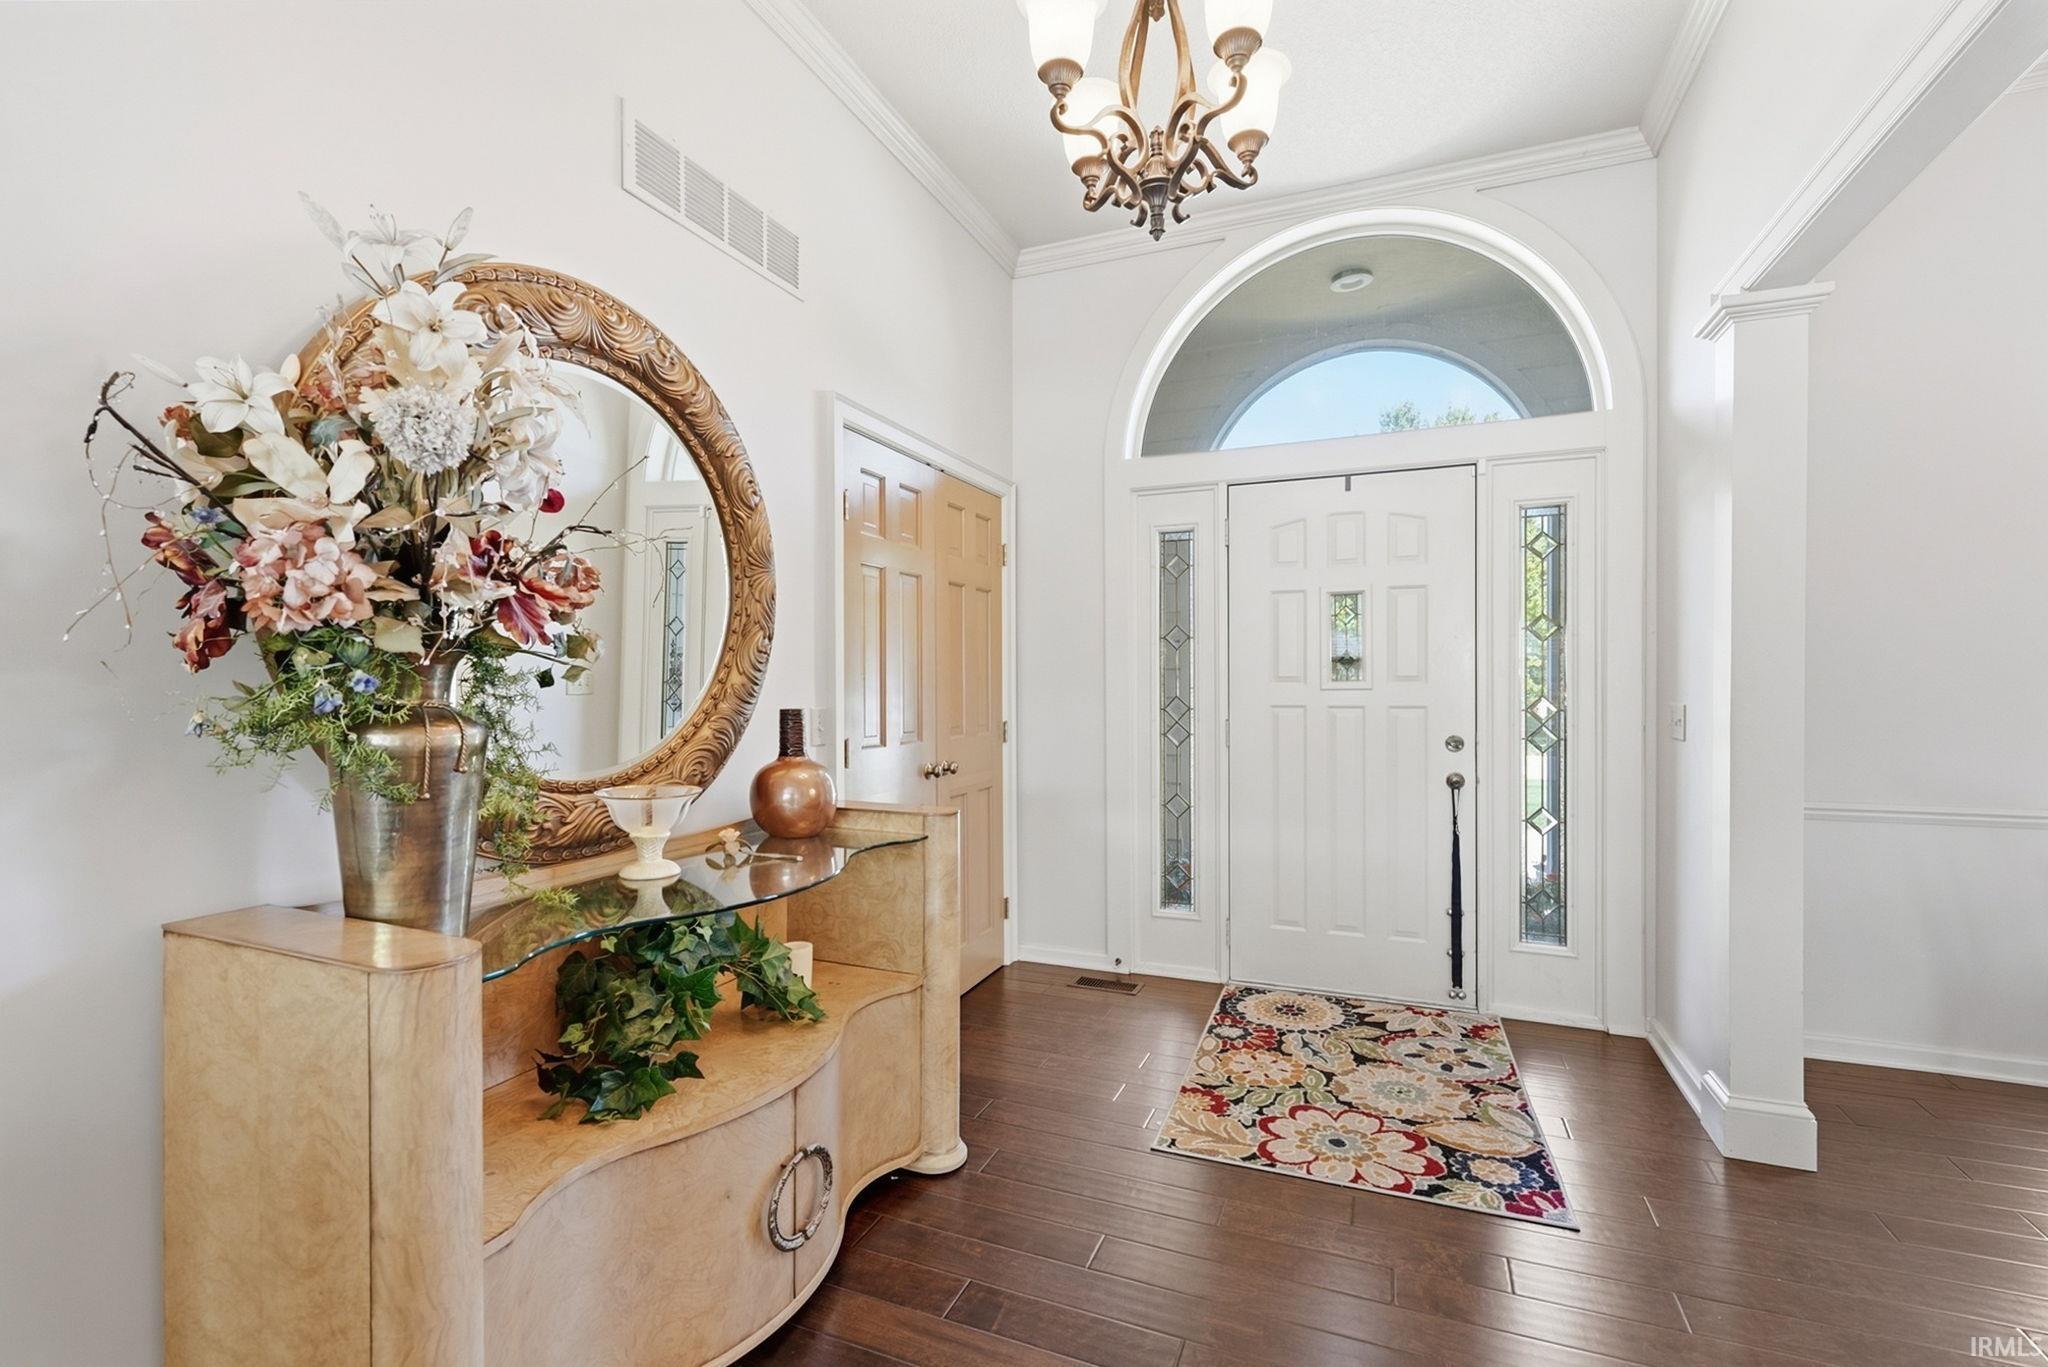


$479,900
Monthly Est:$2,389
 3 Beds
 3 Baths
2 full baths + 1 half bath
 4,108sqft
910 Calverton Ct, Fort Wayne, IN 46825
$479,900
$2,389/moEst:
Get Pre-Approved
Manufactured On Land
Built in 1992
$-- HOA
11,830 sqft lot
$117/sq.ft
Description
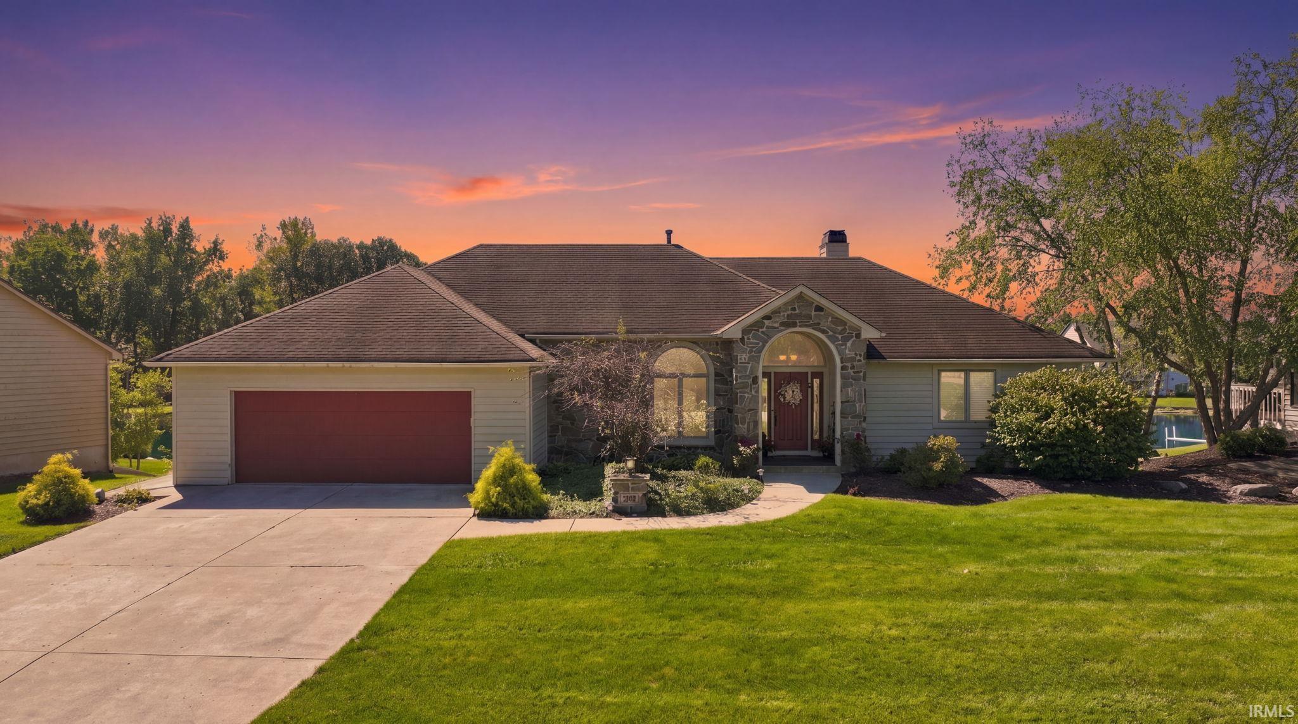
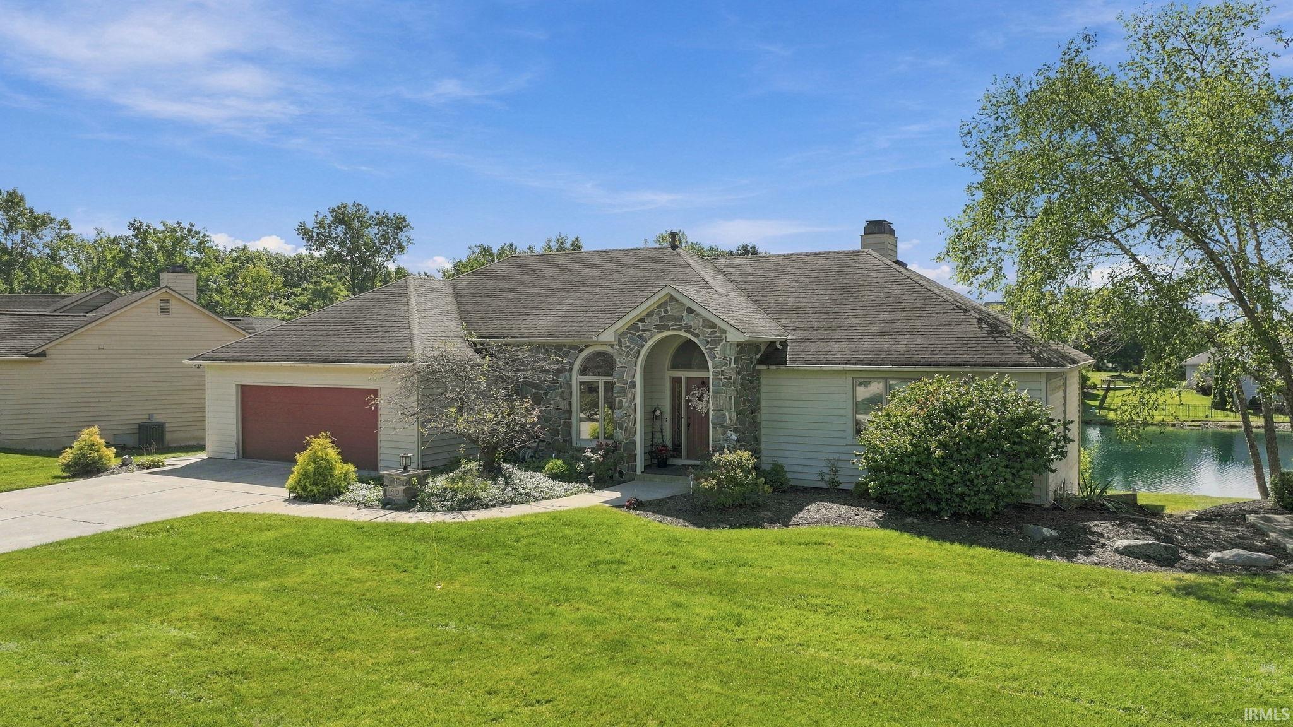
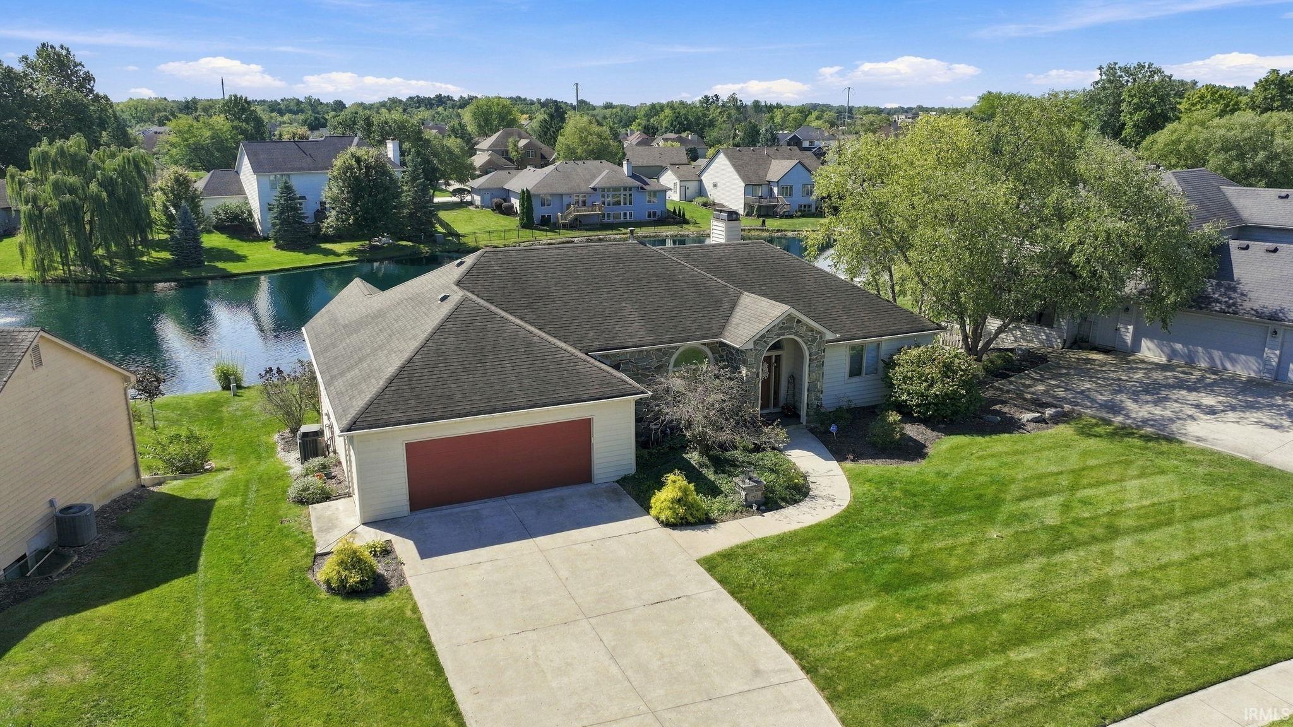
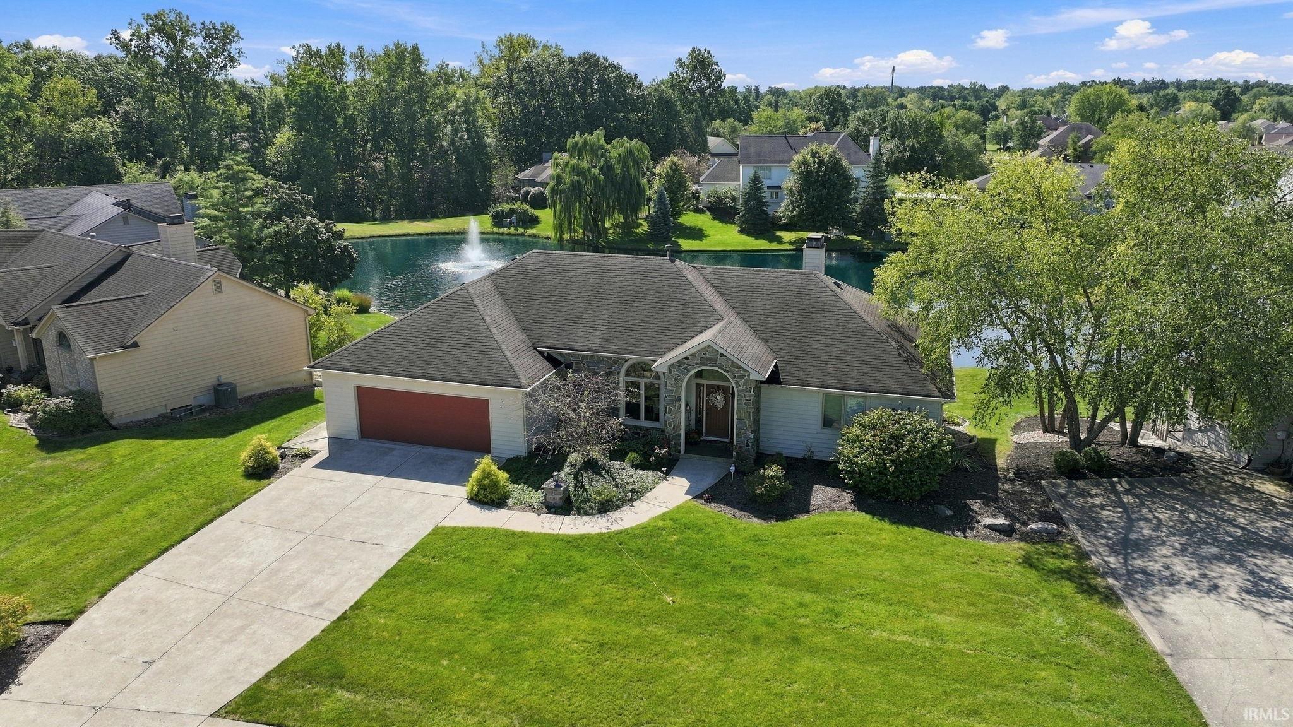
Welcome home to this immaculate property in the highly desired Woodland Lake neighborhood. Tucked between three major roadways yet still secluded, Woodland Lake offers large lots, seven lakes, spacious custom homes, mature trees, walking trails, a pool, and a genuine sense of community. It's been rated among the top five places to live in Fort Wayne.
Inside, hardwood plank flooring and high-end finishes run throughout the main level, with like-new carpet below. The main-floor master suite includes a large walk-in closet and a spa-like bath finished with blue pearl granite countertops, a Jack-and-Jill vanity, and Ardesia black ceramic tile on the floors and tub surround.
The living room's large windows fill the space with natural light, framed by a fireplace with Verde Ubatuba granite surround and hearth. A sliding door leads to the deck. The kitchen carries the same Verde Ubatuba granite paired with custom cabinetry, and just off it sits a spacious office with its own walkout porch and water views.
Downstairs, the finished lower level offers a walkout patio, wet bar, recreation room, two generously sized bedrooms, a full bath, and abundant storage with two oversized utility closets.
Note: pool table and pool table light are excluded and do not stay with the property.
- Houzeo last checked: 3 hours ago (October 7, 2026 at 6:00 am)
- Listing updated: October 5, 2026 at 3:25 pm
- Listing Provided by: Todd Stock (260) 316-7731 | RE/MAX Results
- Source: Indiana Regional MLS-IN | MLS#: 202637947

Property Details
Status
Active
Type
Manufactured Mobile Home
No. of Stories
-
County
--
City
Neighborhood
--
Year Built
1992
HOA Fees
-
Finished Area
4,108 sqft
Lot Size
11,830 sqft lot
Basement Area
- sqft
MLS Name
Indiana Regional MLS
MLS Number
202637947
MLS Status
Active
Days on Market
22

Continue Your Journey in App
Find your dream home, receive real-time updates, and many more!
Download App
Continue Your Journey in App
Find your dream home, receive real-time updates, and many more!
Location
HOA Management
N/A
HOA Fees
$595/
Amenities
 Amenities and services may be covered by one or multiple associations and service providers.
 Walk path
Disclaimer: Amenities are based on third-party information and may vary; buyers must independently verify all amenities, as information is deemed reliable but not guaranteed.
Facts & Features
Rooms
Bedrooms & bathrooms
Bedrooms: 3
Bathrooms: 3
Interior
Cooling
Central Air
Appliances
Dishwasher, Microwave, Refrigerator, Washer, Gas Cooktop, Dryer Electric, Dryer Gas, Humidifier, Double Oven, Electric Oven, Gas Water Heater, Window Treatment Blinds
Interior Features
1st Bdrm En Suite, Balcony, Breakfast Bar, Ceiling Fan(s), Vaulted Ceiling(s), Stone Counters, Crown Molding, Deck Open, Deck On Waterfront, Detector Smoke, Disposal, Dryer Hook Up Gas/elec, Eat In Kitchen, Entrance Foyer, Garage Door Opener, Garden Tub, Jet Tub, Jet/garden Tub, Kitchen Island, Landscaped, Near Walking Trail, Patio Covered, Porch Covered, Range/oven Hk Up Gas/elec, Wet Bar, Kitchenette, Tub And Separate Shower, Tub/shower Combination, Main Floor Laundry, Custom Cabinetry
Sewer
City
Flooring
Hardwood
Heating
Natural Gas, Forced Air
Construction
Year Built
Year Built: 1992
Home type
Manufactured On Land
Architectural Style
Walkout Ranch
Construction Materials
Stone, Wood Siding
Roof
Shingle
Utilities & Energy
Association Amenities
Sidewalks
Water Source
City
Fireplace Features
Family Room, Basement
Parking Features
Concrete
Basement
Walk Out Access
Pool Features
Association
Other Features
Subdivision Name
Woodland Lake
Lot Features
Cul De Sac, Partially Wooded, Waterfront, Lake, Water View
Price History
| Date | Event | Price |
|---|---|---|
09/13/2026 Source: | Contingent (Active Under Contract) | $479,900 $117/sqft |

Getting Around 910 Calverton Ct
Bike Score®

Somewhat Bikeable
30/100
Walk Score®

Car-Dependent
38/100
Transit Score®

Minimal Transit
23/100
Data provided by Redfin
Nearby Homes
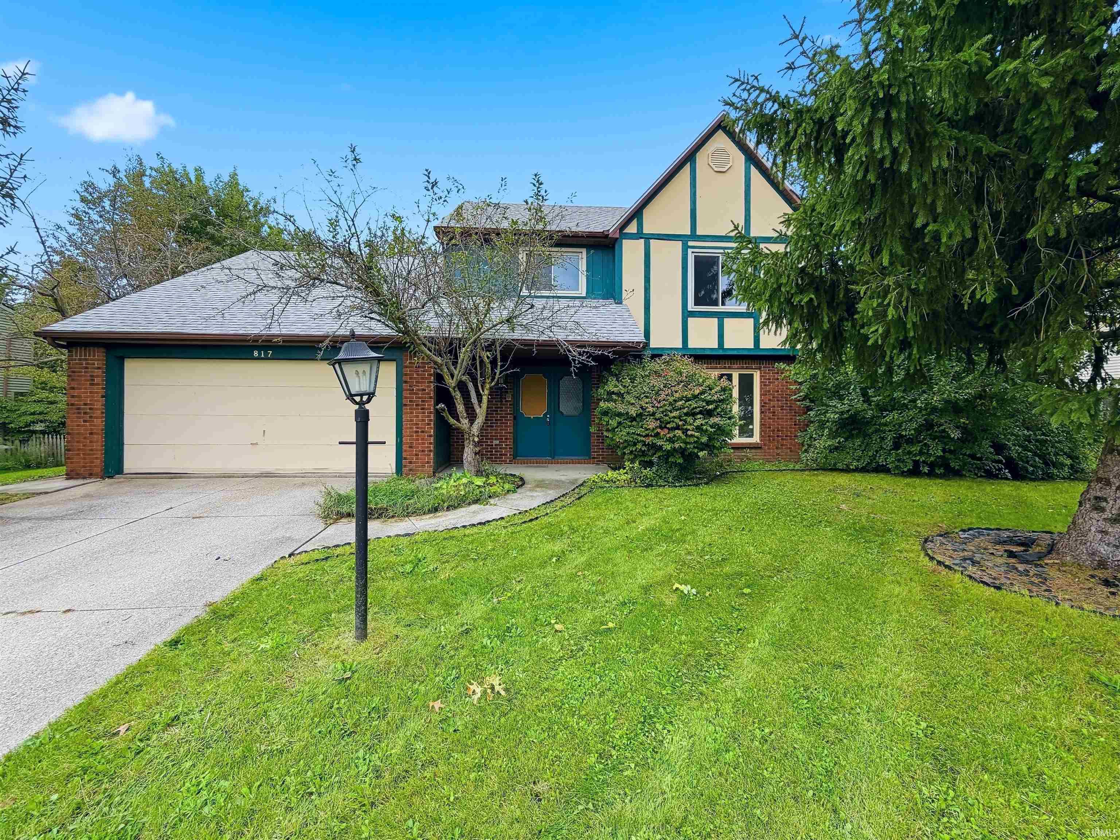
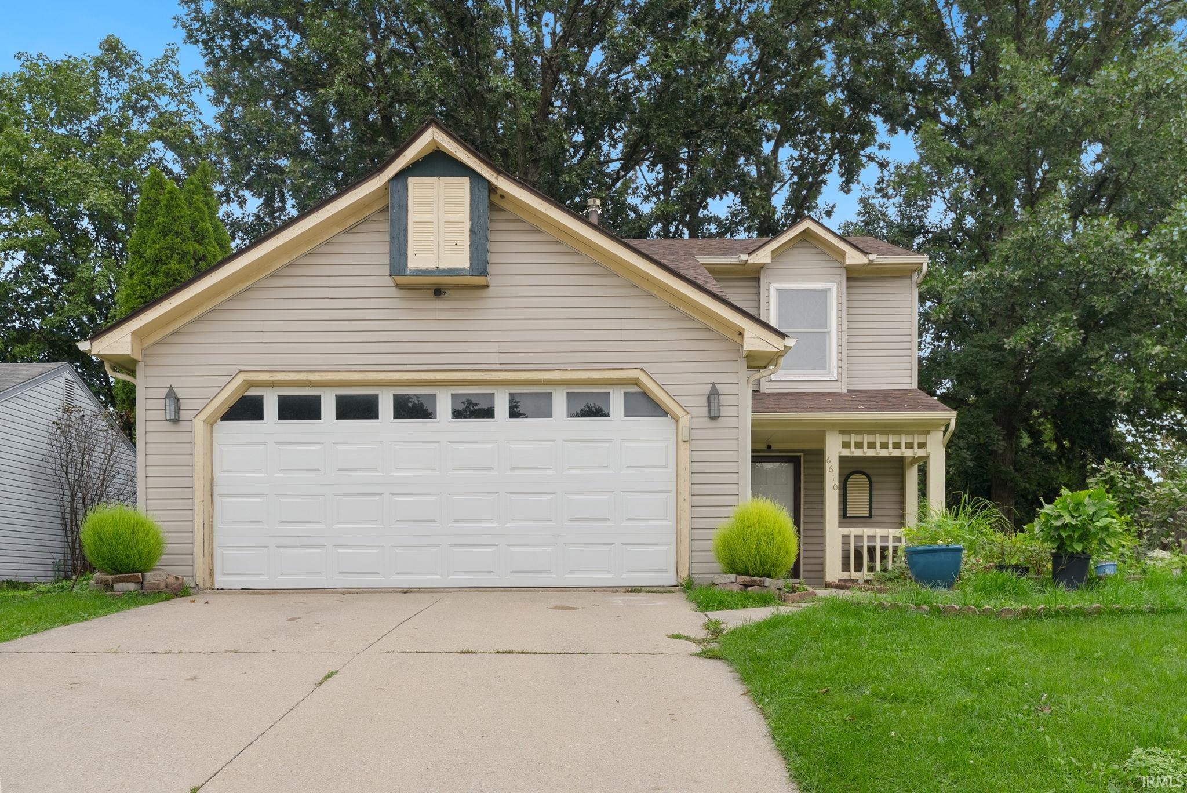
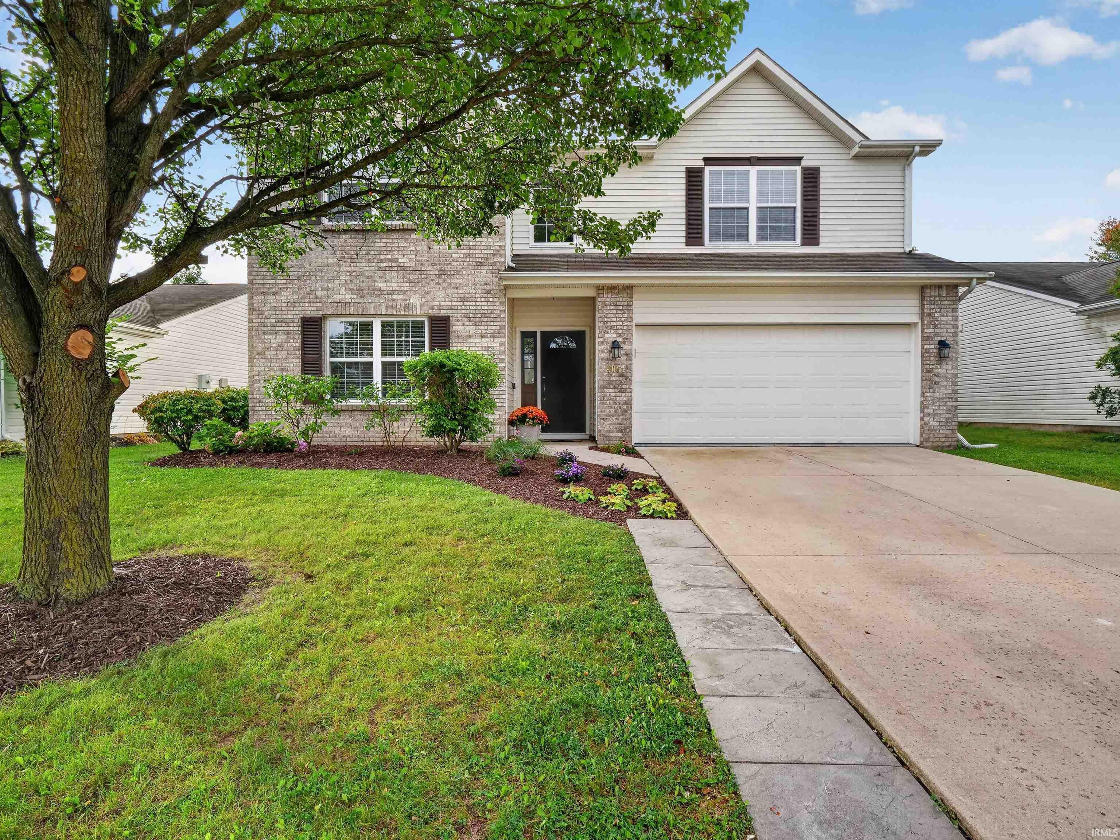
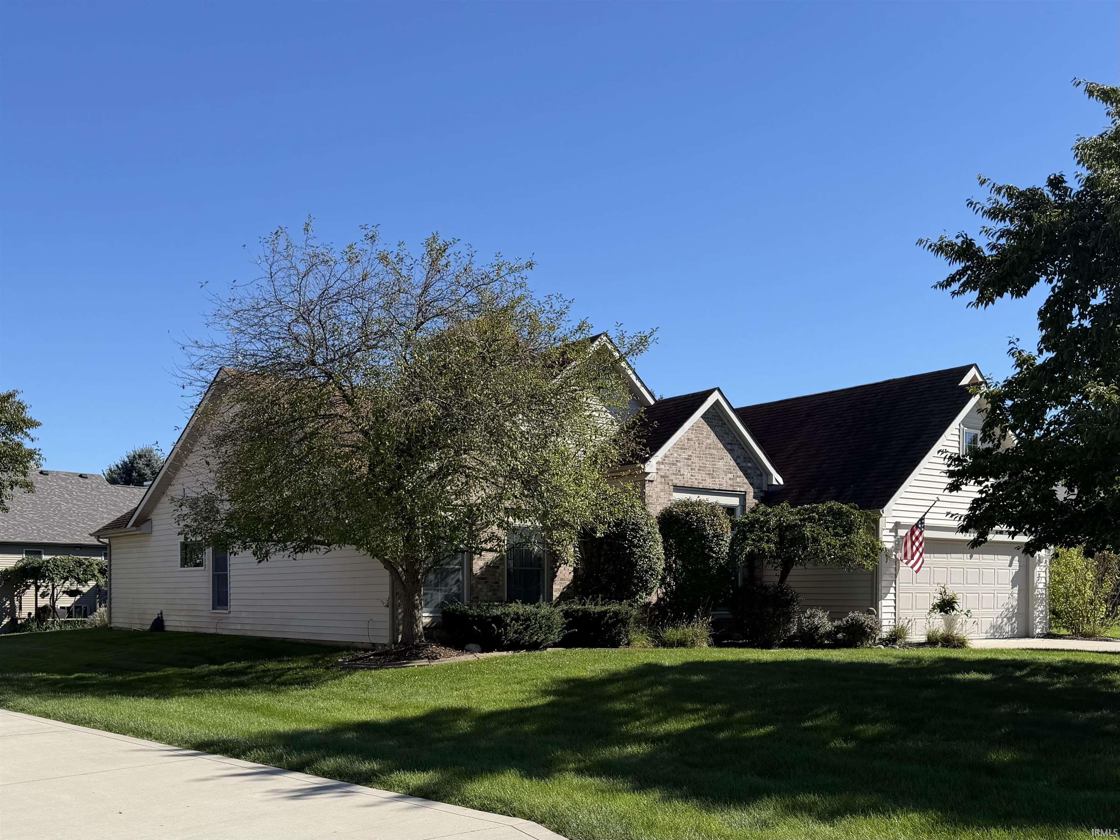

Find Homes by Property Features in Fort Wayne, IN


IDX information is provided exclusively for consumer's personal, non-commercial use and may not be used for any purpose other than to identify prospective properties that consumers may be interested in purchasing. Data is deemed reliable but is not guaranteed accurate by the MLS.
 Advertising Broker: Jonah Hartsburg | Hoosier Hub Realty